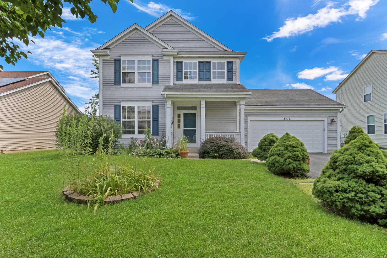
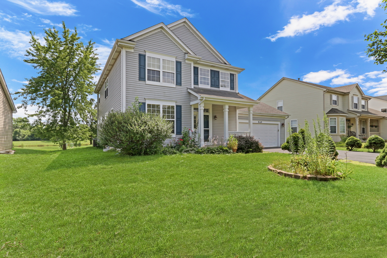
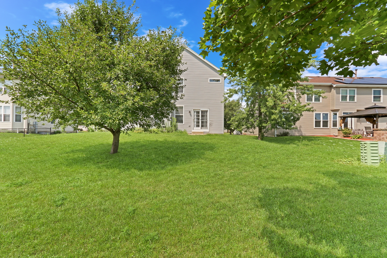
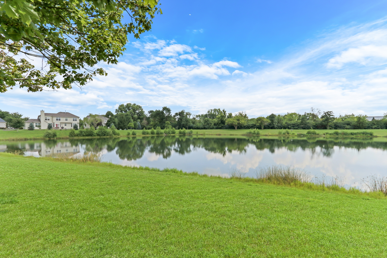
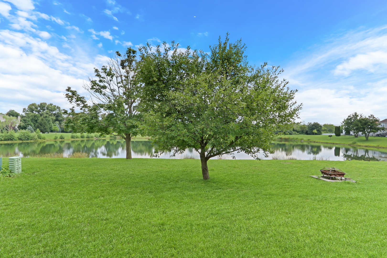
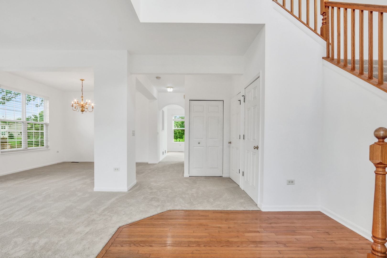
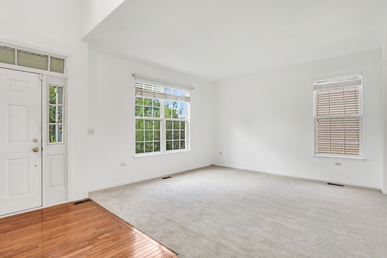
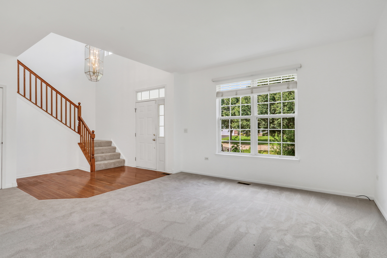
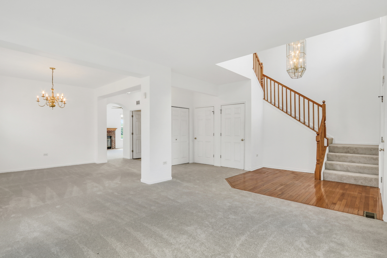
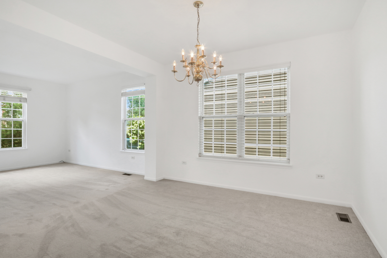
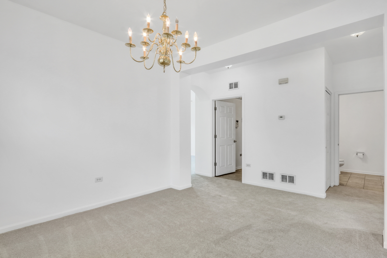
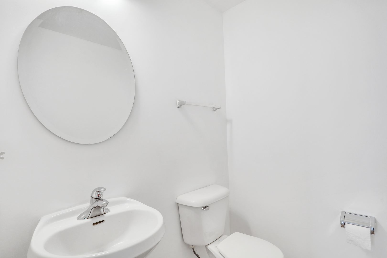
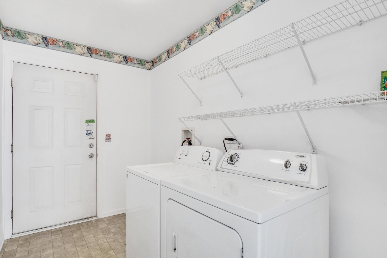
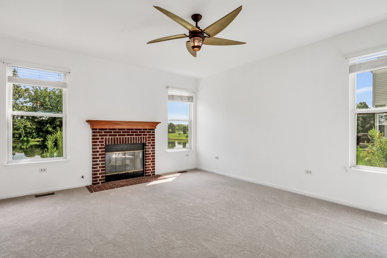
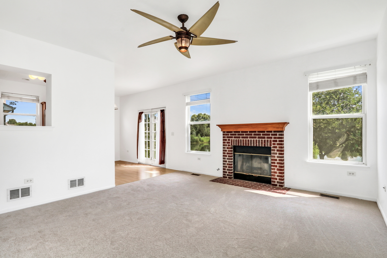
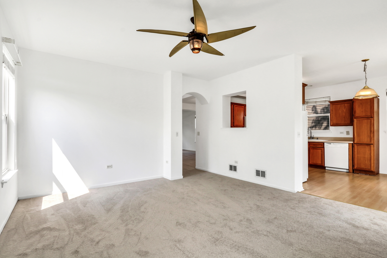
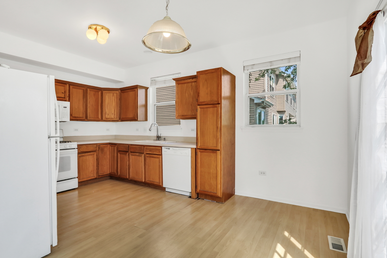
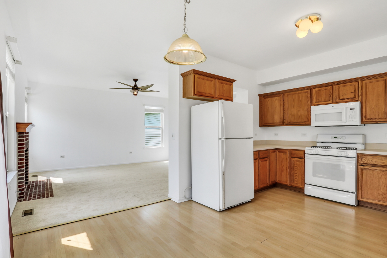
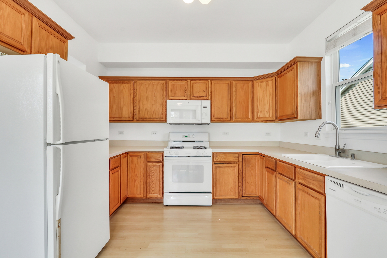
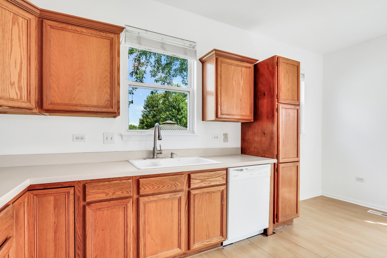
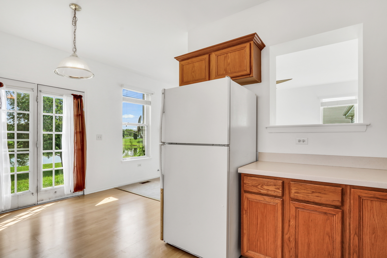
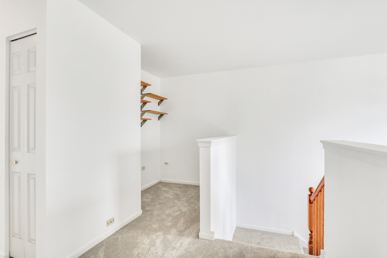
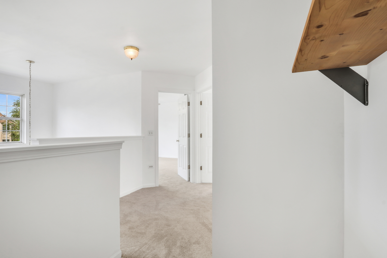
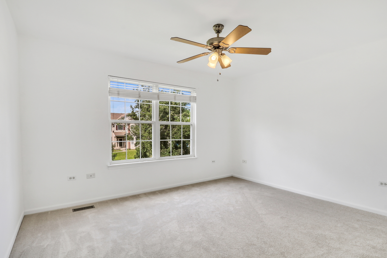
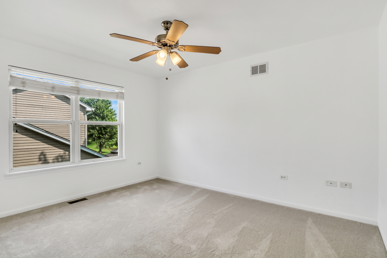
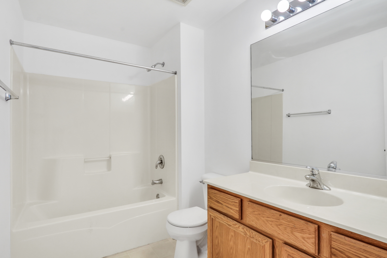
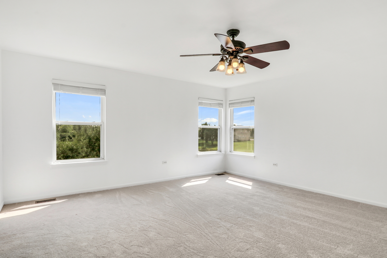
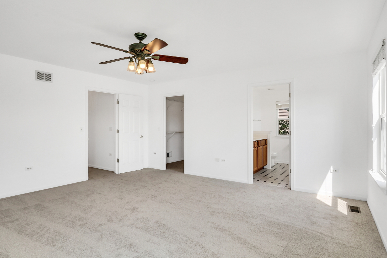
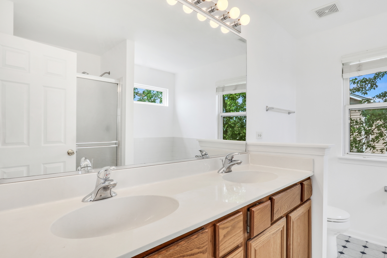
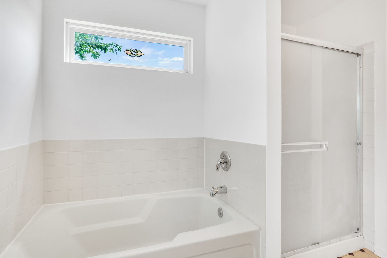
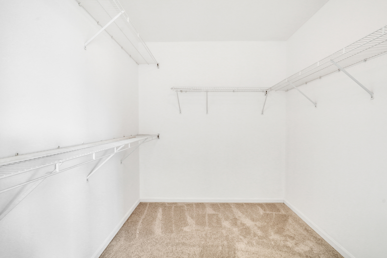
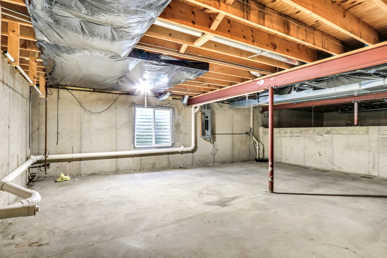
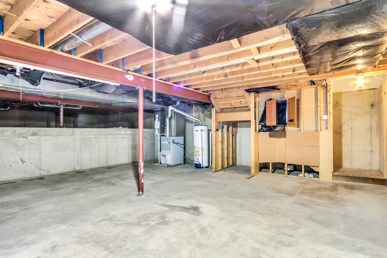
Welcome to your dream rental in the heart of Bolingbrook! This gorgeous and meticulously maintained 3-bedroom, 2.1-bathroom home truly has it all-and it's ready for you to move right in and start living your best life. From the moment you arrive, you'll be impressed by the home's charming curb appeal and inviting presence. Step inside and be greeted by a spacious open floor plan designed for both comfortable everyday living and effortless entertaining. The formal living room and dining room are beautifully appointed with brand-new plush carpeting, creating the perfect space to host dinner parties, game nights, or holiday gatherings. Natural light pours in through the large windows, making every room feel bright, warm, and welcoming. Head toward the back of the home where you'll find a lovely kitchen that's as functional as it is stylish-featuring classic oak cabinetry, ample counter space, and a casual dining area overlooking the lush backyard. Whether you're prepping meals or enjoying a morning coffee, this kitchen is the heart of the home. Right off the kitchen is the spacious family room, a true showstopper with a cozy brick fireplace, perfect for curling up on chilly nights. This room is drenched in natural sunlight and offers a relaxing and comfortable vibe for movie marathons, quiet evenings, or lively gatherings. The convenient mudroom/laundry room is just steps away and makes daily chores and organization a breeze-complete with plenty of space for coats, shoes, and laundry needs. Upstairs, you'll find three generously sized bedrooms and a full hall bath, providing plenty of space for everyone. The Primary Suite is a true retreat, offering tons of space, a private en suite bathroom, and a huge walk-in closet. Whether you're getting ready for the day or winding down at night, this suite gives you the privacy and comfort you deserve. Need even more room? Head down to the full basement, which offers an incredible amount of storage space-perfect for off-season items, hobbies, or even a potential home gym or workshop setup. Outside, enjoy a private backyard with room to play, garden, or simply relax and unwind. Located in a quiet, friendly neighborhood close to parks, shopping, dining, and top-rated schools, this home truly checks every box. Don't miss this incredible opportunity to rent a home that has it all-style, space, comfort, and location.