Leave a Message

Thank you for your message. We will be in touch with you shortly.

710 Hillcrest Lane
710 Hillcrest Lane
710 Hillcrest Lane
710 Hillcrest Lane
710 Hillcrest Lane
710 Hillcrest Lane
710 Hillcrest Lane
710 Hillcrest Lane
710 Hillcrest Lane
710 Hillcrest Lane
710 Hillcrest Lane
710 Hillcrest Lane
710 Hillcrest Lane
710 Hillcrest Lane
710 Hillcrest Lane
SEE ALL PHOTOS
710 Hillcrest Lane
710 Hillcrest Lane
710 Hillcrest Lane
710 Hillcrest Lane
710 Hillcrest Lane
710 Hillcrest Lane
710 Hillcrest Lane
710 Hillcrest Lane
710 Hillcrest Lane
710 Hillcrest Lane
710 Hillcrest Lane
710 Hillcrest Lane
710 Hillcrest Lane
710 Hillcrest Lane
710 Hillcrest Lane
Listed by Keith Schauer with RE/MAX Suburban 847-217-8049
Sold

710 Hillcrest Lane

710 Hillcrest Lane, Crystal Lake, IL 60014

$60,000
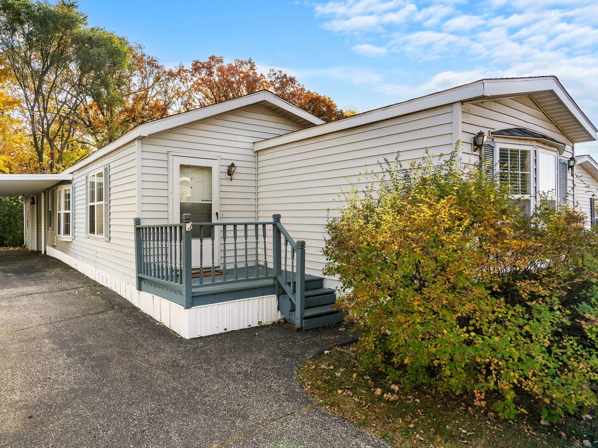
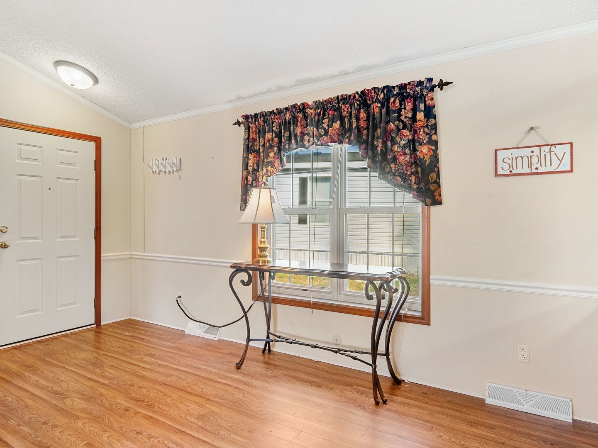
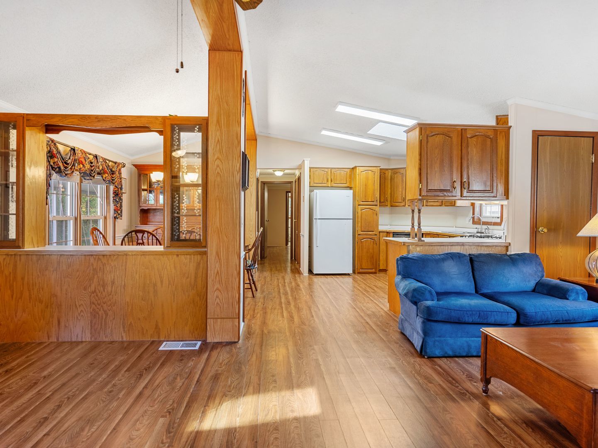
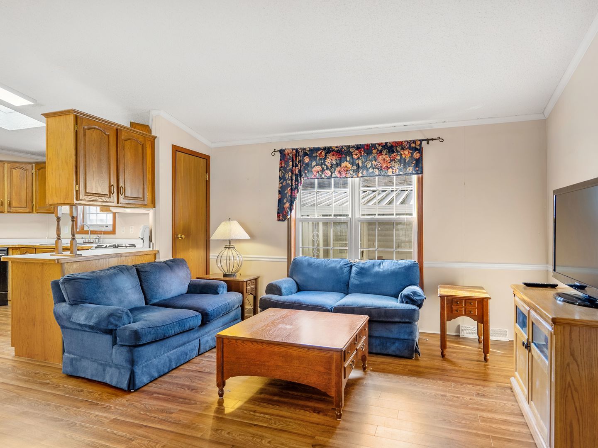
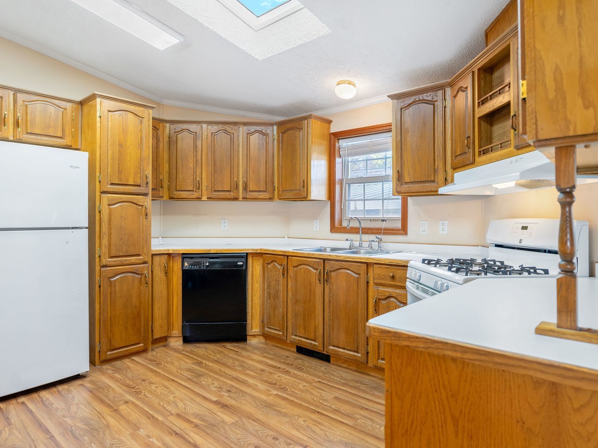
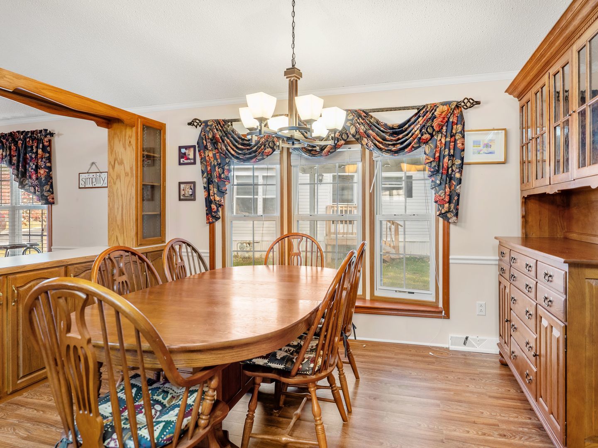
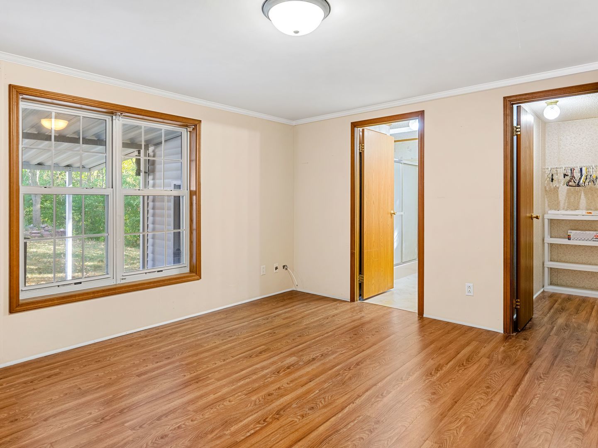
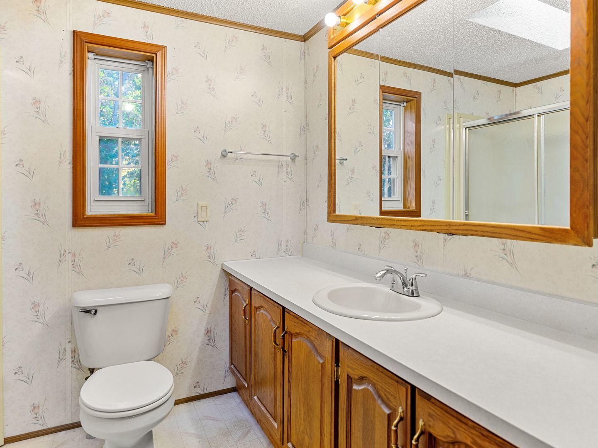
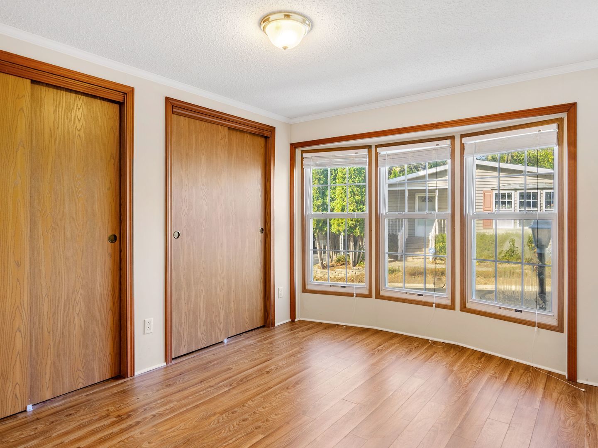
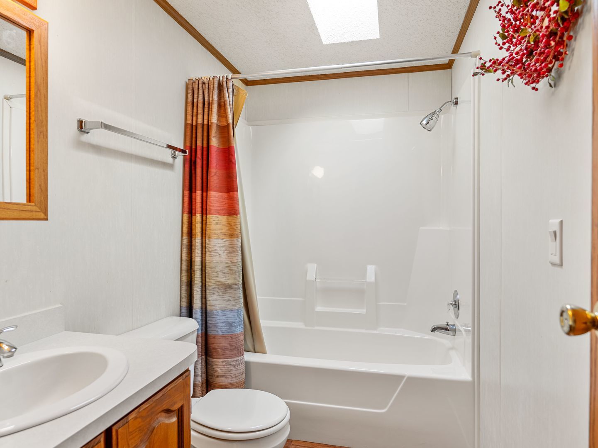
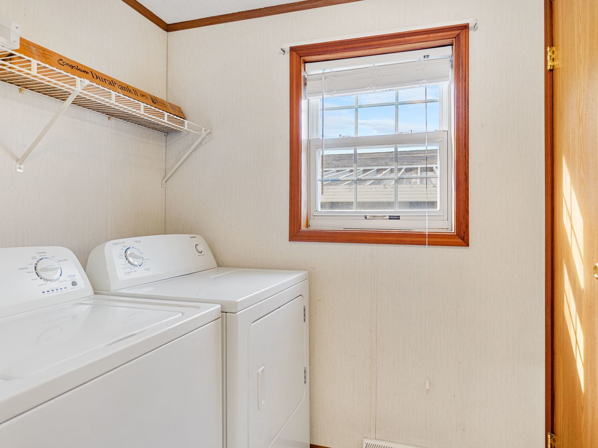
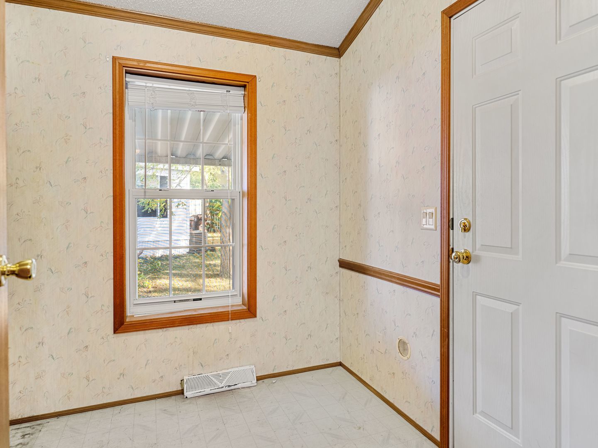
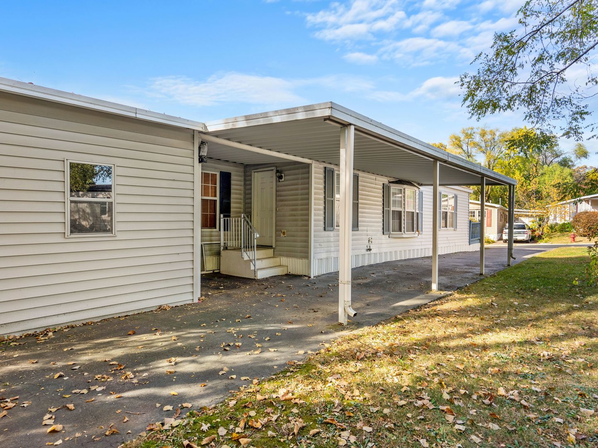
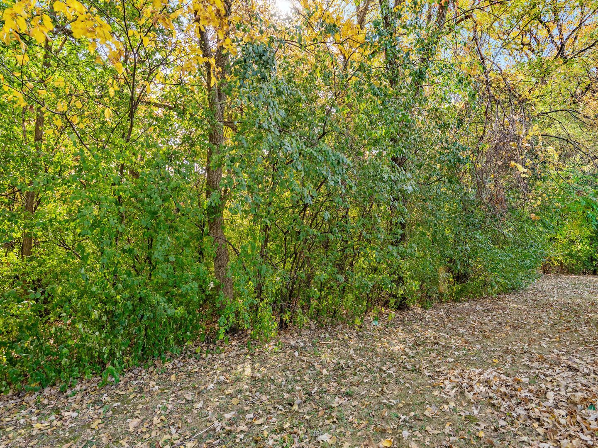
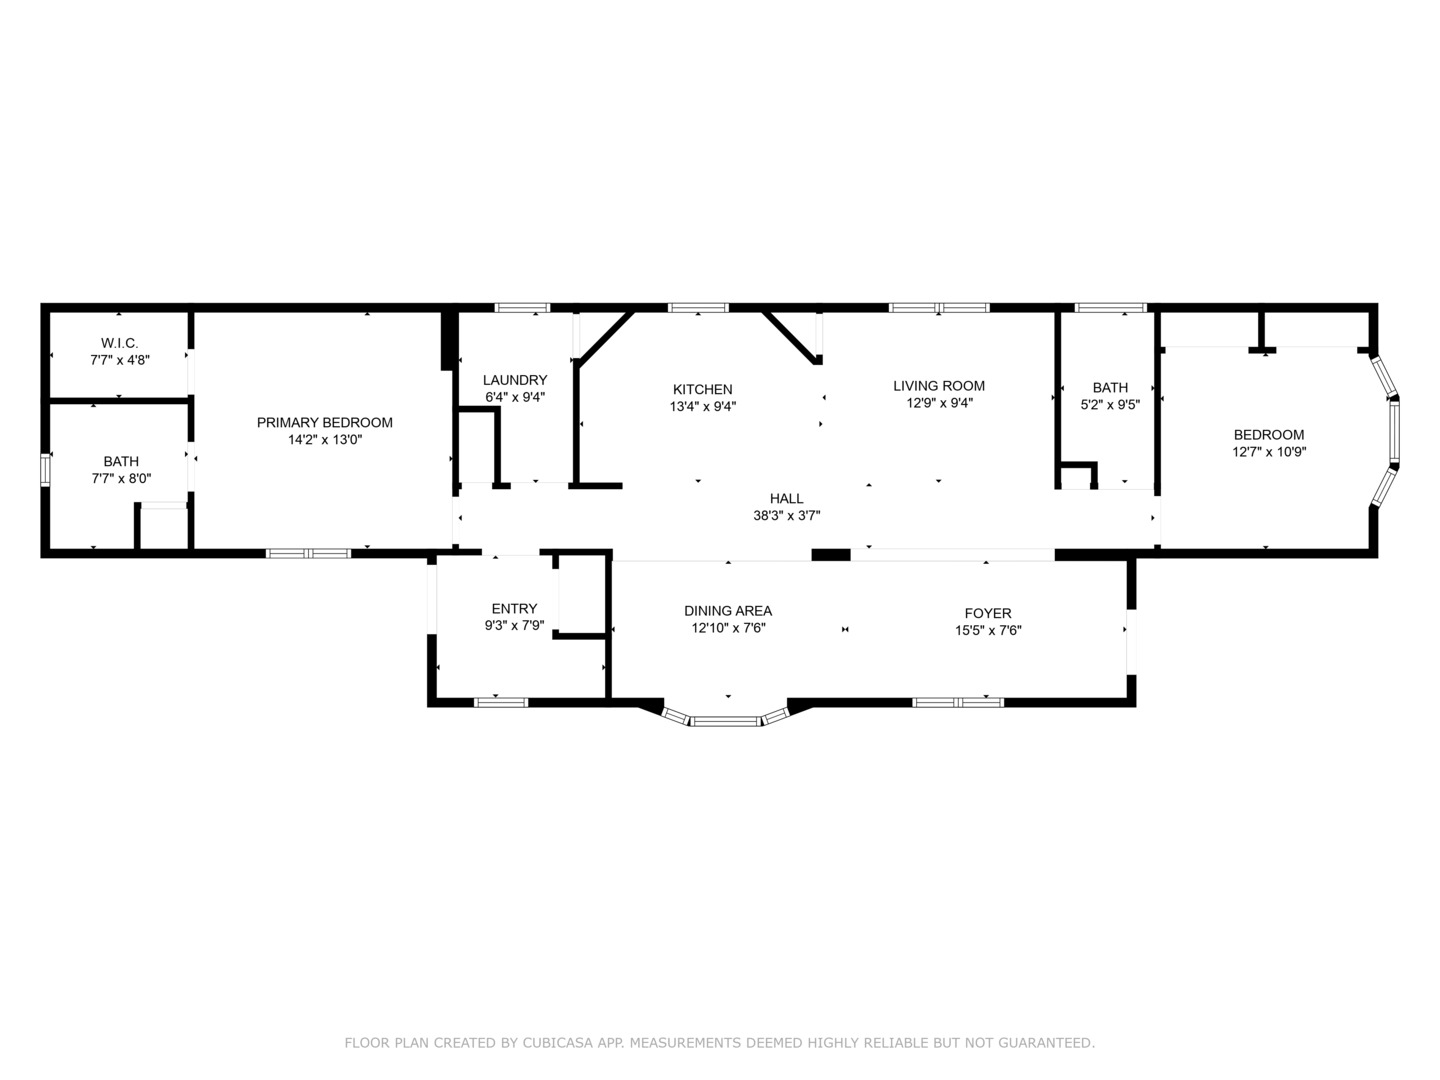
Welcome to this spacious and open layout mobile home floor plan in Crystal Lake's desirable 55+ Oakbrook Estates Community! As you step inside, the large living room, kitchen and dining area's are all flanked by an airy cathedral ceiling, light filling windows and a kitchen skylight. The dining area includes a built in hutch, adding additional storage and display space. The nice sized primary bedroom offers a walk-in closet and private bath complete with a skylight. The private secondary bedroom located on the other end offers a full wall of closet space, a bay window and access to a full bath right outside the door which also includes a skylight. The home also includes a laundry room, in addition to a separate mudroom that also services the backdoor leading to a covered 10X9 shed for extra storage. Quaint lot location backing up to a wooded area and conveniently located between both Crystal Lake and Cary providing everything both, ever so popular, communities have to offer. Welcome Home!

2
beds

2
baths

Carol Richardson

Carol Richardson

Features & Amenities

Interior

  • total bedrooms2
  • Total bathrooms2
  • full bathrooms2
  • Laundry room In Unit
  • APPLIANCES Range, Dishwasher, Refrigerator, Washer, Dryer, Disposal
  • other interior Features Vaulted/Cathedral Ceilings, Skylight(s), Wood Laminate Floors, Open Floorplan

Area & Lot

  • Status Sold
  • MLS® ID12191308
  • TypeManufactured-Mobile
  • YEAR BUILT1995
  • School District155

Exterior

  • water SourcePublic
  • roofAsphalt
  • HEAT TYPENatural Gas, Forced Air
  • AIR CONDITIONINGCentral Air
  • sewerPublic Sewer

Financial

  • Sales Price$60,000
  • Real Estate Tax $81/yr

Work With Us

We pride ourselves in providing personalized solutions that bring our clients closer to their dream properties and enhance their long-term wealth.

Follow Us on Instagram
