Leave a Message

Thank you for your message. We will be in touch with you shortly.

6N385 Whitmore Circle Unit: B
SEE ALL PHOTOS
6N385 Whitmore Circle Unit: B
Listed by Kari Kohler with Coldwell Banker Realty 630-673-4586
Sold

6N385 Whitmore Circle Unit: B

6N385 Whitmore Circle Unit: B, St Charles, IL 60174

$344,000
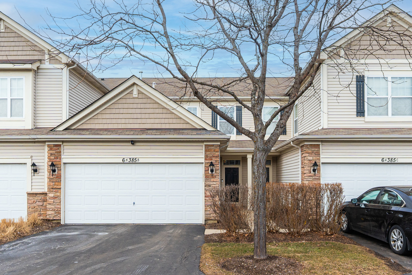
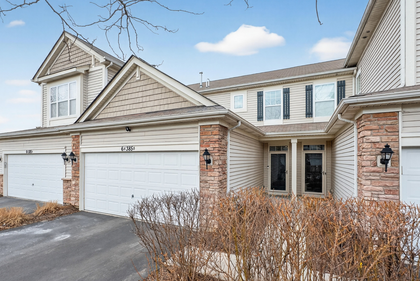
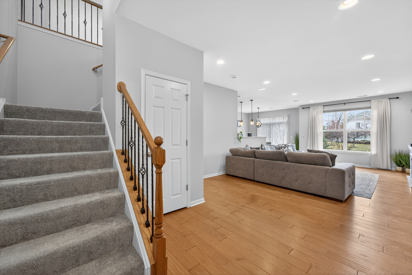
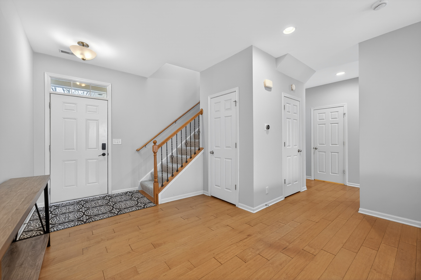
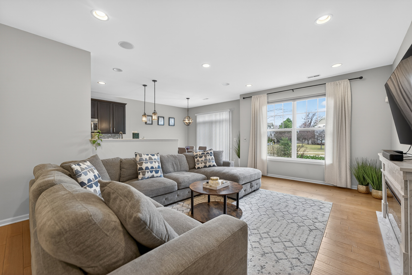
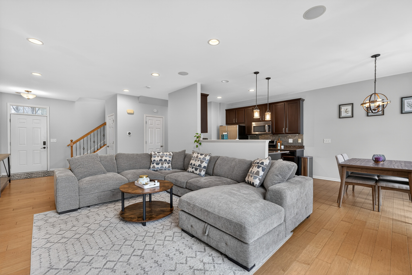
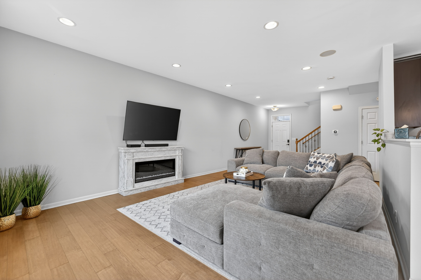
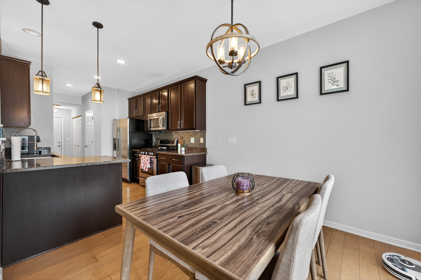
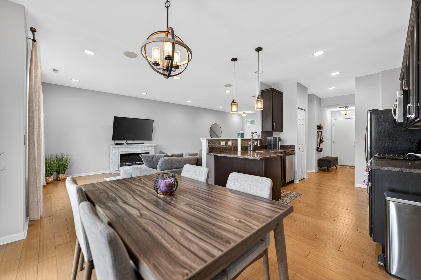
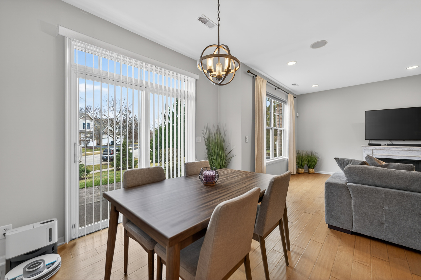
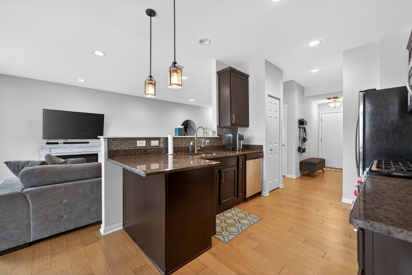
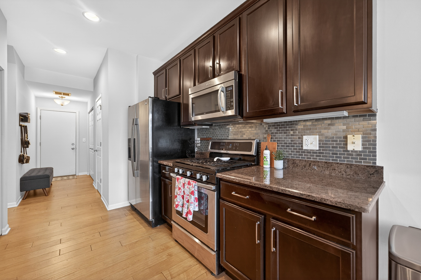
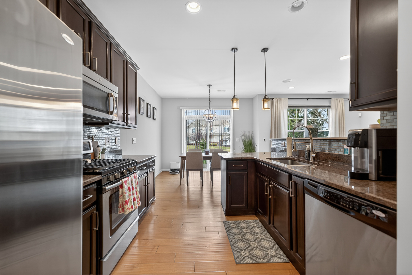
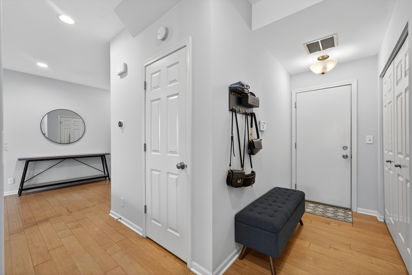
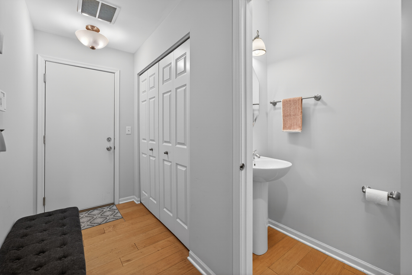
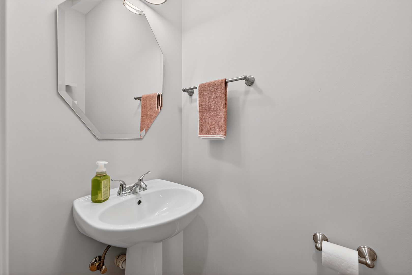
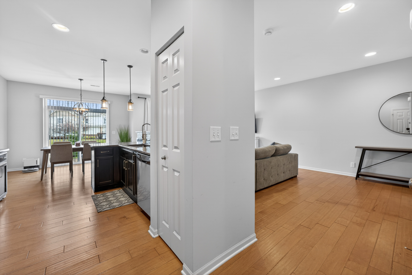
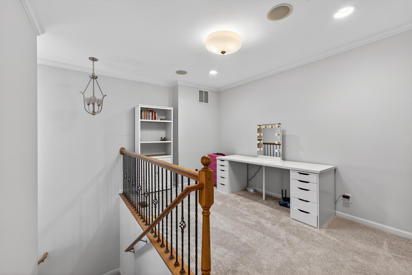
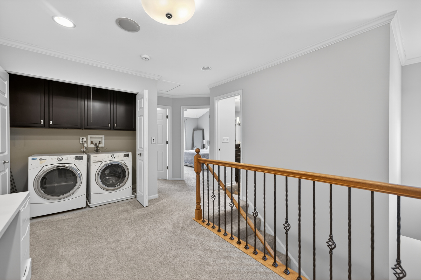
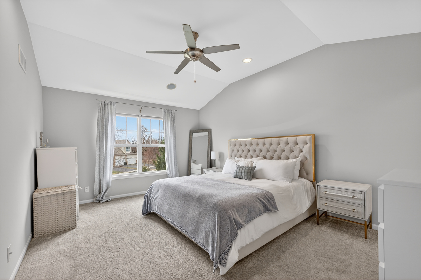
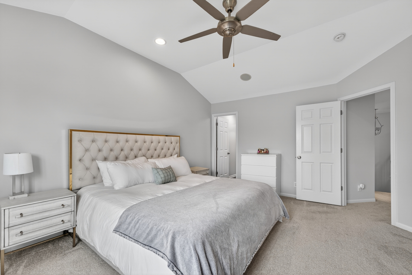
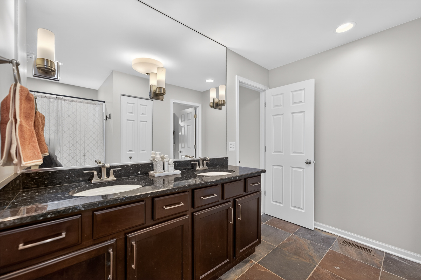
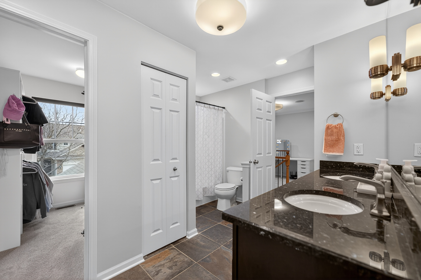
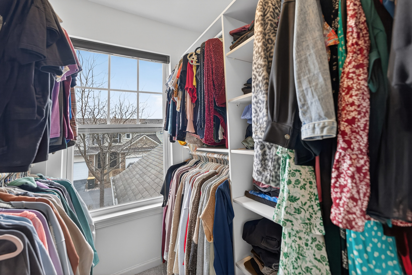
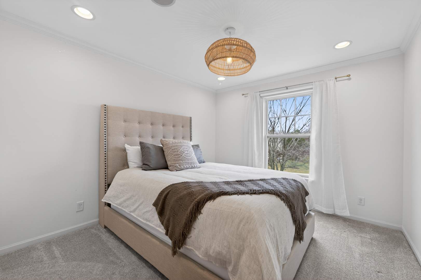
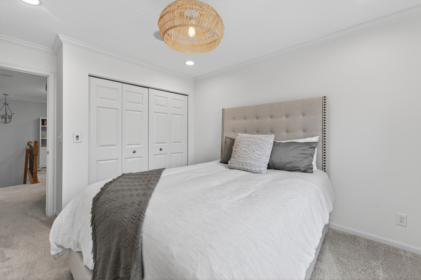
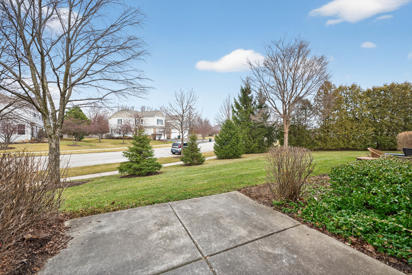
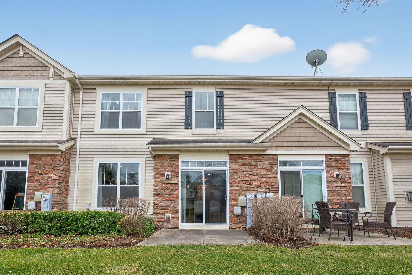
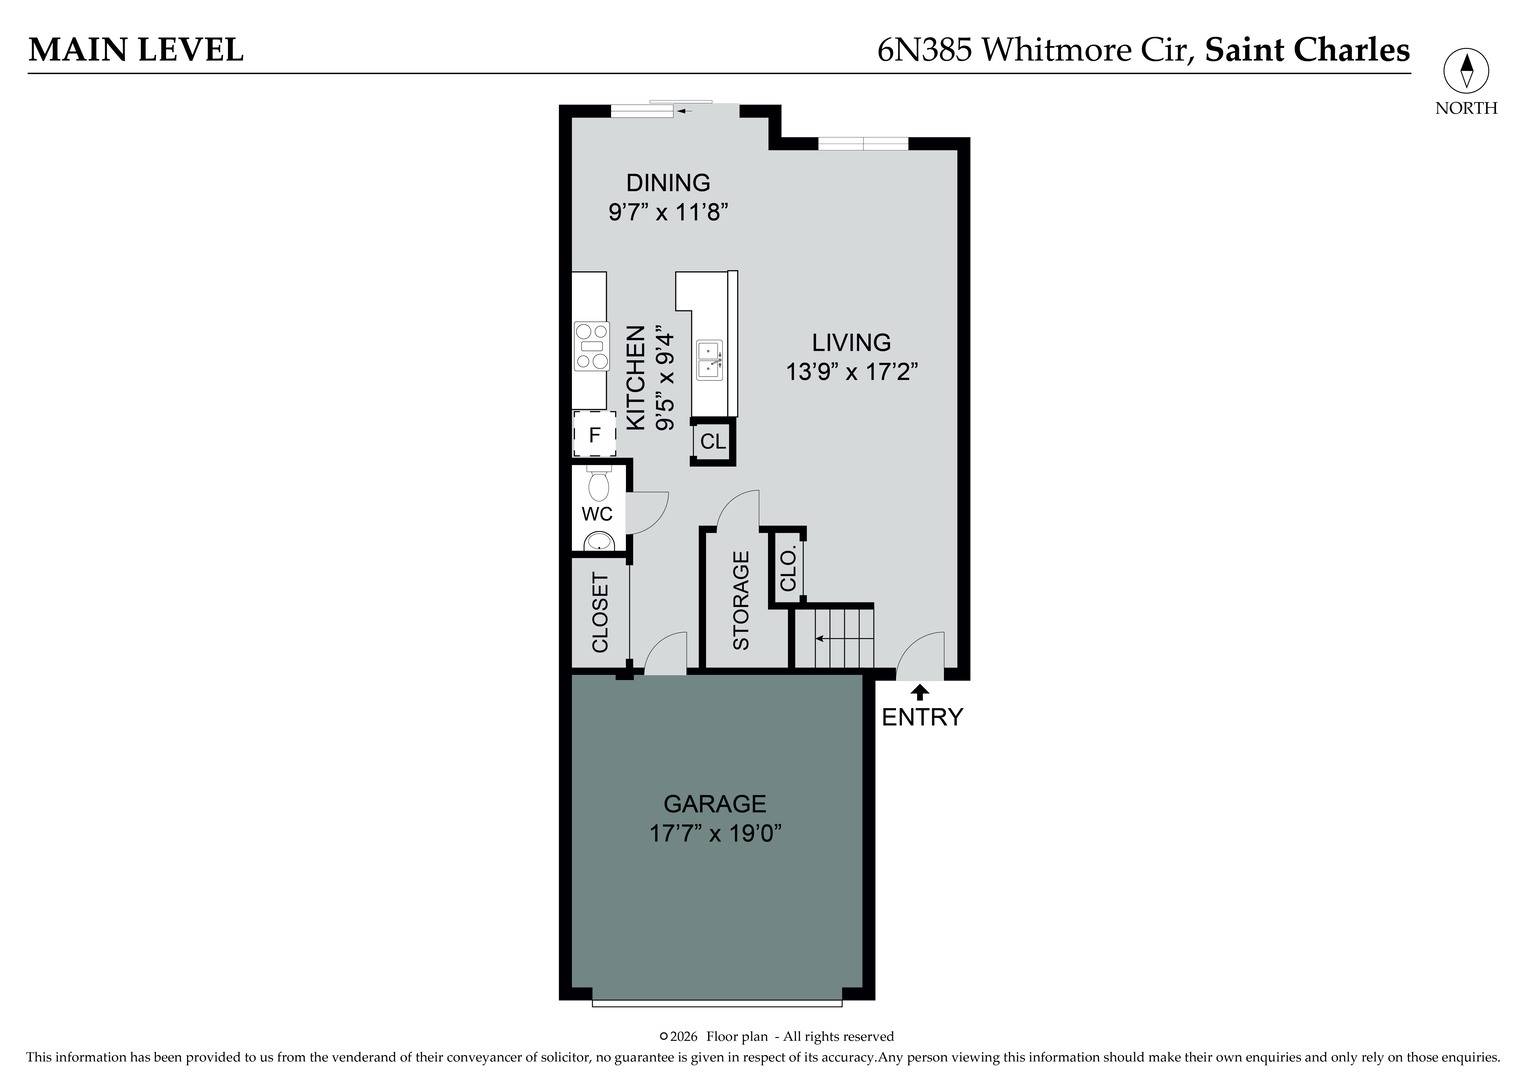
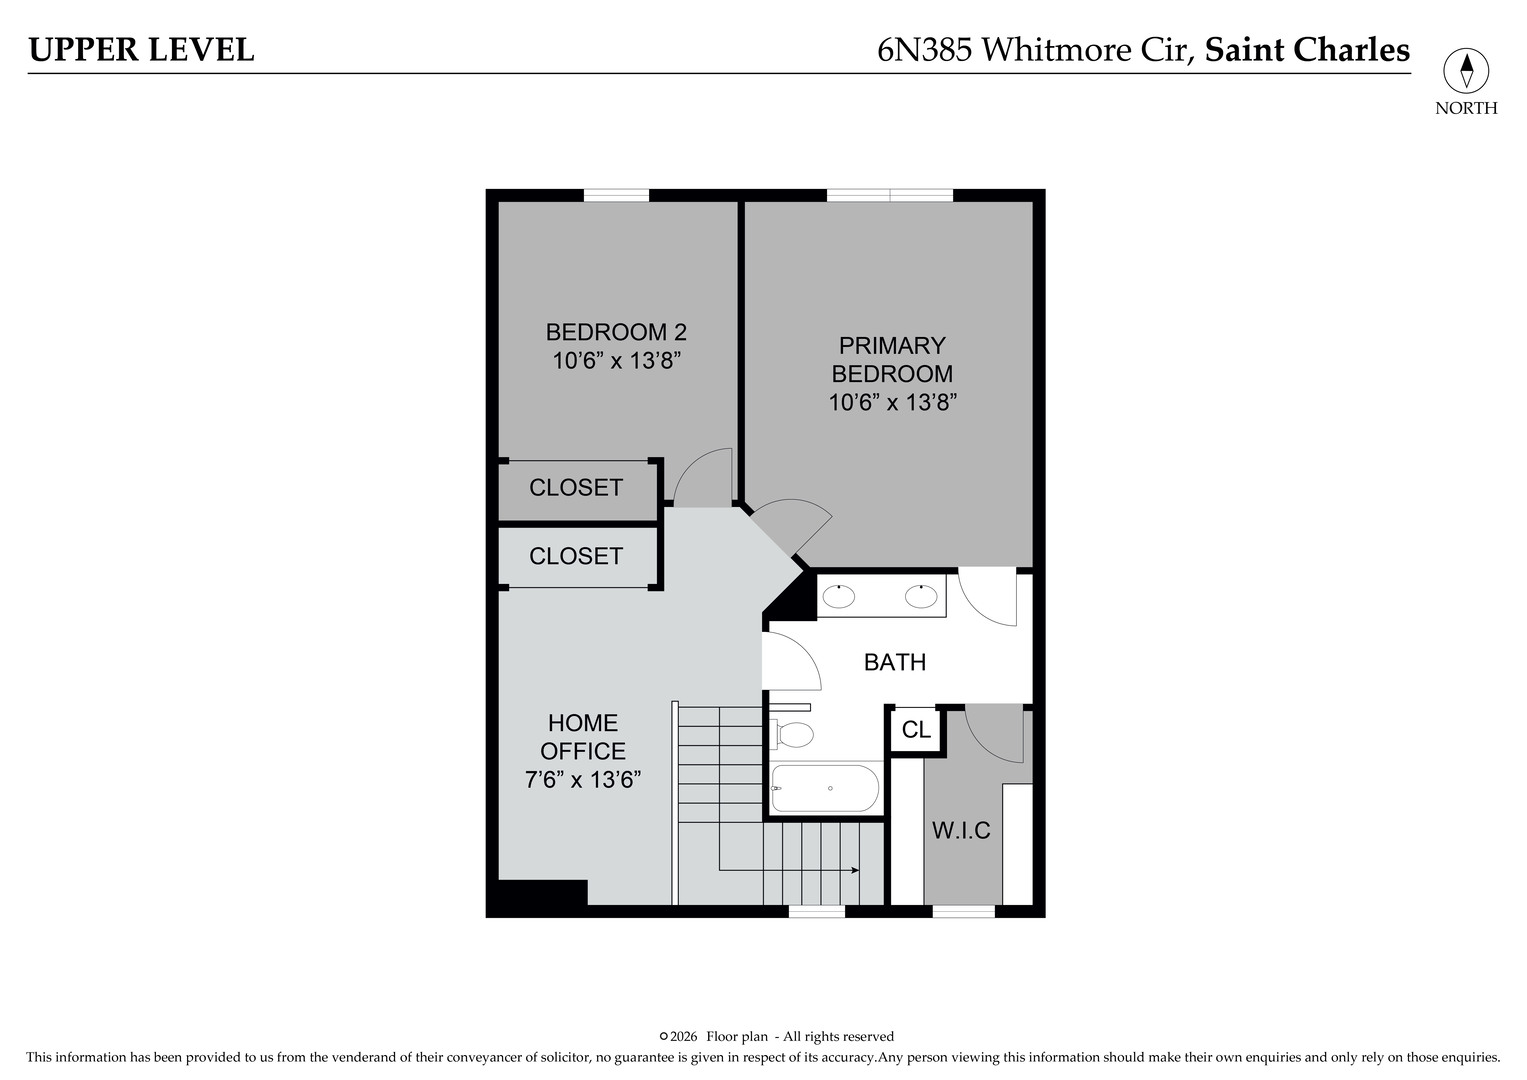
Welcome to St. Charles living in this beautifully maintained two-bedroom, one-and-a-half-bath townhome located on the desirable northeast side of town and within the highly rated D303 school district. This move-in ready home offers a comfortable, functional layout designed for everyday living. As you enter, you're greeted by a welcoming foyer that opens into a spacious family room, creating an inviting space to relax or entertain. The kitchen flows seamlessly into the dining area, where large windows fill the space with abundant natural light and create a bright, airy atmosphere. A convenient half bath is located on the main level. Upstairs, you'll find two generously sized bedrooms, a versatile loft ideal for a home office or reading nook, and a full bath featuring a dual vanity. The primary bedroom boasts vaulted ceilings and beautiful natural light, offering a peaceful retreat at the end of the day. The primary closet includes built-ins for easy organization and storage, and the second-floor laundry adds everyday convenience. Additional features include built-in speakers and an attached two-car garage, providing ample space for parking and storage. Ideally located near downtown St. Charles with its shopping, dining, and riverfront charm, and just minutes from I-90 for easy commuting, this home offers the perfect blend of comfort, convenience, and location.

2
beds

2
baths

1,480 Sq.Ft. LIVING AREA

Carol Richardson

Carol Richardson

Features & Amenities

Interior

  • total bedrooms2
  • Total bathrooms2
  • full bathroom1
  • half bathroom1
  • Laundry room Upper Level, Washer Hookup
  • Flooring Hardwood, Carpet
  • other interior Features Walk-In Closet(s), Granite Counters, Pantry

Area & Lot

  • Status Sold
  • Living Area1,480 Sq.Ft.
  • MLS® ID12559065
  • TypeTownhouse
  • YEAR BUILT2010
  • School District303

Exterior

  • STORIES2
  • Garage Space2.0
  • water SourcePublic
  • roofAsphalt
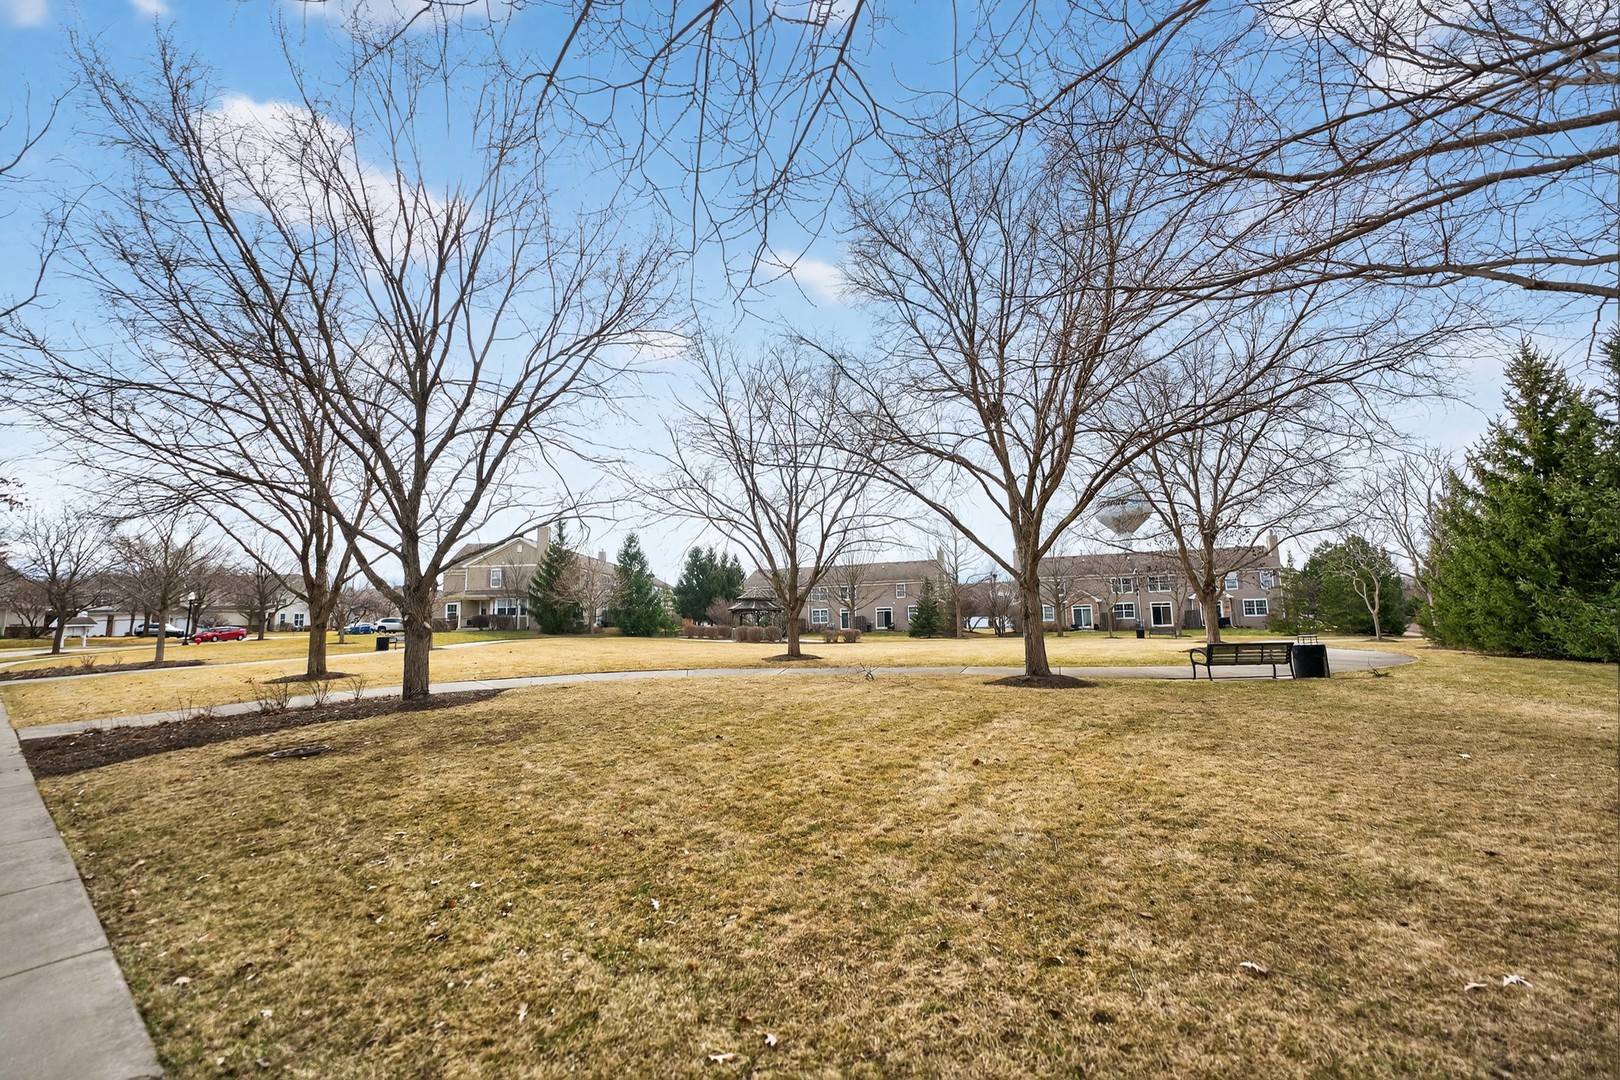
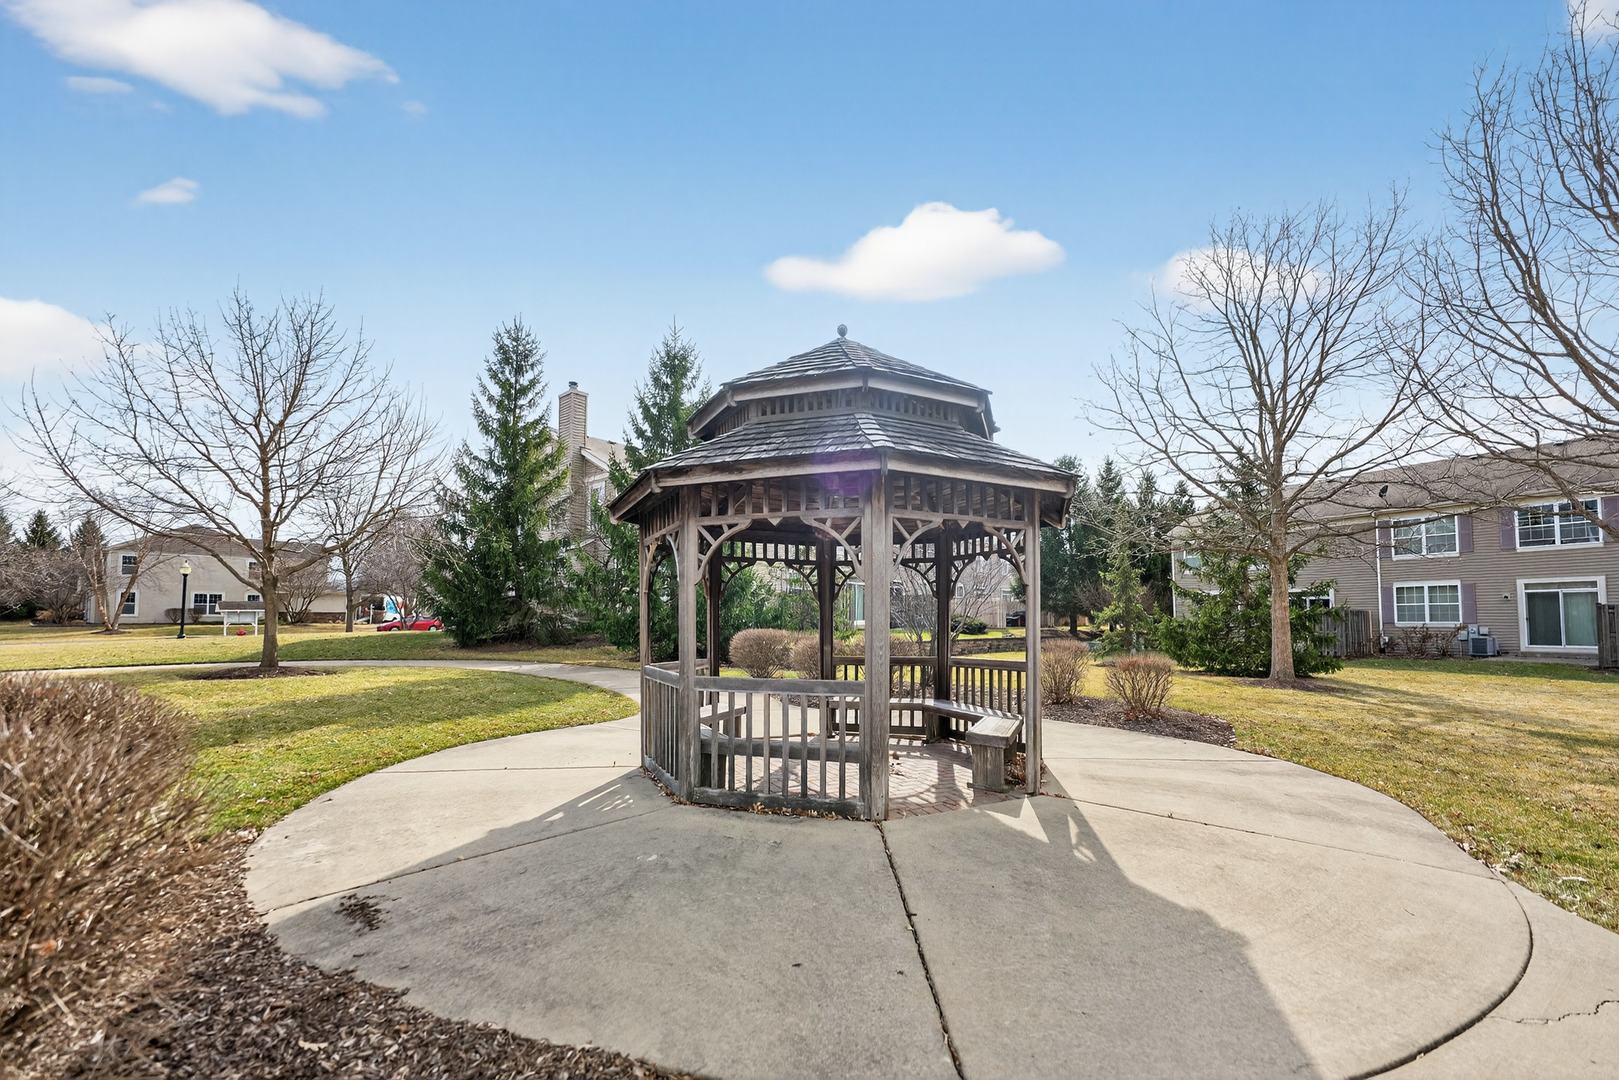
  • lot featuresCommon Grounds, Landscaped
  • parkingAsphalt, Yes, Garage Owned, Attached, Garage
  • HEAT TYPENatural Gas, Forced Air
  • AIR CONDITIONINGCentral Air
  • sewerPublic Sewer
  • SubstructureConcrete Perimeter
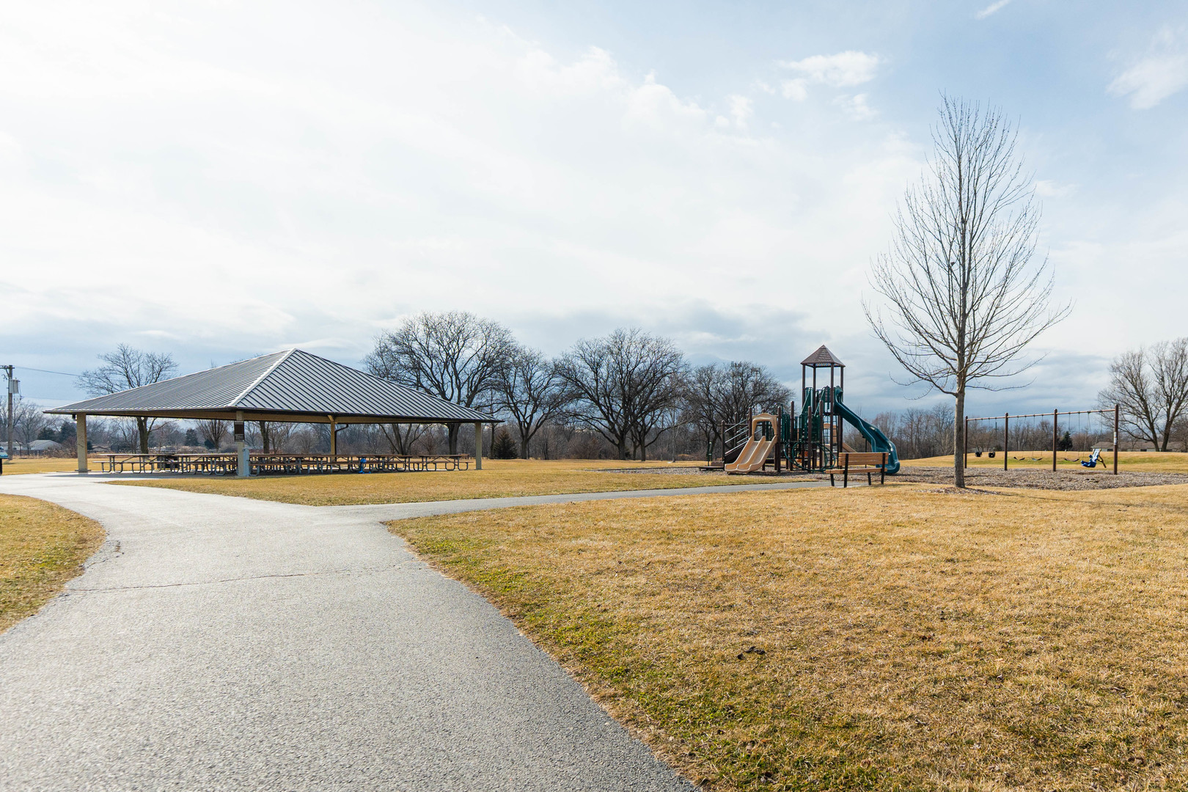
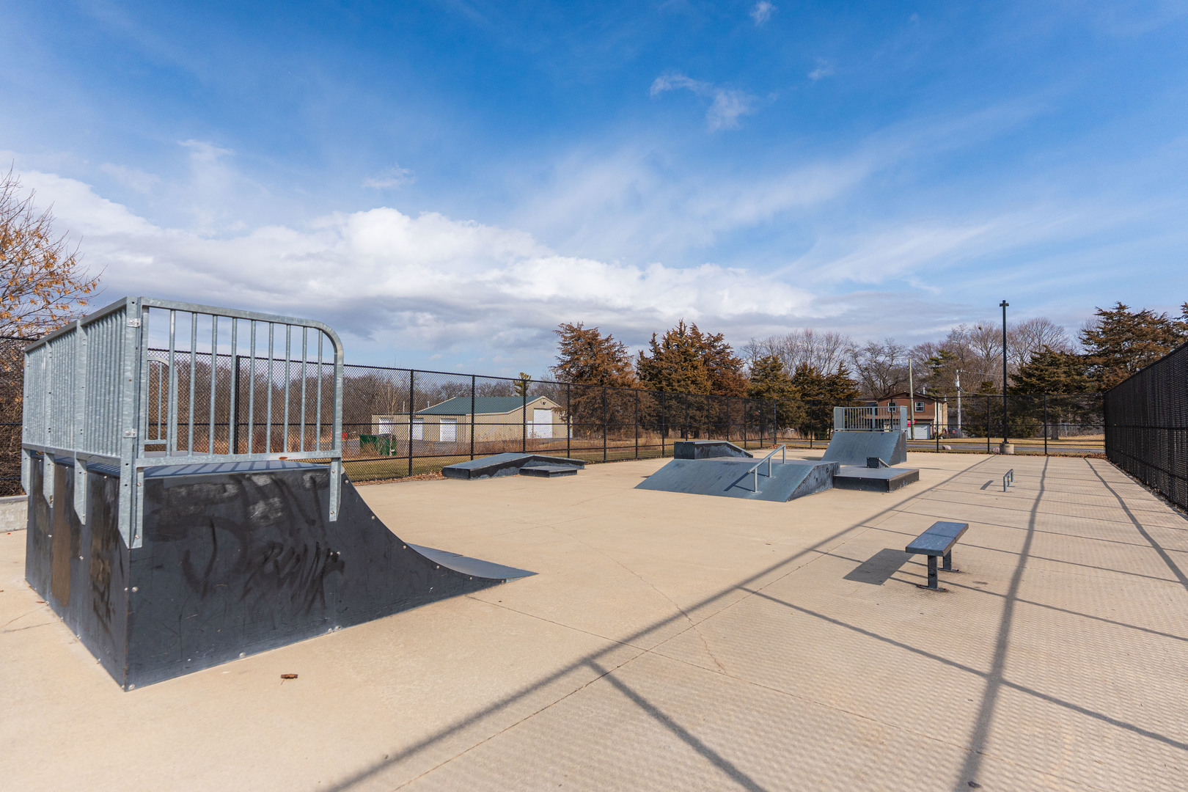
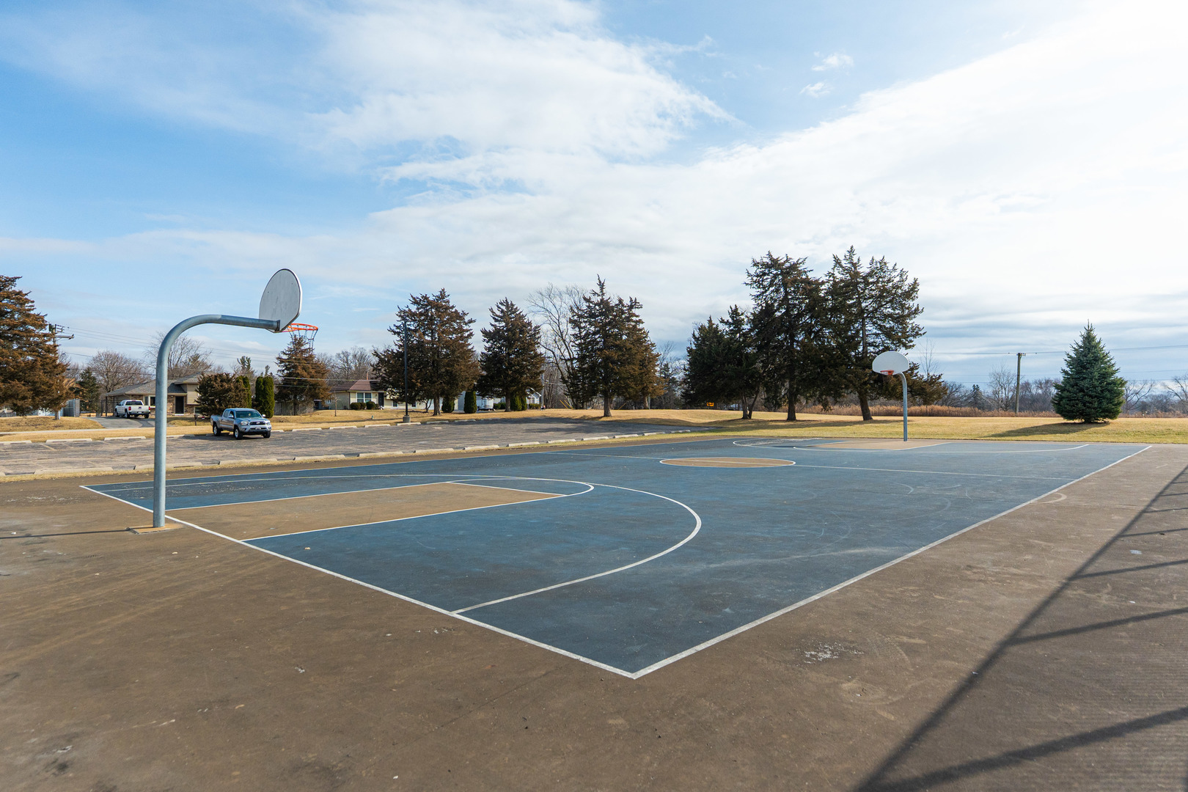
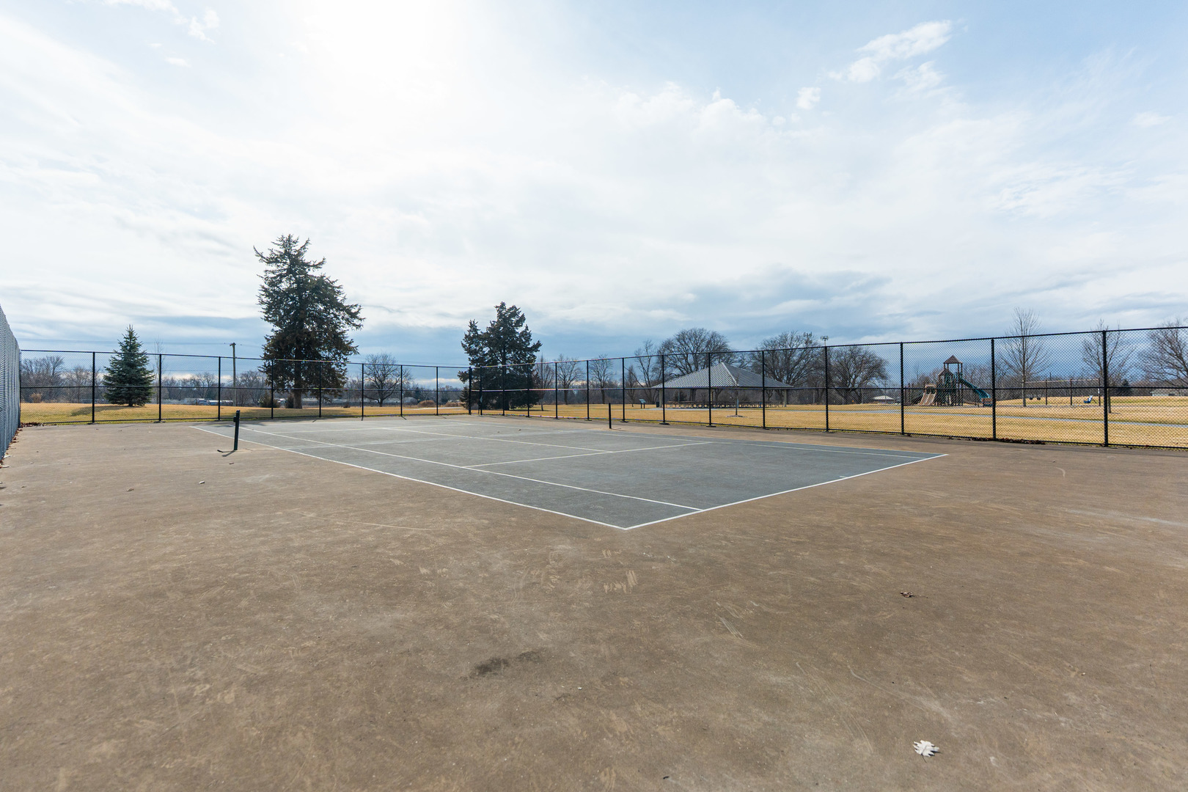
  • HOA AmenitiesPark

Financial

  • Sales Price$344,000
  • Real Estate Tax $6,001/yr
  • HOA $203/mo

Work With Us

We pride ourselves in providing personalized solutions that bring our clients closer to their dream properties and enhance their long-term wealth.

Follow Us on Instagram