

Leave a Message

Thank you for your message. We will be in touch with you shortly.

677 Nantucket Way
677 Nantucket Way
677 Nantucket Way
677 Nantucket Way
677 Nantucket Way
677 Nantucket Way
677 Nantucket Way
677 Nantucket Way
677 Nantucket Way
677 Nantucket Way
677 Nantucket Way
677 Nantucket Way
677 Nantucket Way
677 Nantucket Way
677 Nantucket Way
677 Nantucket Way
677 Nantucket Way
677 Nantucket Way
677 Nantucket Way
677 Nantucket Way
677 Nantucket Way
677 Nantucket Way
677 Nantucket Way
677 Nantucket Way
677 Nantucket Way
677 Nantucket Way
SEE ALL PHOTOS
677 Nantucket Way
677 Nantucket Way
677 Nantucket Way
677 Nantucket Way
677 Nantucket Way
677 Nantucket Way
677 Nantucket Way
677 Nantucket Way
677 Nantucket Way
677 Nantucket Way
677 Nantucket Way
677 Nantucket Way
677 Nantucket Way
677 Nantucket Way
677 Nantucket Way
677 Nantucket Way
677 Nantucket Way
677 Nantucket Way
677 Nantucket Way
677 Nantucket Way
677 Nantucket Way
677 Nantucket Way
677 Nantucket Way
677 Nantucket Way
677 Nantucket Way
677 Nantucket Way
Listed by Erin Dreiling with Baird & Warner 847-431-8345
Sold

677 Nantucket Way

677 Nantucket Way, Island Lake, IL 60042

$180,000
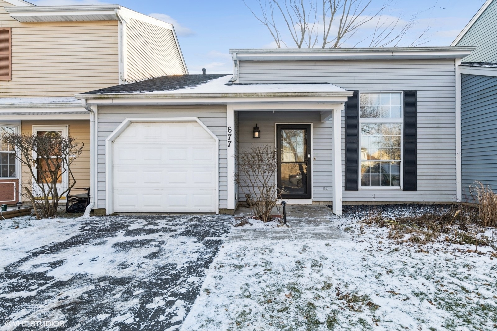
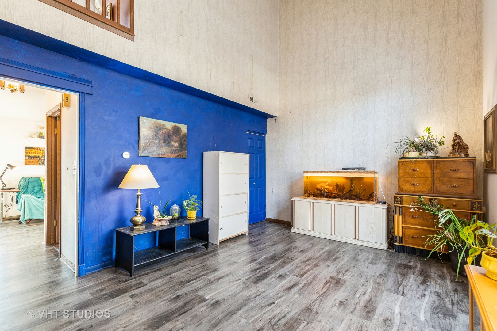
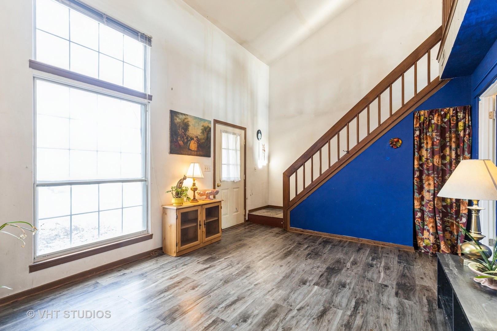
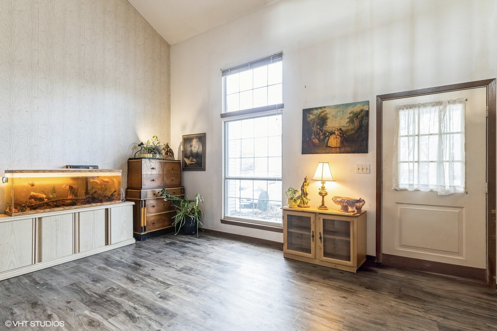
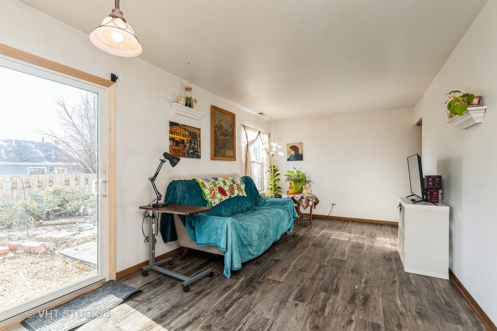
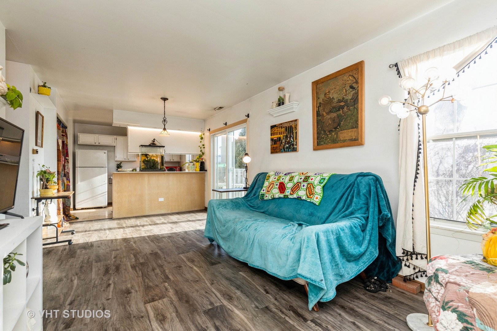
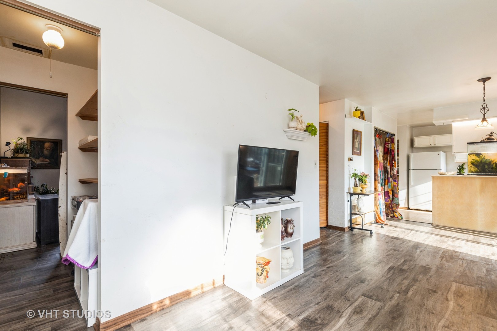
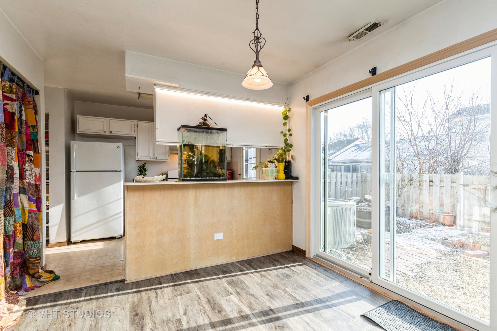
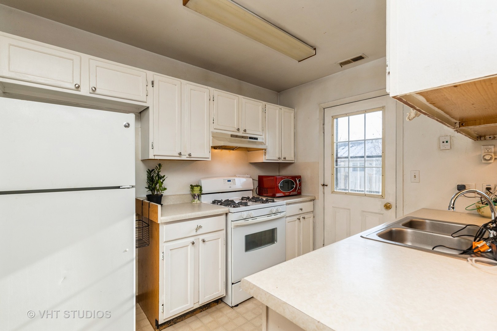
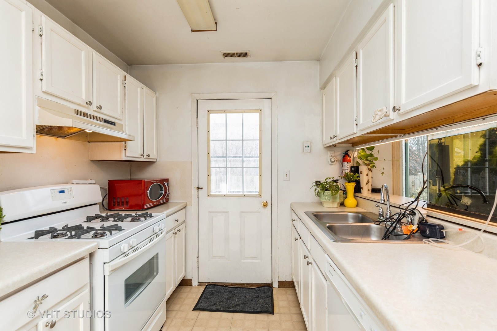
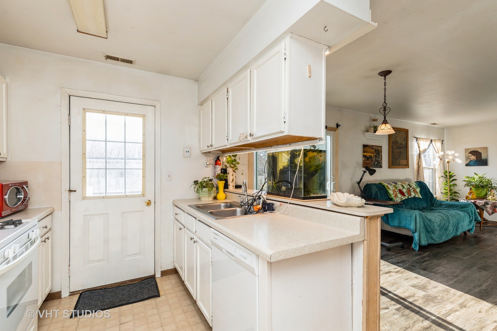
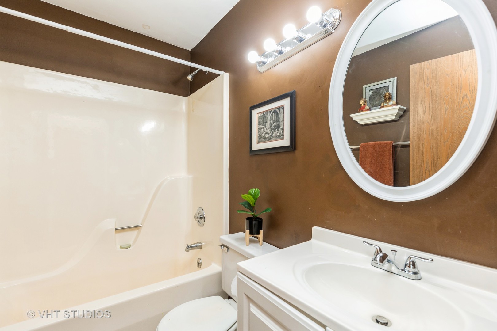
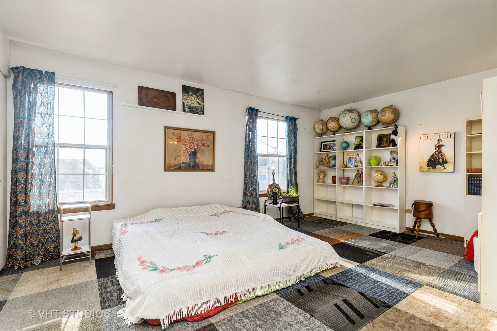
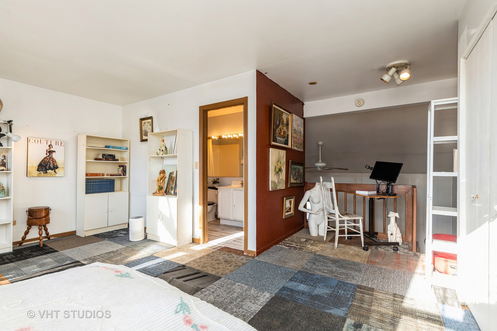
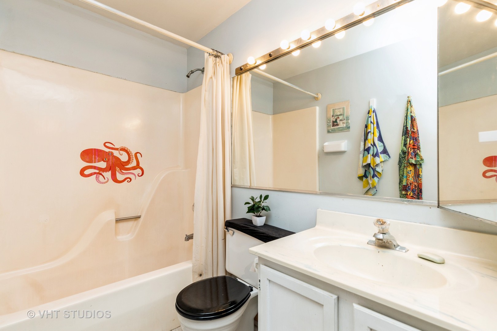
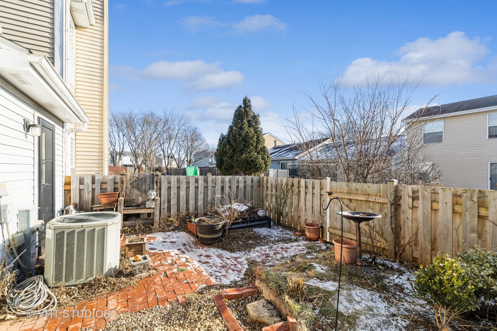
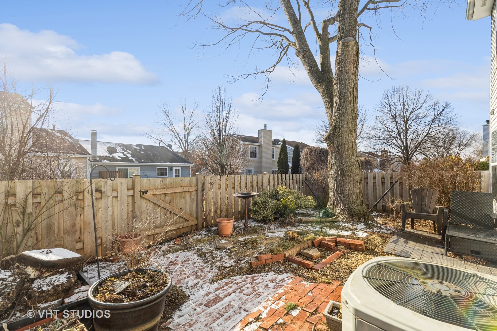
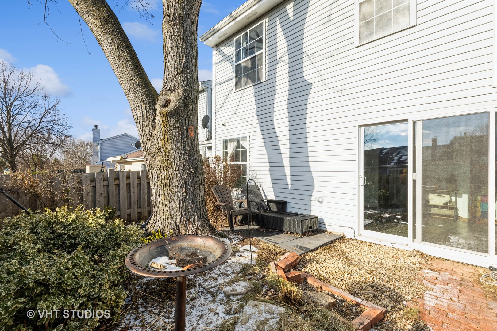
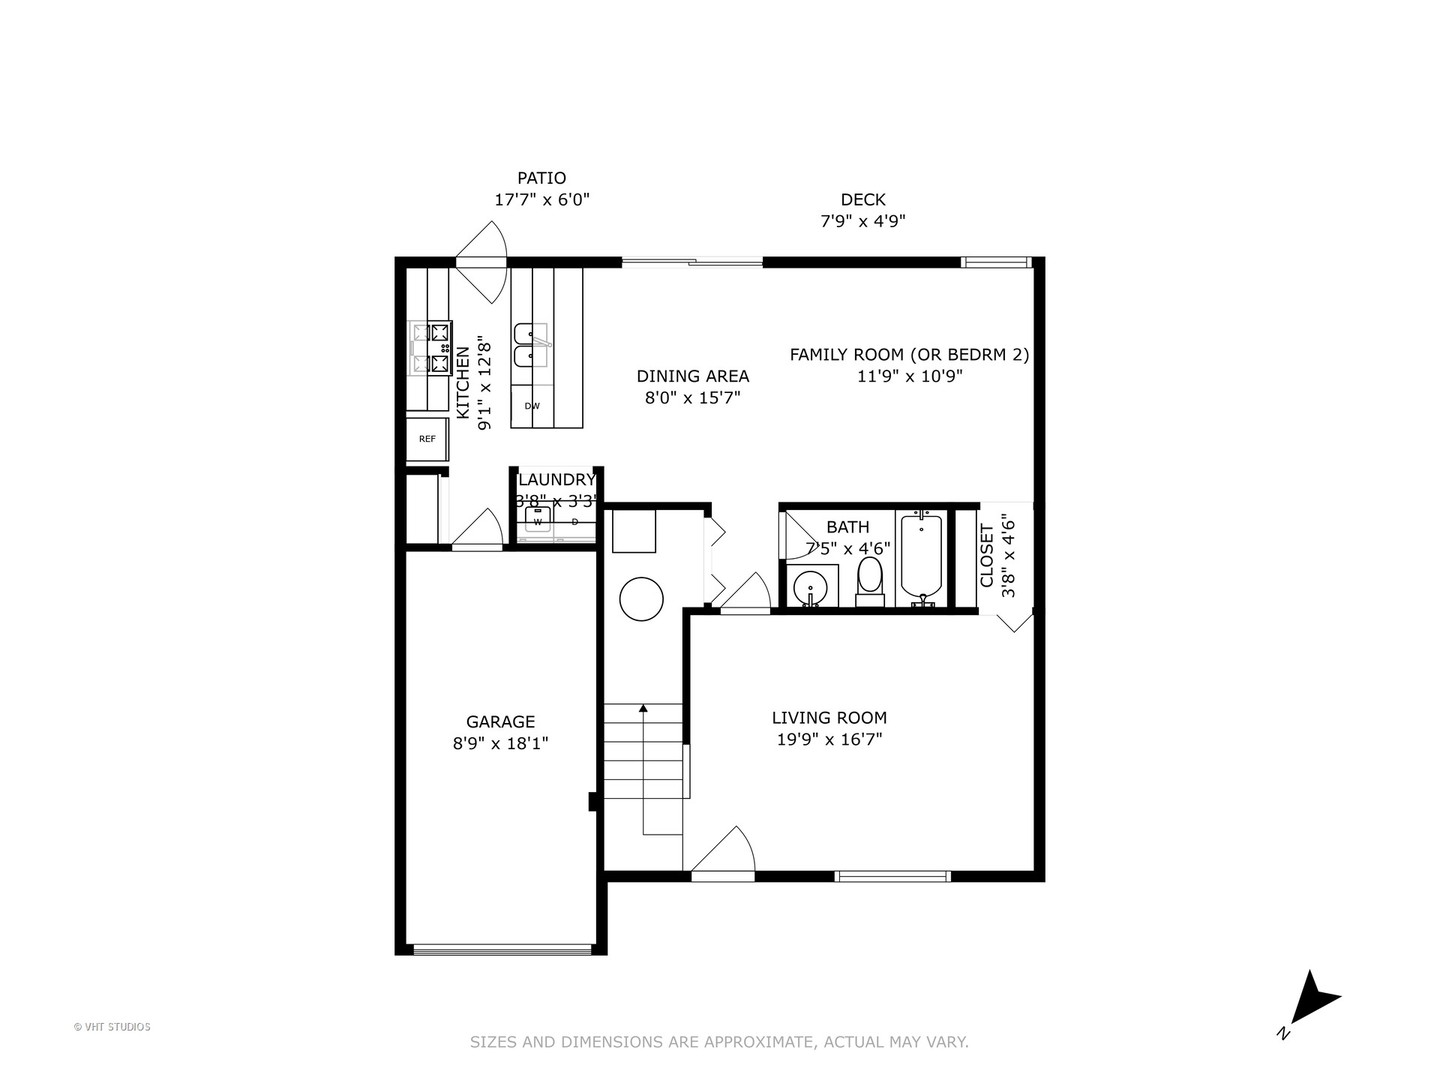
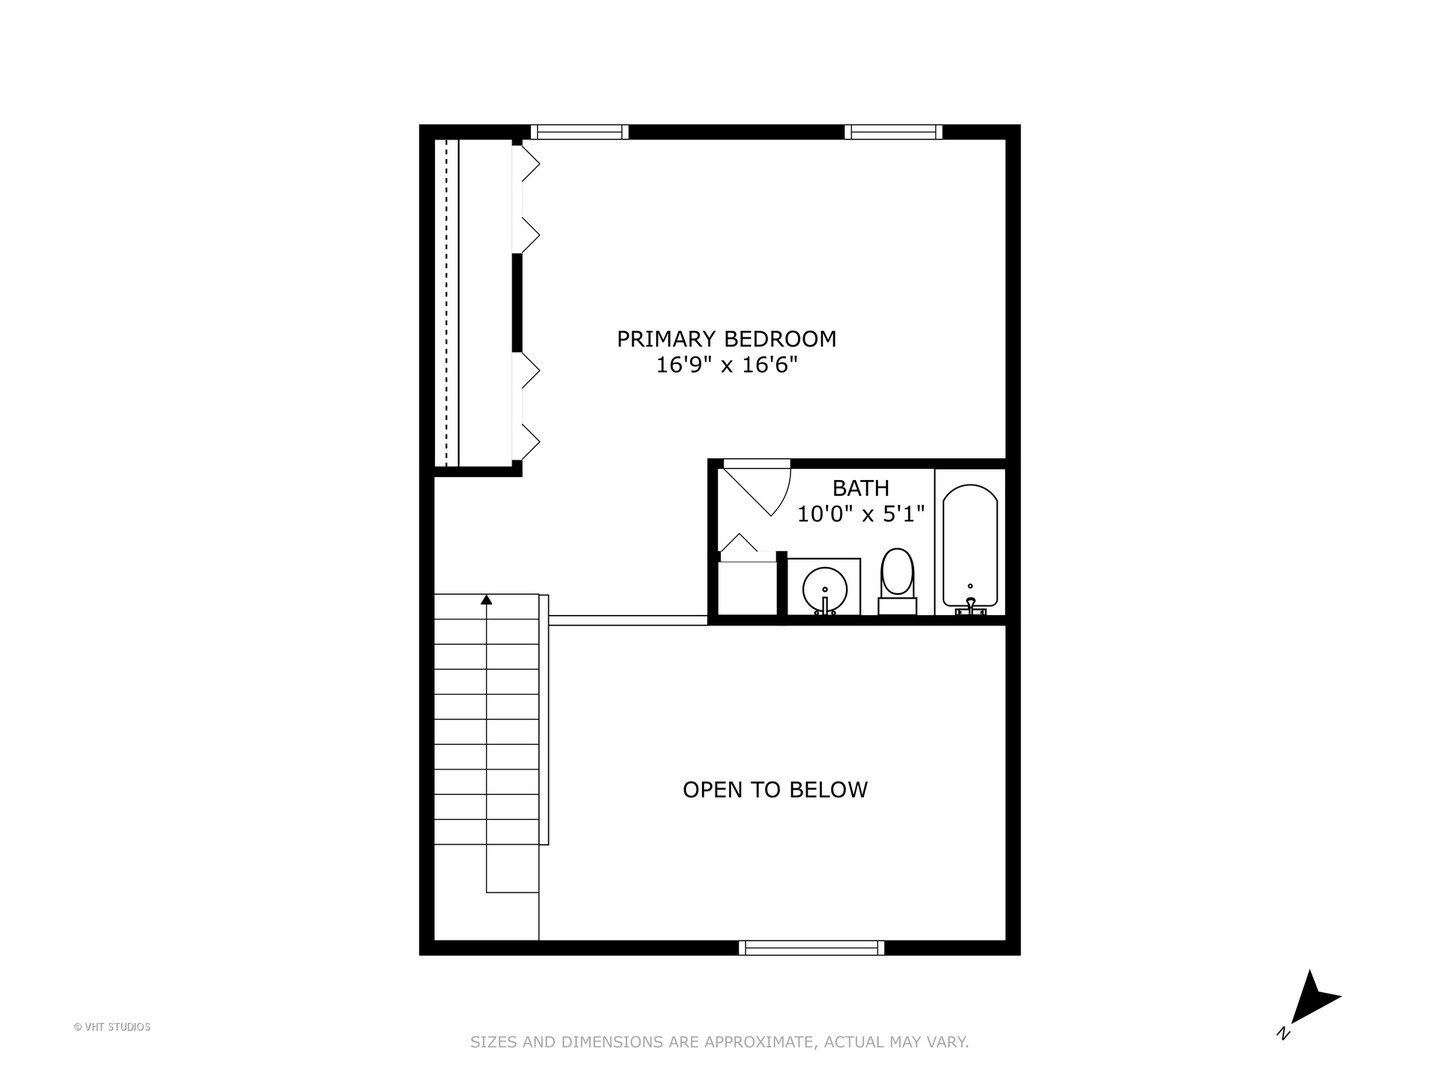
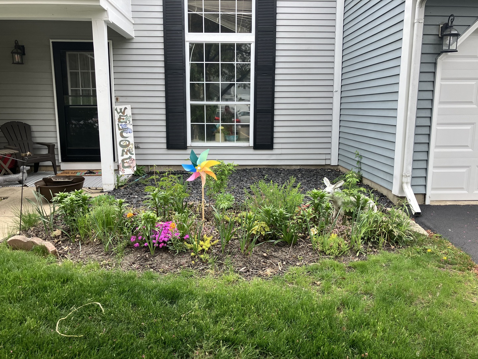
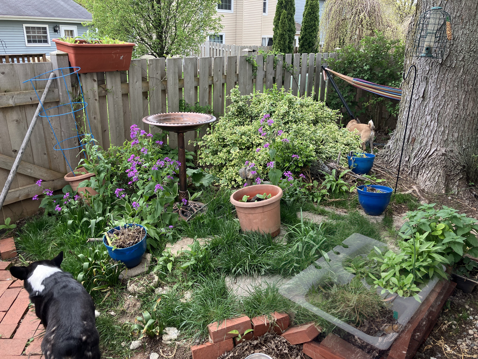
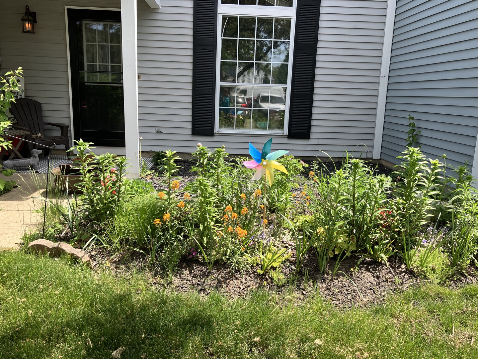
Welcome to Friendly Island Lake! This charming townhome is designed for both comfort and convenience. As you enter, you'll be greeted by a spacious living room with soaring ceilings, creating an open and airy atmosphere. The dining area features brand-new sliders that open to a private, fenced yard, ideal for outdoor relaxation. A versatile floor plan allows you to easily convert the family room into a second bedroom on the main level, complete with a full bath nearby. You'll also enjoy the direct-access garage and main-level laundry, making everyday living a breeze. Upstairs, the generous primary bedroom offers a peaceful retreat with a private full bath and an extra little nook perfect for a work area. Recent updates include a new roof, sliders, fence, and much of the flooring throughout the home. Low HOA covers lawn care and snow removal, ensuring a hassle-free lifestyle. Great location, with shopping, dining, hiking trails, lakes, the Fox River, parks, and even disc golf all just moments away. Plus, guest parking is right across the road. Sellers prefer 'as-is' See it today!

1
bed

2
baths

1,083 Sq.Ft. LIVING AREA

Carol Richardson

Carol Richardson

Features & Amenities

Interior

  • total bedrooms1
  • Total bathrooms2
  • full bathrooms2
  • Laundry room In Kitchen, Laundry Closet
  • APPLIANCES Range, Microwave, Dishwasher, Refrigerator, Washer, Dryer, Range Hood, Humidifier
  • other interior Features Cathedral Ceiling(s), First Floor Laundry, Open Floorplan, Some Carpeting

Area & Lot

  • Status Sold
  • Living Area1,083 Sq.Ft.
  • MLS® ID12255386
  • TypeTownhouse
  • YEAR BUILT1985
  • Elementary SchoolCotton Creek School
  • Middle SchoolMatthews Middle School
  • High SchoolWauconda Community High School
  • School District118

Exterior

  • STORIES2
  • Garage Space1.0
  • water SourcePublic
  • roofAsphalt
  • lot featuresFenced Yard, Mature Trees, Streetlights, Wood Fence
  • HEAT TYPENatural Gas
  • AIR CONDITIONINGCentral Air
  • sewerPublic Sewer
  • SubstructureConcrete Perimeter
  • other exterior FeaturesBrick Paver Patio, Storms/Screens

Financial

  • Sales Price$180,000
  • Real Estate Tax $3,627/yr
  • HOA $65/mo

Work With Us

We pride ourselves in providing personalized solutions that bring our clients closer to their dream properties and enhance their long-term wealth.

Follow Us on Instagram