Leave a Message

Thank you for your message. We will be in touch with you shortly.

660 Indian Ridge Drive
SEE ALL PHOTOS
660 Indian Ridge Drive
Listed by Lisa Wolf with Keller Williams North Shore West 224-627-5600
Sold

660 Indian Ridge Drive

660 Indian Ridge Drive, Antioch, IL 60002

$472,000
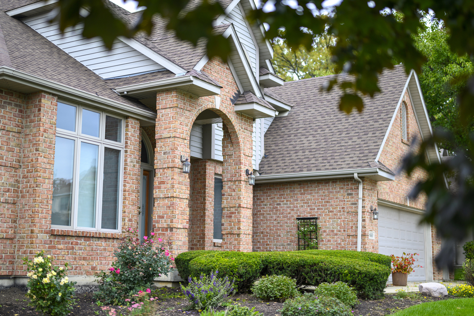
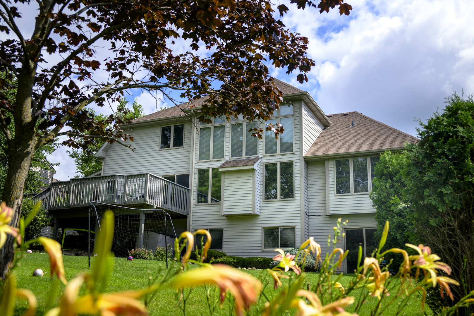
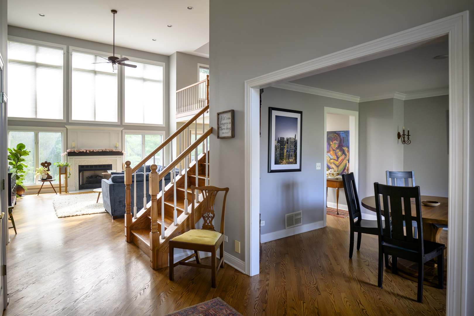
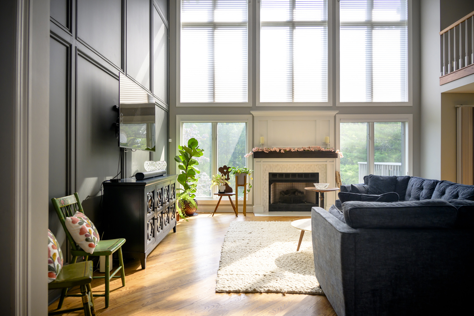
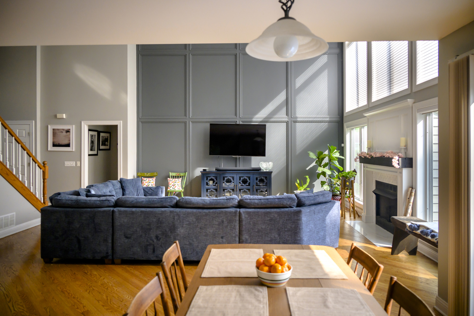
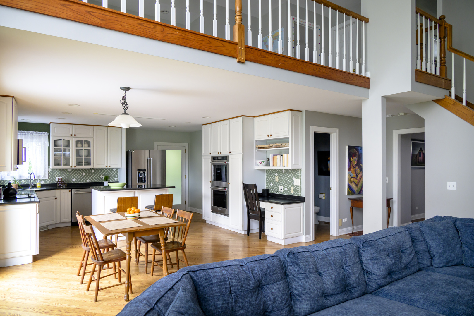
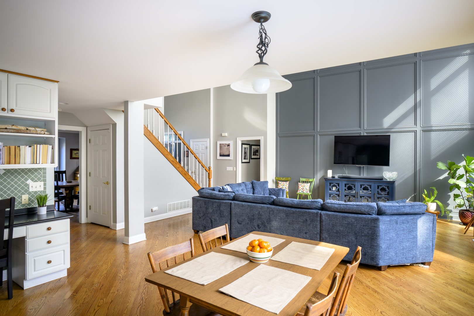
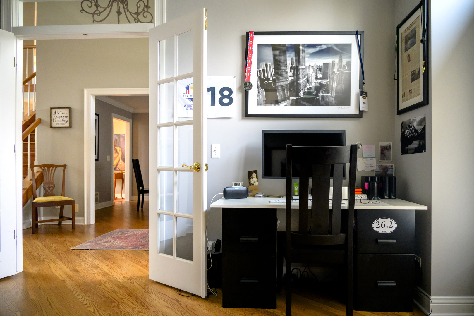
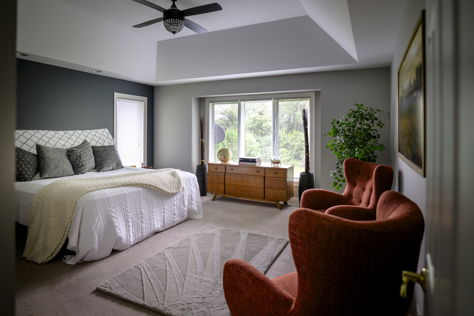
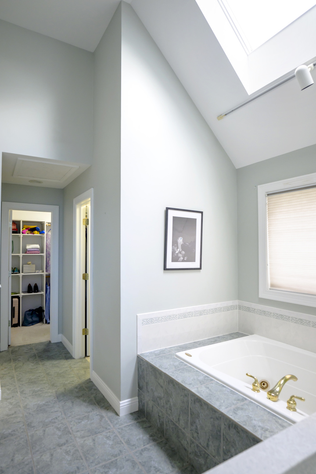
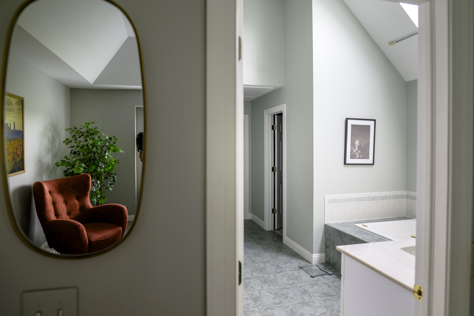
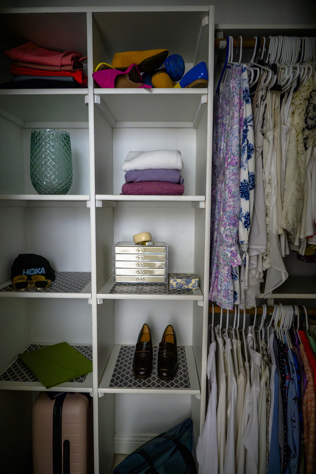
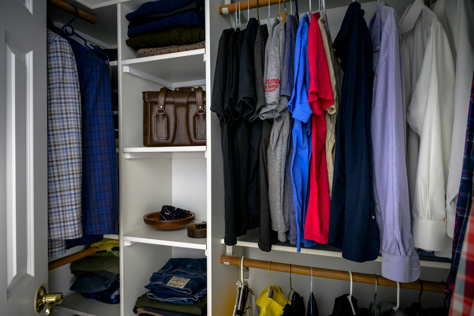
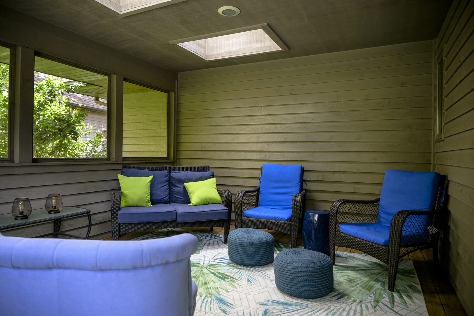
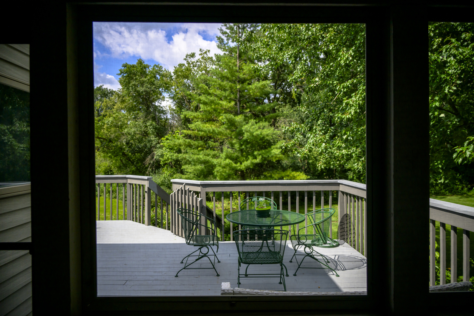
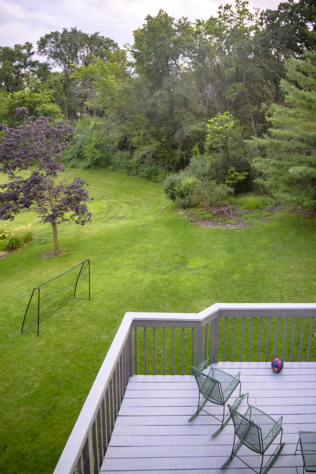
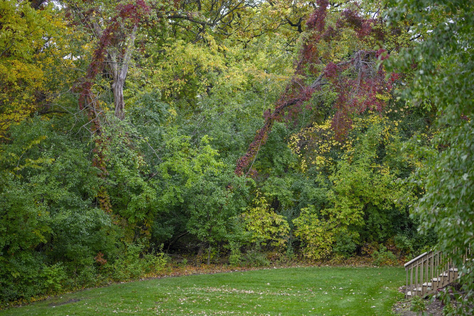
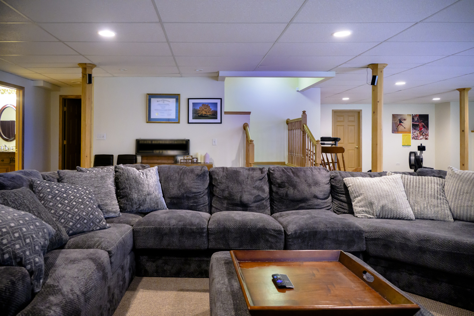
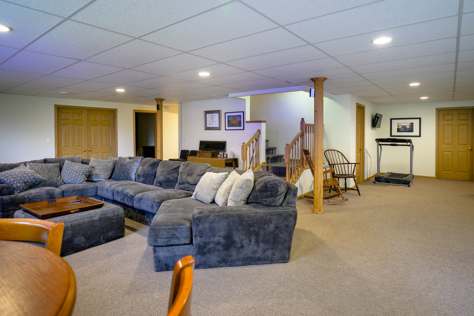
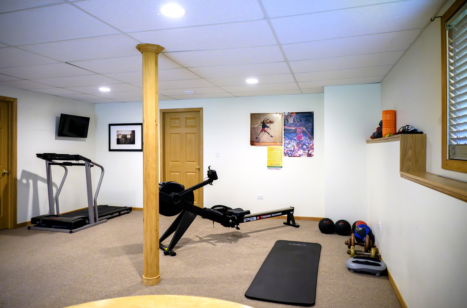
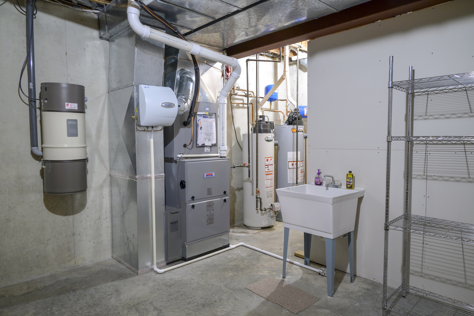
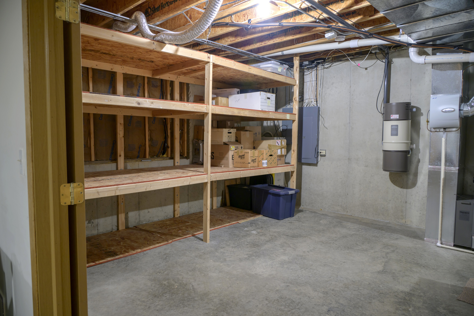
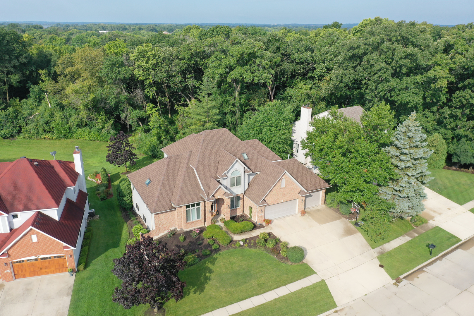
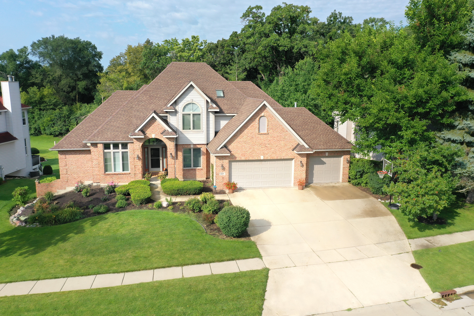
Welcome to your dream home in the Woods of Antioch! This magnificent brick beauty, set on a premium picturesque lot, offers over 4500 square feet of sophisticated living space, featuring 4 bedrooms, 3.5 bathrooms, a 3-car garage, and a fully finished walk-out basement. The prime location, just a short walk from all three Antioch schools, the library, and more, ensures convenience and accessibility. Nestled adjacent to a nature preserve, the lot provides breathtaking views and tranquility with towering trees. Inside, the open floor plan showcases lush hardwood floors and abundant natural light, highlighted by the expansive 2-story family room with floor-to-ceiling windows offering panoramic backyard views, a custom accent wall, and a cozy fireplace. The chef's kitchen boasts white cabinets, a center island, a tech area, and brand-new 2023 stainless steel appliances, opening to a spectacular custom-built screened porch and an oversized deck perfect for summer BBQs and gatherings. The main-level primary suite is a luxurious retreat with gorgeous hardwoods, a coffered ceiling, large windows with stunning views, and an en-suite bathroom featuring vaulted ceilings, a soaker tub, a double bowl vanity, and a separate shower, plus his-and-hers walk-in closets. Additional features include a formal dining room, a versatile flex space with double French doors ideal for a home office or main-level bedroom. Upstairs, you'll find two spacious bedrooms, a HUGE loft/bonus room, and a hall bath. The full walk-out deep pour basement is an entertainer's paradise, complete with a media area, game area, workout area, flex room (currently used as a bedroom), and a third full bath. This home truly has it all, offering stunning design, a prime location, versatile spaces, and breathtaking views-you're going to love every inch of this gem!
4
beds

4
baths

2,803 Sq.Ft. LIVING AREA

0.29 Acres lot

Carol Richardson

Carol Richardson

Features & Amenities

Interior

  • total bedrooms4
  • Total bathrooms4
  • full bathrooms3
  • half bathroom1
  • Laundry room In Unit
  • APPLIANCES Double Oven, Microwave, Dishwasher, Refrigerator, Washer, Dryer
  • other interior Features Vaulted/Cathedral Ceilings, Hardwood Floors

Area & Lot

  • Status Sold
  • Living Area2,803 Sq.Ft.
  • Lot Area0.29 Acres
  • MLS® ID12122417
  • TypeResidential
  • YEAR BUILT1998
  • High SchoolAntioch Community High School
  • School District117

Exterior

  • Garage Space3.0
  • water SourcePublic
  • roofAsphalt
  • lot featuresWooded, Mature Trees
  • HEAT TYPENatural Gas, Forced Air
  • AIR CONDITIONINGCentral Air
  • sewerPublic Sewer
  • SubstructureConcrete Perimeter
  • other exterior FeaturesDeck

Financial

  • Sales Price$472,000
  • Real Estate Tax $12,973/yr
  • HOA $230/yr

Work With Us

We pride ourselves in providing personalized solutions that bring our clients closer to their dream properties and enhance their long-term wealth.

Follow Us on Instagram