Leave a Message

Thank you for your message. We will be in touch with you shortly.

57 Cumberland Drive
57 Cumberland Drive
57 Cumberland Drive
57 Cumberland Drive
57 Cumberland Drive
57 Cumberland Drive
57 Cumberland Drive
57 Cumberland Drive
57 Cumberland Drive
57 Cumberland Drive
57 Cumberland Drive
57 Cumberland Drive
57 Cumberland Drive
57 Cumberland Drive
57 Cumberland Drive
57 Cumberland Drive
57 Cumberland Drive
57 Cumberland Drive
57 Cumberland Drive
57 Cumberland Drive
57 Cumberland Drive
57 Cumberland Drive
57 Cumberland Drive
57 Cumberland Drive
57 Cumberland Drive
57 Cumberland Drive
57 Cumberland Drive
57 Cumberland Drive
57 Cumberland Drive
57 Cumberland Drive
57 Cumberland Drive
57 Cumberland Drive
57 Cumberland Drive
57 Cumberland Drive
57 Cumberland Drive
57 Cumberland Drive
57 Cumberland Drive
57 Cumberland Drive
57 Cumberland Drive
57 Cumberland Drive
57 Cumberland Drive
57 Cumberland Drive
57 Cumberland Drive
57 Cumberland Drive
57 Cumberland Drive
57 Cumberland Drive
57 Cumberland Drive
57 Cumberland Drive
57 Cumberland Drive
57 Cumberland Drive
57 Cumberland Drive
57 Cumberland Drive
57 Cumberland Drive
57 Cumberland Drive
57 Cumberland Drive
57 Cumberland Drive
57 Cumberland Drive
57 Cumberland Drive
57 Cumberland Drive
57 Cumberland Drive
57 Cumberland Drive
57 Cumberland Drive
57 Cumberland Drive
57 Cumberland Drive
57 Cumberland Drive
57 Cumberland Drive
57 Cumberland Drive
57 Cumberland Drive
57 Cumberland Drive
57 Cumberland Drive
57 Cumberland Drive
57 Cumberland Drive
57 Cumberland Drive
57 Cumberland Drive
57 Cumberland Drive
57 Cumberland Drive
57 Cumberland Drive
57 Cumberland Drive
57 Cumberland Drive
57 Cumberland Drive
57 Cumberland Drive
57 Cumberland Drive
SEE ALL PHOTOS
57 Cumberland Drive
57 Cumberland Drive
57 Cumberland Drive
57 Cumberland Drive
57 Cumberland Drive
57 Cumberland Drive
57 Cumberland Drive
57 Cumberland Drive
57 Cumberland Drive
57 Cumberland Drive
57 Cumberland Drive
57 Cumberland Drive
57 Cumberland Drive
57 Cumberland Drive
57 Cumberland Drive
57 Cumberland Drive
57 Cumberland Drive
57 Cumberland Drive
57 Cumberland Drive
57 Cumberland Drive
57 Cumberland Drive
57 Cumberland Drive
57 Cumberland Drive
57 Cumberland Drive
57 Cumberland Drive
57 Cumberland Drive
57 Cumberland Drive
57 Cumberland Drive
57 Cumberland Drive
57 Cumberland Drive
57 Cumberland Drive
57 Cumberland Drive
57 Cumberland Drive
57 Cumberland Drive
57 Cumberland Drive
57 Cumberland Drive
57 Cumberland Drive
57 Cumberland Drive
57 Cumberland Drive
57 Cumberland Drive
57 Cumberland Drive
57 Cumberland Drive
57 Cumberland Drive
57 Cumberland Drive
57 Cumberland Drive
57 Cumberland Drive
57 Cumberland Drive
57 Cumberland Drive
57 Cumberland Drive
57 Cumberland Drive
57 Cumberland Drive
57 Cumberland Drive
57 Cumberland Drive
57 Cumberland Drive
57 Cumberland Drive
57 Cumberland Drive
57 Cumberland Drive
57 Cumberland Drive
57 Cumberland Drive
57 Cumberland Drive
57 Cumberland Drive
57 Cumberland Drive
57 Cumberland Drive
57 Cumberland Drive
57 Cumberland Drive
57 Cumberland Drive
57 Cumberland Drive
57 Cumberland Drive
57 Cumberland Drive
57 Cumberland Drive
57 Cumberland Drive
57 Cumberland Drive
57 Cumberland Drive
57 Cumberland Drive
57 Cumberland Drive
57 Cumberland Drive
57 Cumberland Drive
57 Cumberland Drive
57 Cumberland Drive
57 Cumberland Drive
57 Cumberland Drive
57 Cumberland Drive
Listed by Lisa Wolf with Keller Williams North Shore West 224-627-5600
Sold

57 Cumberland Drive

57 Cumberland Drive, Lincolnshire, IL 60069

$880,000
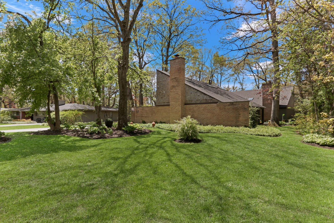
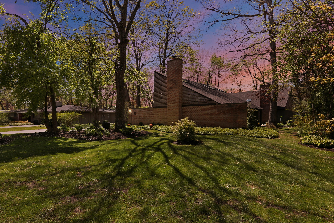
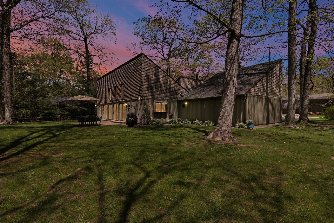
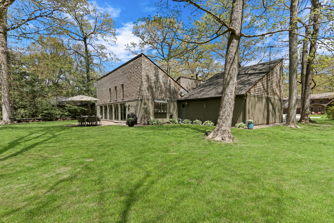
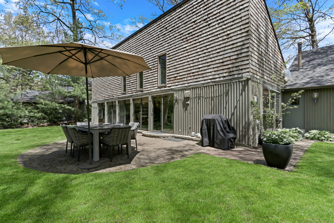
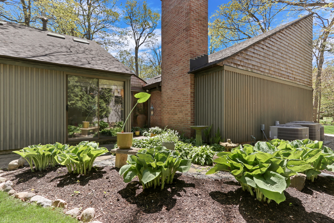
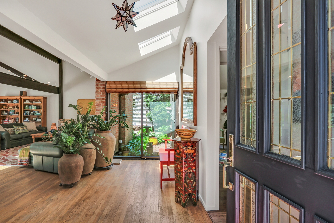
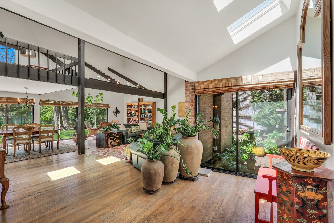
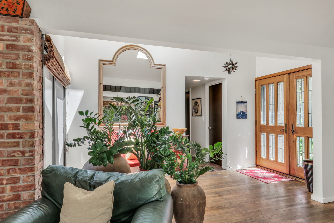
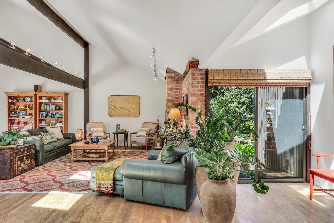
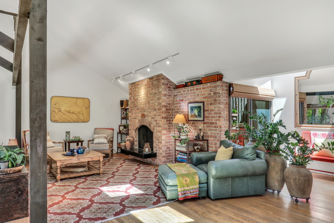
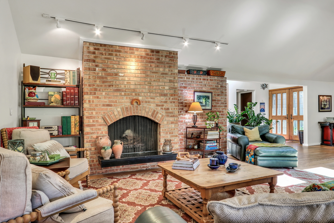
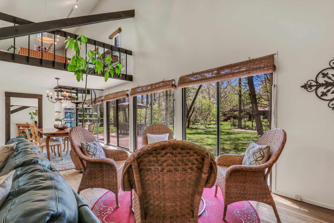
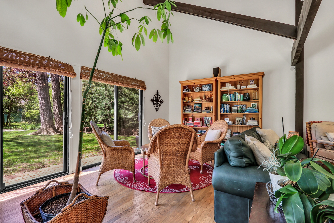
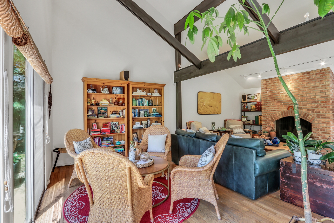
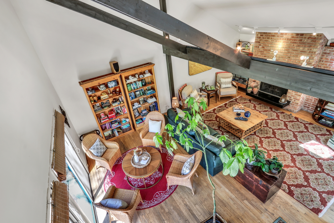
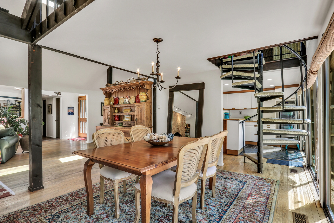
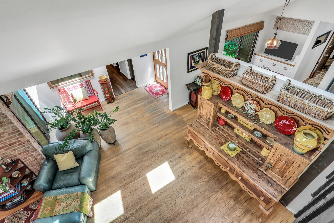
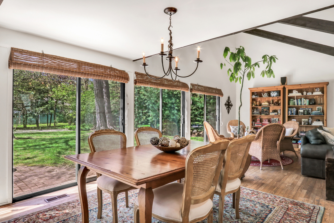
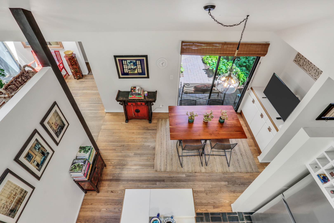
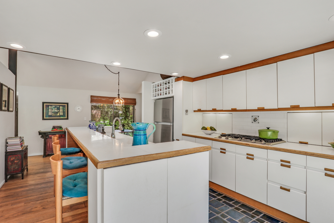
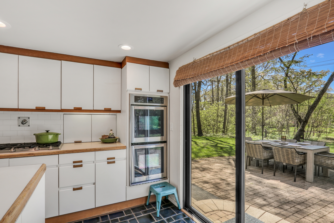
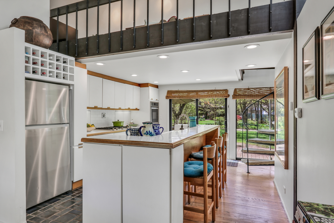
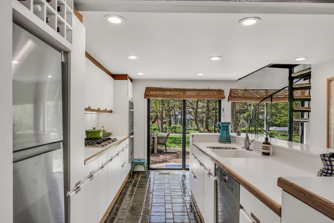
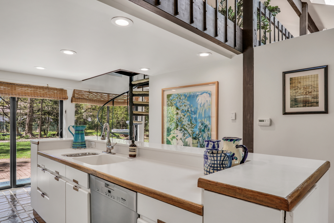
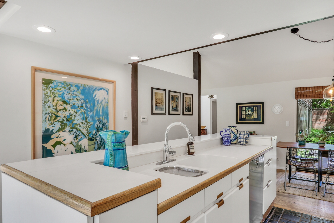
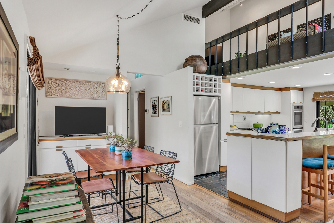
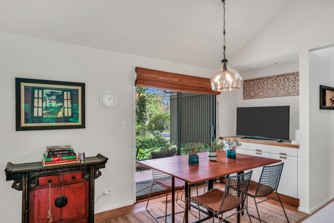
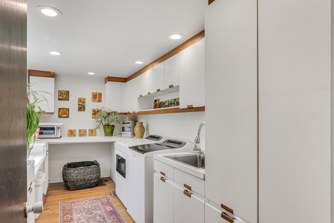
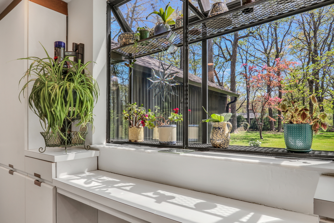
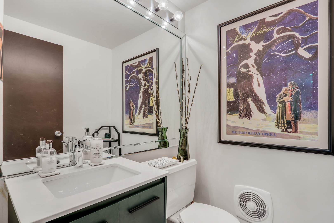
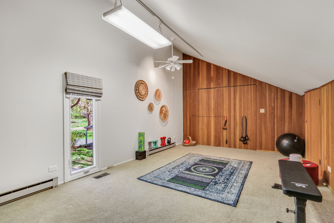
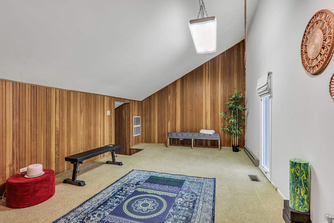
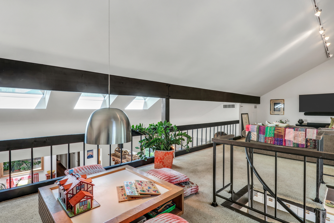
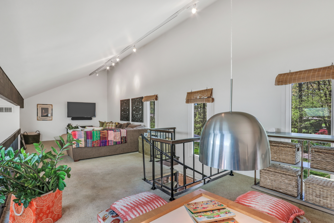
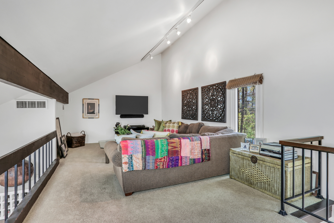
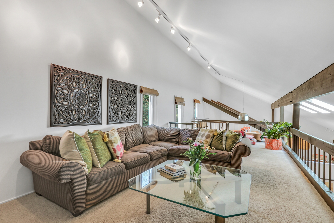
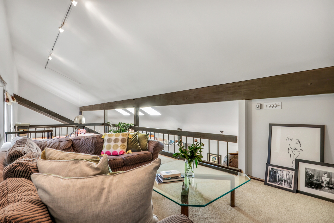
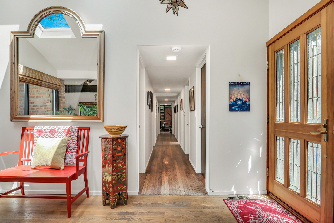
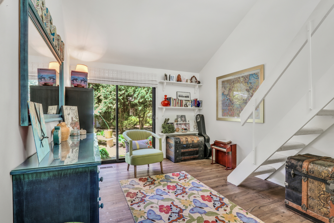
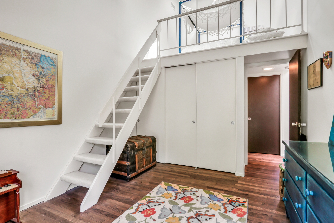
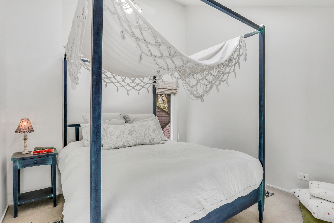
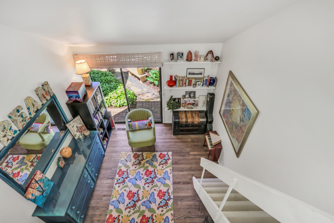
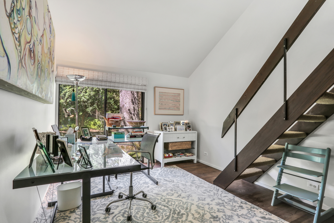
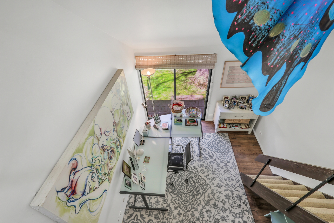
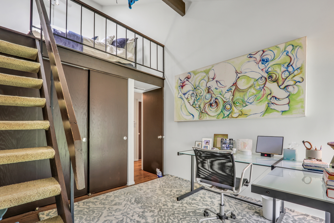
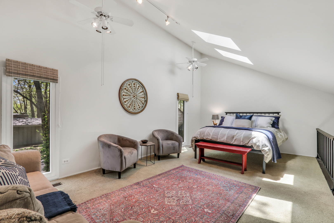
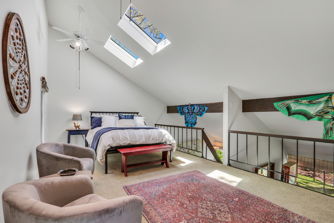
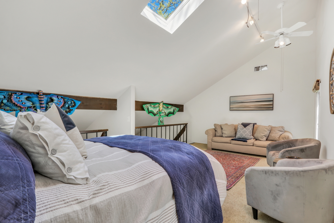
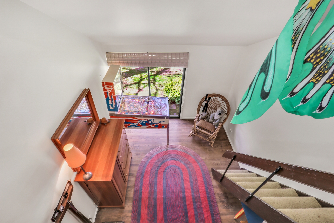
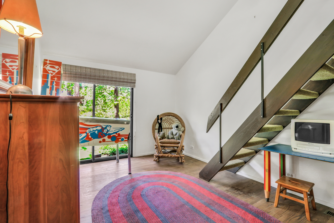
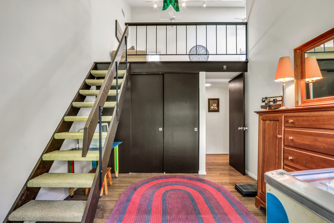
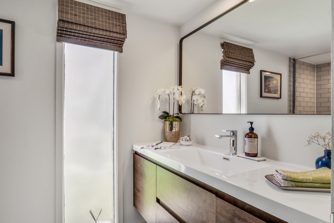
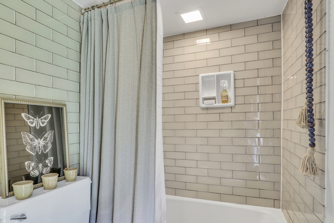
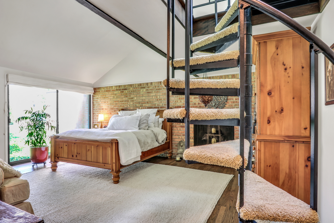
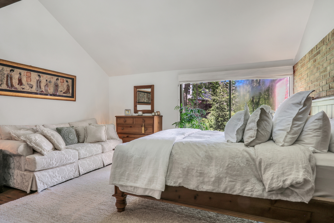
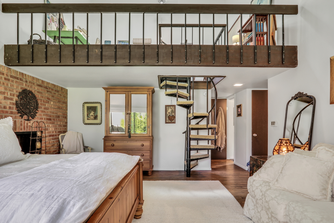
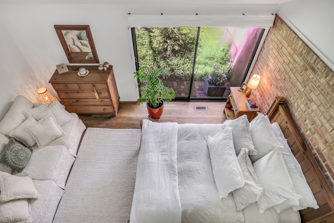
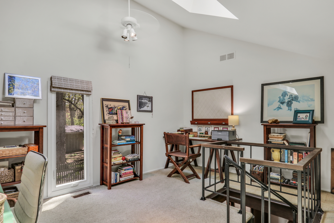
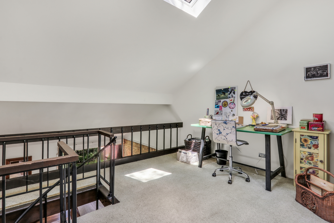
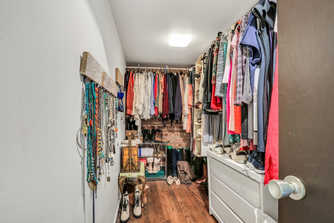
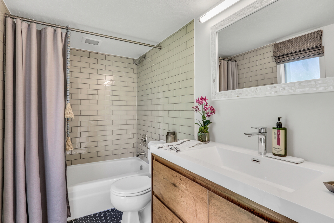
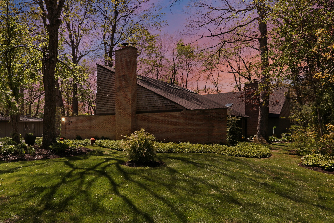
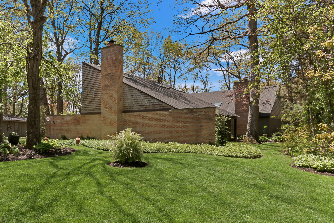
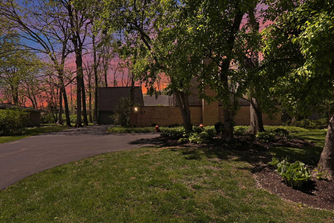
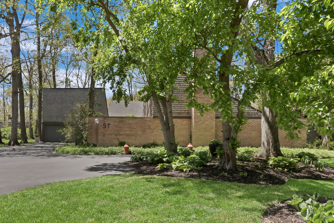
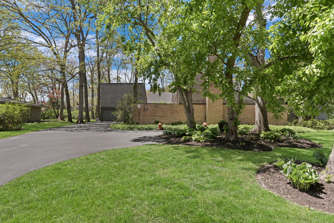
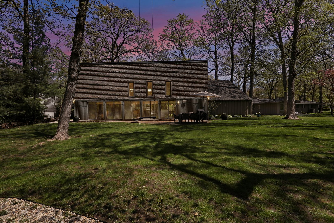
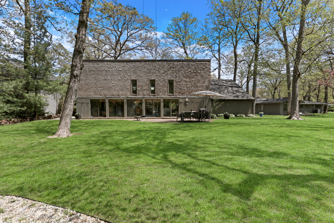
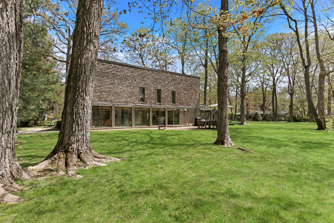
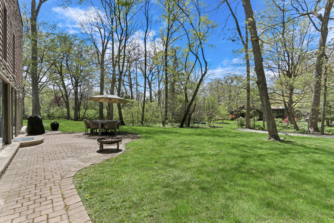
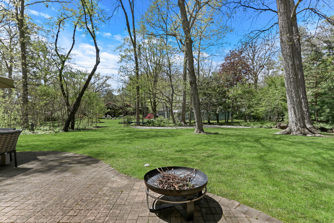
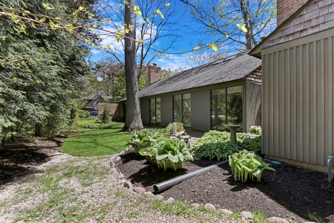
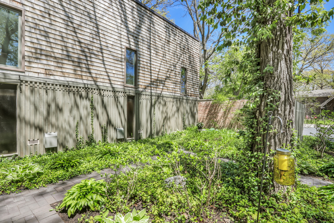
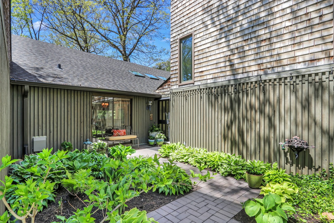
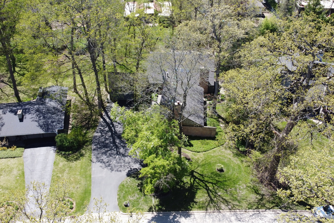
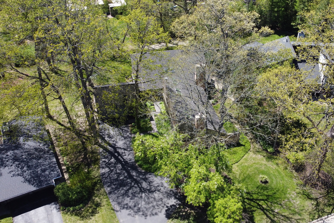
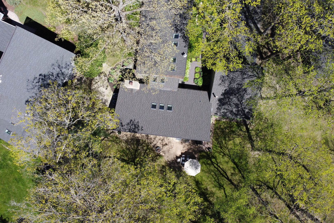
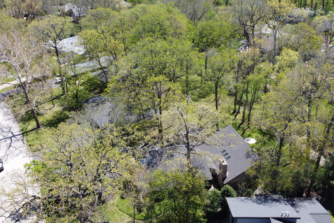
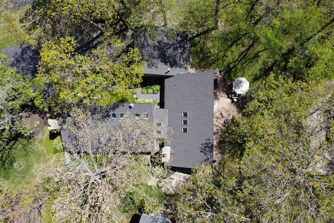
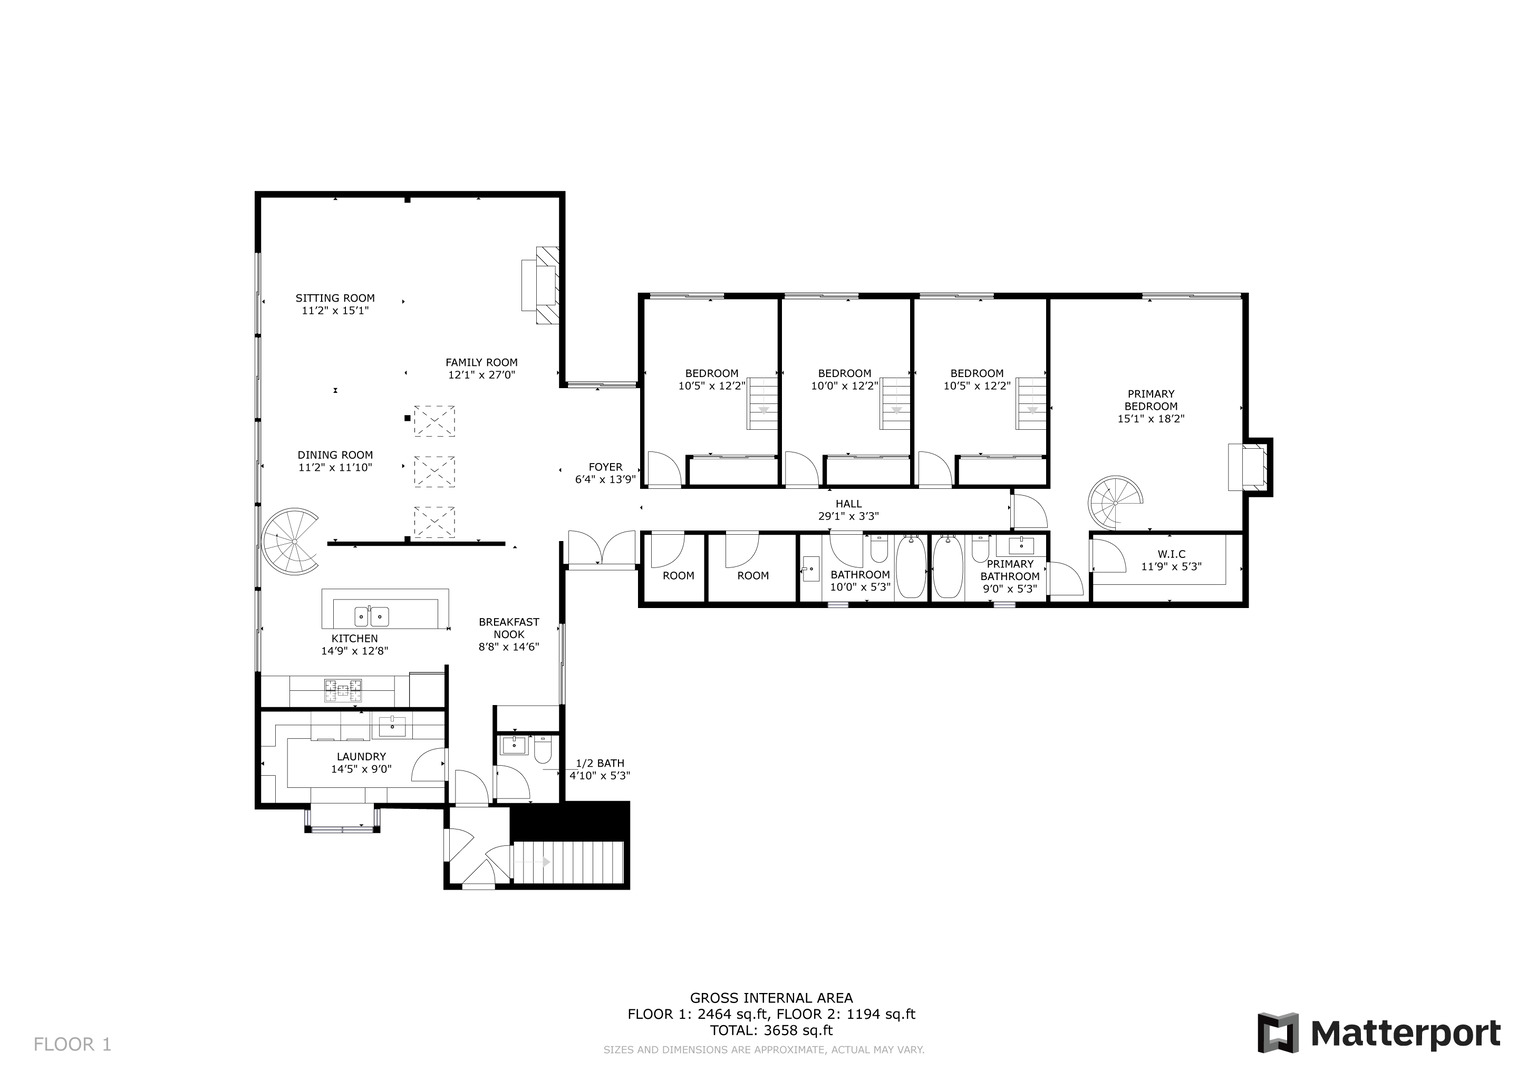
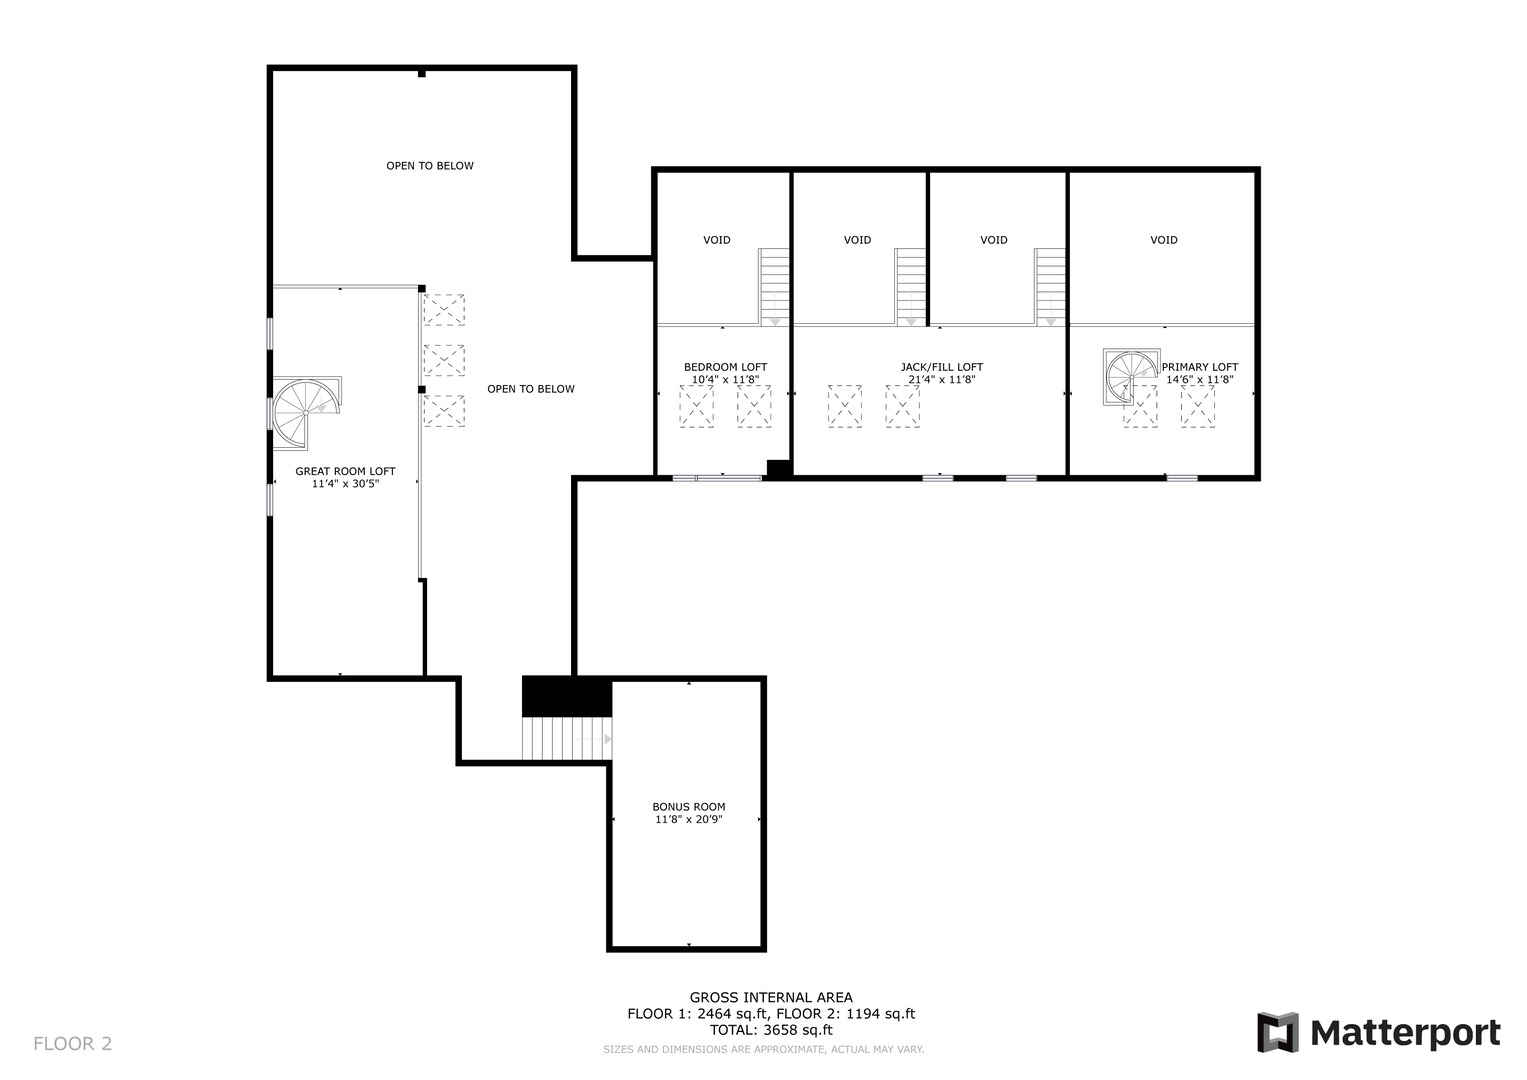
Architectural Gem by Ralph David Anderson in Prestigious Lincolnshire! Prepare to be captivated by this rare mid-century modern masterpiece designed by acclaimed Chicago architect Ralph David Anderson-one of only eight homes in Lincolnshire crafted by his visionary hand. This architectural treasure seamlessly fuses timeless design with modern updates, offering a one-of-a-kind living experience. Upon arrival, you're welcomed by a serene Asian-inspired courtyard, featuring tranquil brick pathways and lush landscaping that set a peaceful tone. Step through dramatic double doors into a sun-drenched foyer, where natural light and thoughtful design elements create an immediate sense of comfort and elegance. A second private courtyard with A serene seating area enhances the home's distinctive indoor-outdoor flow, providing a quiet retreat perfect for reflection AND/or entertaining. The primary suite is a true sanctuary, boasting exposed brick walls, soaring ceilings, a statement fireplace, a spa-like ensuite bath, and a generous walk-in closet-all curated to offer luxury and serenity. This extraordinary residence features four spacious bedrooms, each with its own lofted living space-perfect for reading, studying, or imaginative play. These elevated areas bring depth and versatility, transforming the home from a classic mid-century modern ranch into a dynamic two-story retreat. At the heart of the home lies a dramatic open-concept living area, anchored by a warm brick wood-burning fireplace and framed by expansive sliding glass doors that open to an oversized backyard. Under the canopy of mature trees, a charming TREE swing invites relaxation and memory-making. The show-stopping laundry and pantry area offers abundant cabinetry, a large garden window ideal for orchids and other indoor plants, and ample utility space that combines form and function. Additional features include: * A second loft above the main living space-ideal for a game room, library, or creative studio * A bonus room near the side entry, perfect for a home office, gym, or art studio * Original hardwood floors throughout most of the home * Recently updated bathrooms, fresh interior and exterior paint * Newer furnaces and air conditioners and a brand-new roof AND skylights * Newly replaced driveway (2024), offering ample parking for guests. Located within the highly sought-after Stevenson High School District and nestled in one of Lincolnshire's most coveted neighborhoods, this is a rare opportunity to own a true piece of architectural history.

4
beds

3
baths

3,115 Sq.Ft. LIVING AREA

0.46 Acres lot

Carol Richardson

Carol Richardson

Features & Amenities

Interior

  • total bedrooms4
  • Total bathrooms3
  • full bathrooms2
  • half bathroom1
  • Laundry room In Unit
  • Flooring Hardwood
  • APPLIANCES Double Oven, Dishwasher, Refrigerator, Washer, Dryer, Cooktop

Area & Lot

  • Status Sold
  • Living Area3,115 Sq.Ft.
  • Lot Area0.46 Acres
  • MLS® ID12365553
  • TypeResidential
  • YEAR BUILT1972
  • Architecture StylesOther
  • High SchoolAdlai E Stevenson High School
  • School District125

Exterior

  • Garage Space2.0
  • water SourcePublic
  • roofAsphalt
  • parkingAsphalt, Garage Door Opener, On Site, Garage Owned, Attached, Garage
  • HEAT TYPENatural Gas, Forced Air
  • AIR CONDITIONINGCentral Air
  • sewerPublic Sewer
  • SubstructureConcrete Perimeter

Financial

  • Sales Price$880,000
  • Real Estate Tax $18,928/yr

Work With Us

We pride ourselves in providing personalized solutions that bring our clients closer to their dream properties and enhance their long-term wealth.

Follow Us on Instagram