Leave a Message

Thank you for your message. We will be in touch with you shortly.

4307 Miller Oaks Drive
SEE ALL PHOTOS
4307 Miller Oaks Drive
Listed by Lisa Wolf with Keller Williams North Shore West 224-627-5600
Sold

4307 Miller Oaks Drive

4307 Miller Oaks Drive, Mc Henry, IL 60051

$441,000
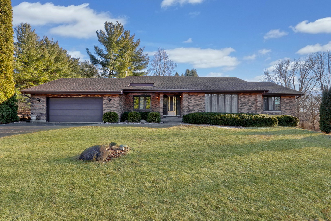
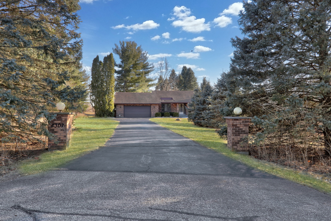
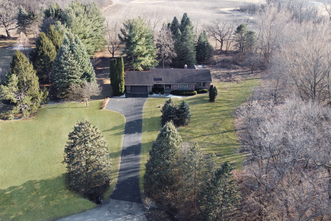
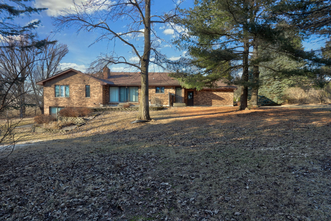
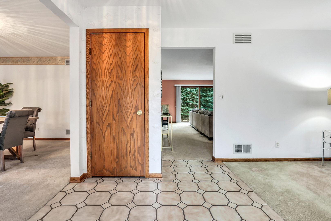
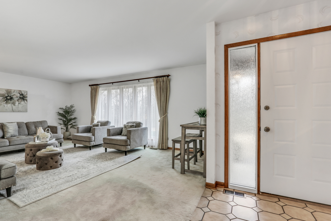
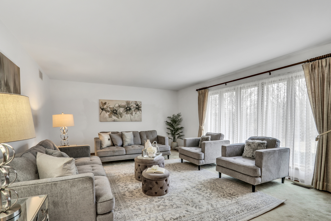
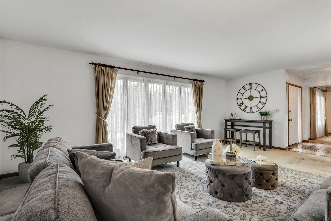
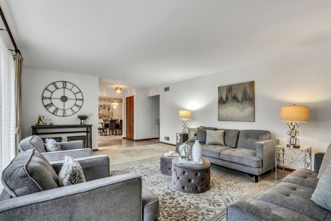
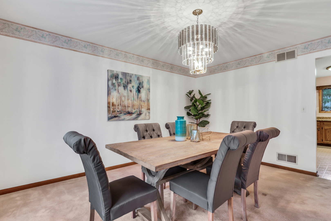
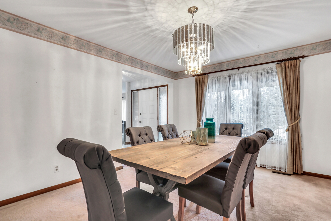
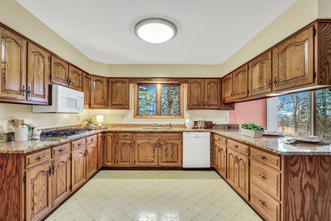
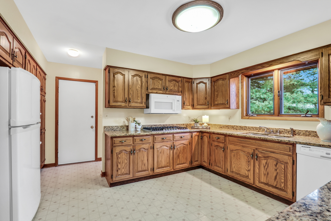
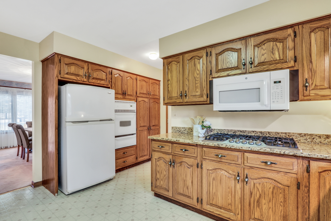
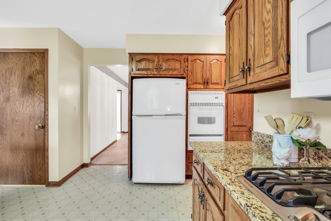
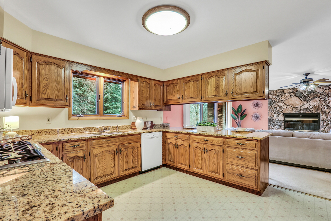
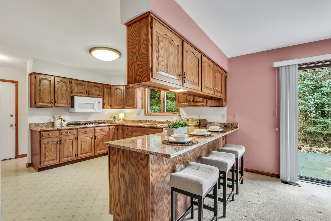
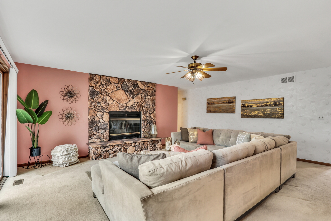
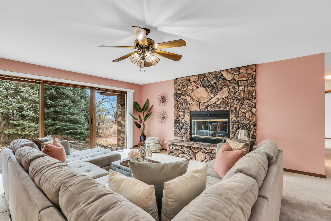
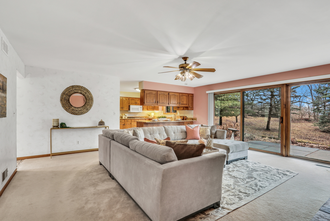
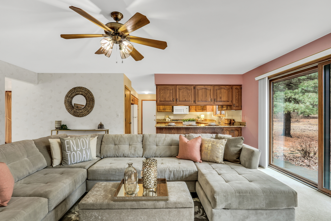
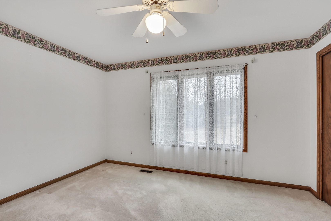
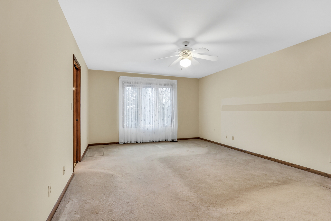
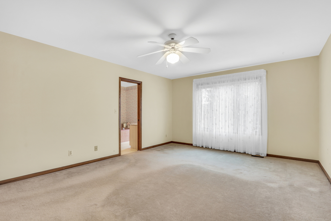
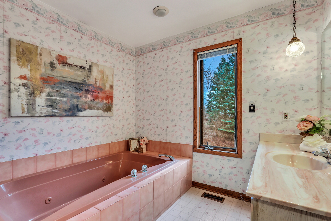
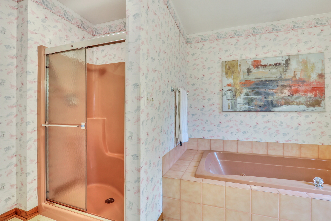
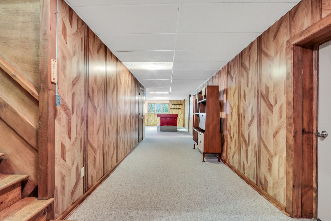
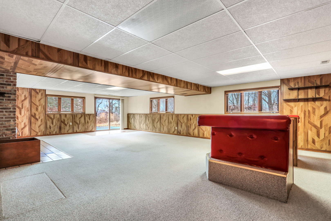
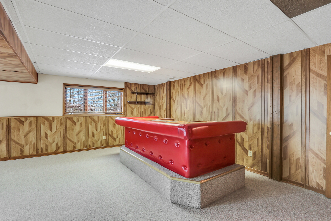
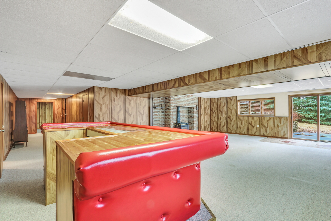
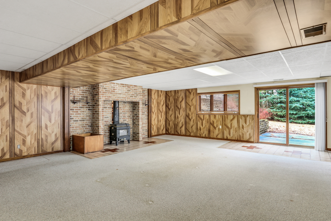
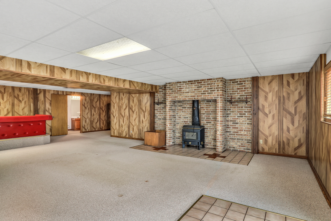
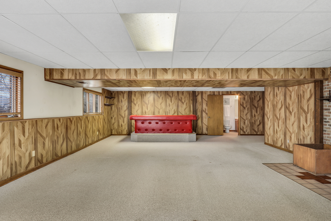
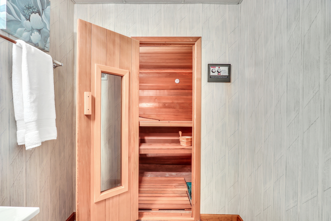
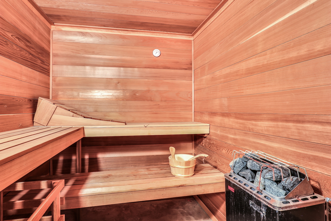
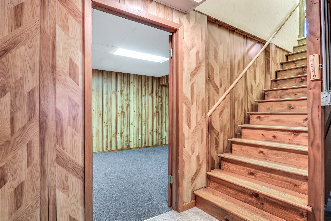
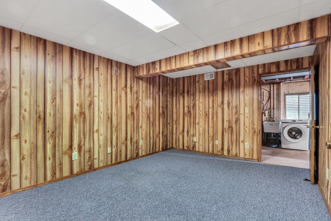
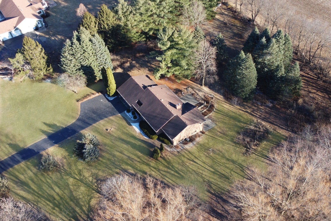
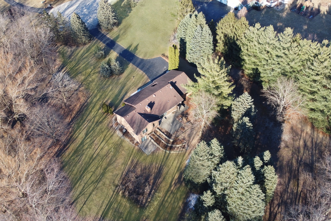
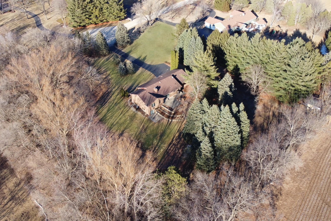
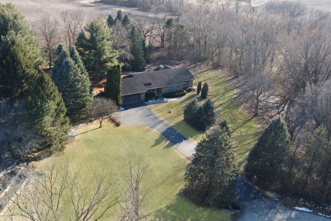
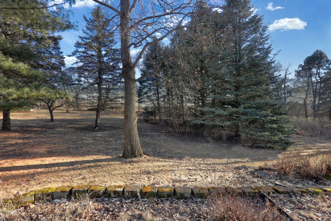
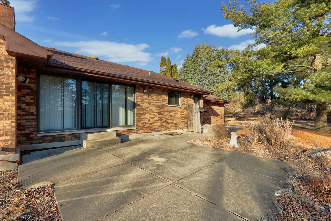
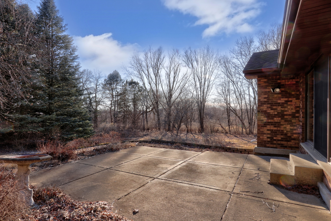
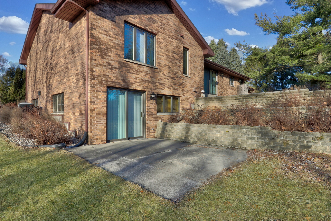
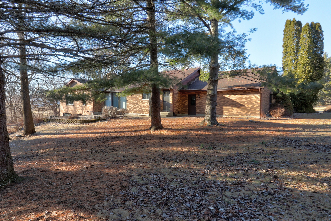
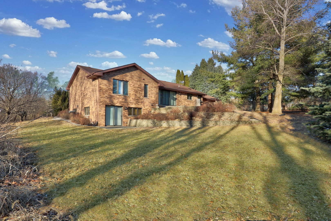
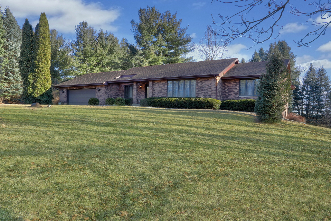
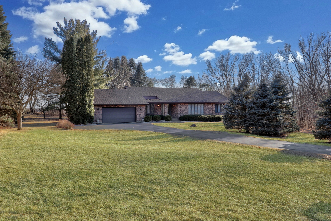
Get ready to fall in love with this stunning brick ranch-style home nestled perfectly on a stunning 2 acre lot! Surrounded by mature trees and an expansive yard, this property offers the perfect blend of privacy and charm. Imagine sipping your morning coffee or hosting lively dinners al fresco on the back patio, where the views of the yard will leave you in awe. Step inside and be greeted by a spacious, open floor plan that's ideal for both everyday living and entertaining. The oversized living room is flooded with natural light, creating a warm and welcoming atmosphere, while offering plenty of space to entertain friends and family. Just off the living room, the dining room awaits your next dinner party, ready to host memorable meals. But the real showstopper is the fabulous kitchen and family room area. Kitchen provides plenty of counter space, gorgeous granite countertops and amish built oak cabinets, and all the room you need to create culinary masterpieces. Heading to the cozy family room, you'll enjoy stunning views of the backyard, complete with a fireplace that makes chilly nights extra special. The spacious Primary Suite is a true retreat, featuring a convenient en suite with a double sink vanity, a relaxing soaker tub, and a stand-alone shower-perfect for unwinding after a long day. An additional bedroom and full bath round out the main level, offering plenty of space and comfort for everyone. But wait-there's more! Head downstairs to the massive walkout basement, where a whole new world of possibilities awaits. Whether you're looking for a recreational area, a bar to entertain guests, or another cozy wood burning stove to gather around, this space truly has it all.Plus it offers a full bath and sauna. With direct access to the backyard, it's an ideal spot to relax, host parties, or just enjoy the beauty of the outdoors. This home is the complete package-don't miss out on the chance to make it yours!

2
beds

3
baths

2,062 Sq.Ft. LIVING AREA

2 Acres lot

Carol Richardson

Carol Richardson

Features & Amenities

Interior

  • total bedrooms2
  • Total bathrooms3
  • full bathrooms3
  • Laundry room In Unit
  • other interior Features Sauna

Area & Lot

  • Status Sold
  • Living Area2,062 Sq.Ft.
  • Lot Area2 Acres
  • MLS® ID12305888
  • TypeResidential
  • YEAR BUILT1989
  • Architecture StylesRanch
  • Elementary SchoolRingwood School Primary Ctr
  • Middle SchoolJohnsburg Junior High School
  • High SchoolJohnsburg High School
  • School District12

Exterior

  • Garage Space4.0
  • water SourceWell
  • roofAsphalt
  • parkingAsphalt, Garage Door Opener, Tandem, On Site, Garage Owned, Attached, Garage
  • HEAT TYPENatural Gas, Forced Air
  • AIR CONDITIONINGCentral Air
  • sewerSeptic Tank
  • SubstructureConcrete Perimeter

Financial

  • Sales Price$441,000
  • Real Estate Tax $4,560/yr

Work With Us

We pride ourselves in providing personalized solutions that bring our clients closer to their dream properties and enhance their long-term wealth.

Follow Us on Instagram