Leave a Message

Thank you for your message. We will be in touch with you shortly.

430 West Trail
430 West Trail
430 West Trail
430 West Trail
430 West Trail
430 West Trail
430 West Trail
430 West Trail
430 West Trail
430 West Trail
430 West Trail
430 West Trail
430 West Trail
430 West Trail
430 West Trail
430 West Trail
430 West Trail
430 West Trail
430 West Trail
430 West Trail
430 West Trail
430 West Trail
430 West Trail
430 West Trail
430 West Trail
430 West Trail
430 West Trail
430 West Trail
430 West Trail
430 West Trail
430 West Trail
430 West Trail
430 West Trail
430 West Trail
430 West Trail
430 West Trail
430 West Trail
430 West Trail
430 West Trail
430 West Trail
430 West Trail
430 West Trail
430 West Trail
430 West Trail
430 West Trail
430 West Trail
430 West Trail
430 West Trail
430 West Trail
430 West Trail
430 West Trail
430 West Trail
430 West Trail
430 West Trail
430 West Trail
430 West Trail
430 West Trail
SEE ALL PHOTOS
430 West Trail
430 West Trail
430 West Trail
430 West Trail
430 West Trail
430 West Trail
430 West Trail
430 West Trail
430 West Trail
430 West Trail
430 West Trail
430 West Trail
430 West Trail
430 West Trail
430 West Trail
430 West Trail
430 West Trail
430 West Trail
430 West Trail
430 West Trail
430 West Trail
430 West Trail
430 West Trail
430 West Trail
430 West Trail
430 West Trail
430 West Trail
430 West Trail
430 West Trail
430 West Trail
430 West Trail
430 West Trail
430 West Trail
430 West Trail
430 West Trail
430 West Trail
430 West Trail
430 West Trail
430 West Trail
430 West Trail
430 West Trail
430 West Trail
430 West Trail
430 West Trail
430 West Trail
430 West Trail
430 West Trail
430 West Trail
430 West Trail
430 West Trail
430 West Trail
430 West Trail
430 West Trail
430 West Trail
430 West Trail
430 West Trail
430 West Trail
Listed by Lisa Wolf with Keller Williams North Shore West 224-627-5600
Sold

430 West Trail

430 West Trail, Grayslake, IL 60030

$595,000
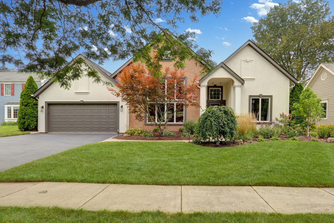
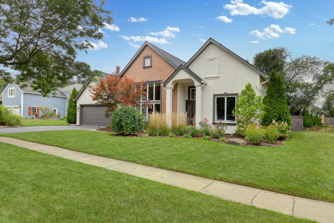
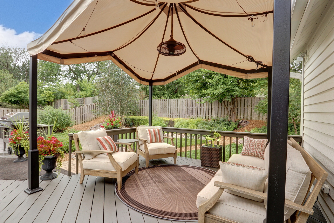
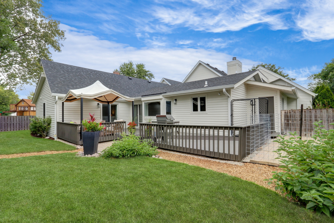
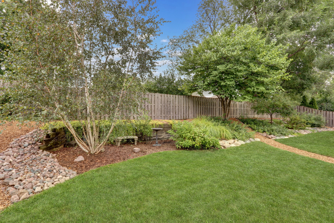
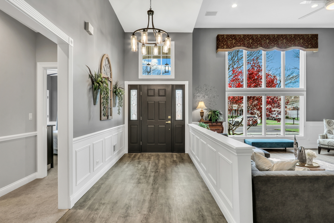
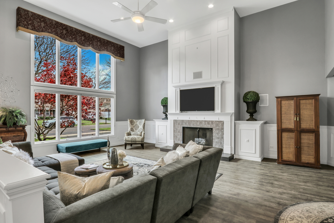
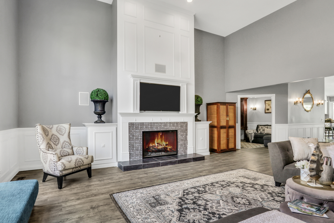
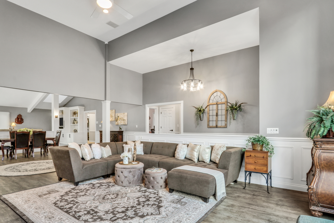
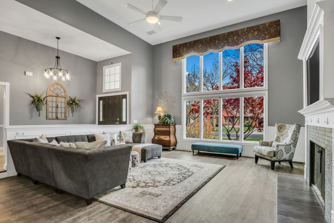
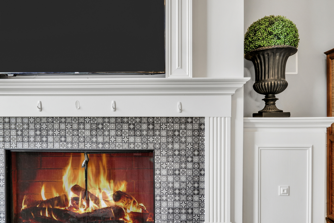
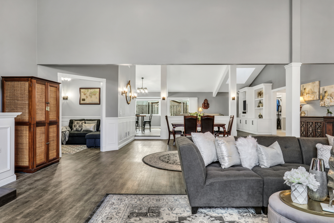
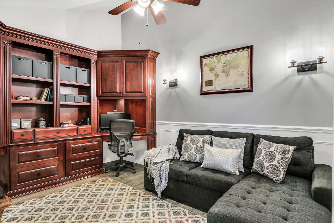
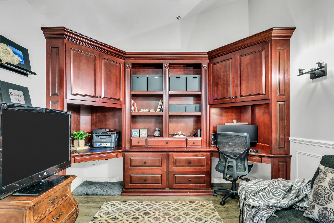
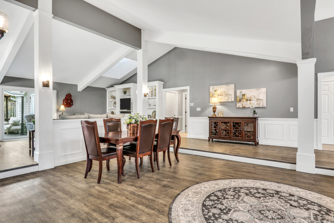
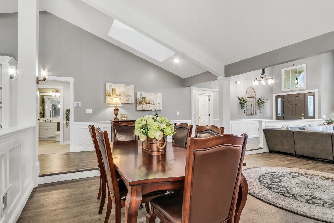
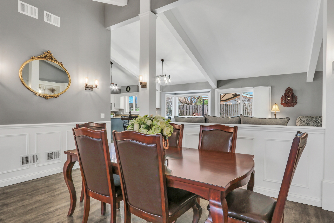
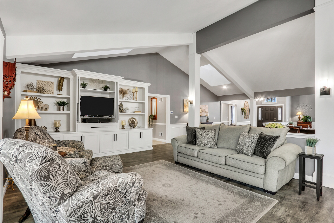
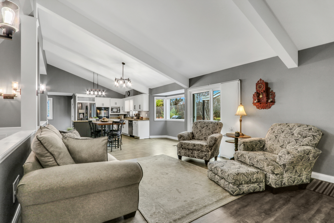
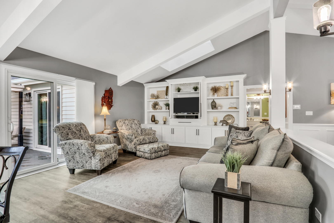
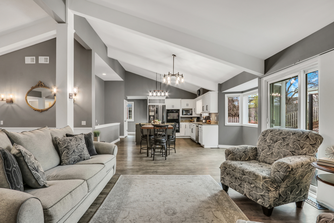
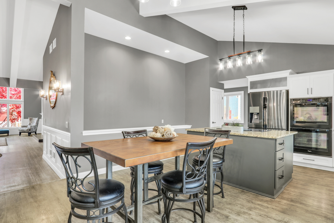
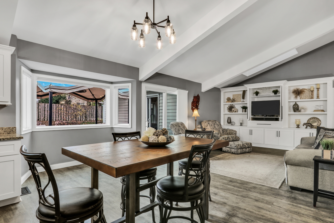
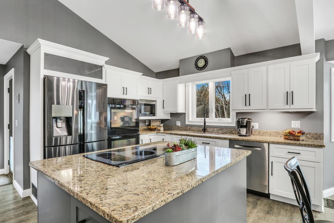
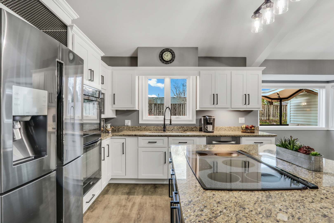
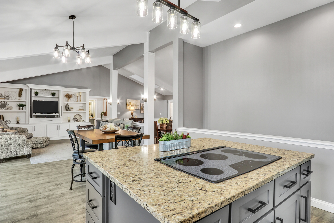
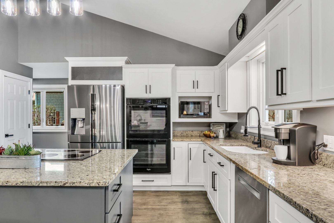
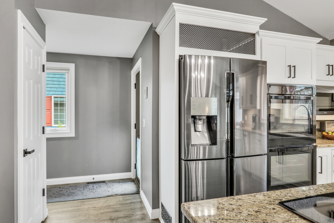
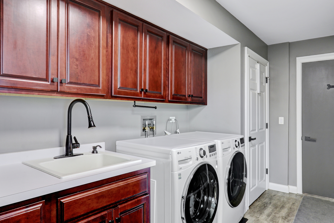
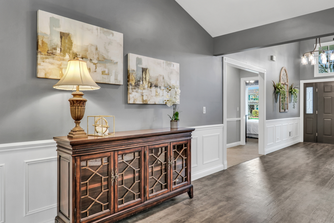
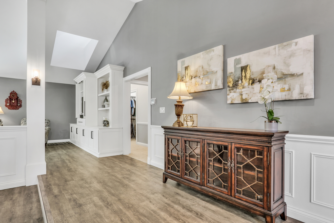
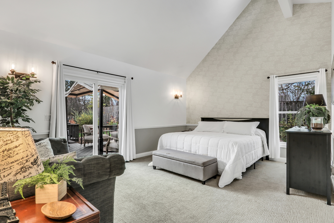
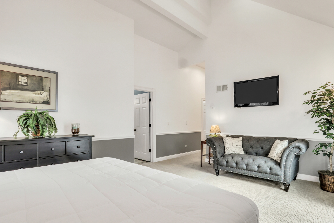
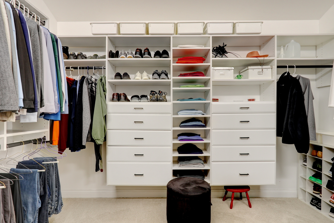
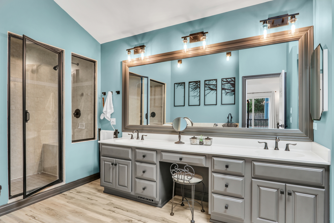
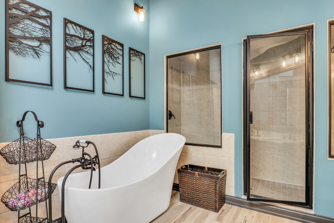
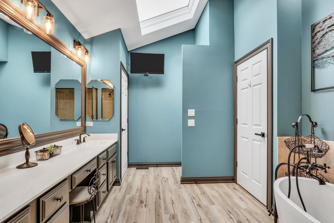
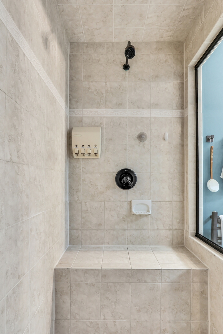
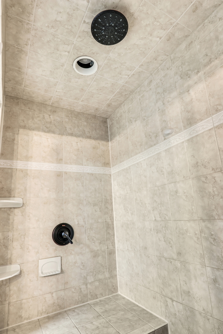
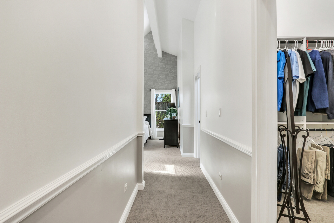
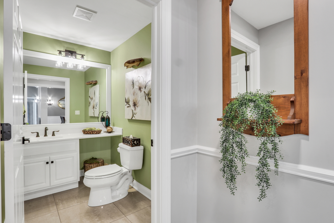
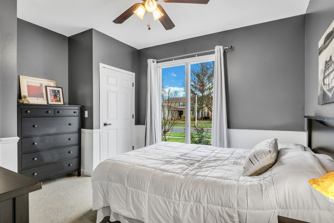
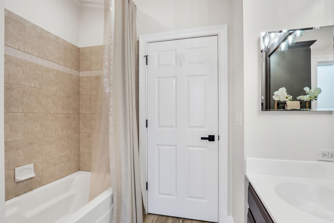
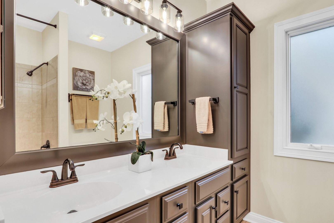
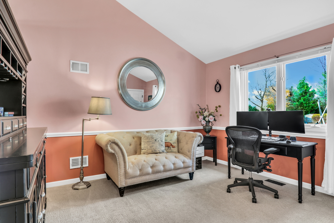
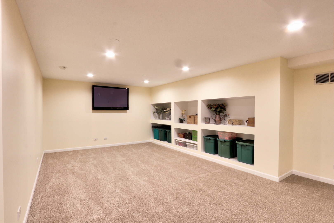
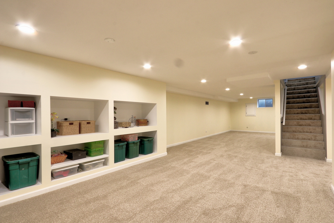
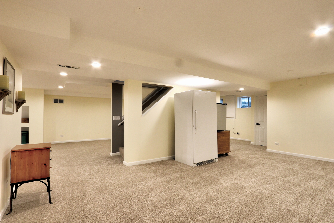
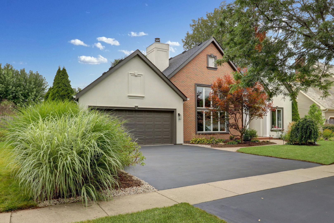
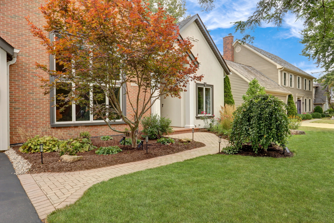
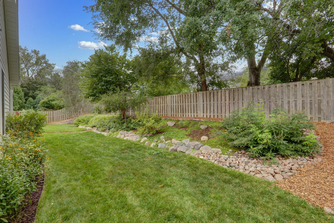
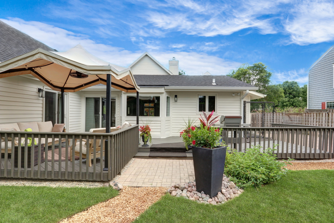
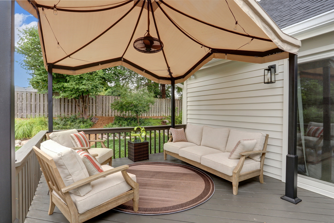
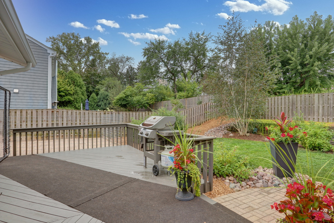
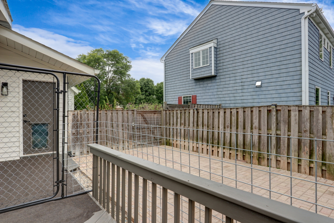
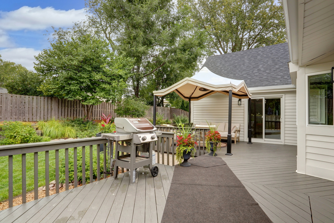
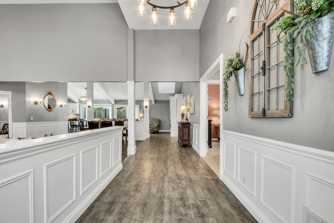
Your Dream Ranch in the Sought-After West Trail Subdivision is here! Get ready to fall head over heels for this stunning home that checks all the boxes and then some! From the moment you arrive, you'll be wowed by the professional landscaping that adds major curb appeal to this already gorgeous property. But wait-step inside, and the real magic begins! The sprawling Ranch layout is designed to impress, with natural light pouring in and a fabulous open floor plan with NEW Luxury Vinyl Flooring that's as functional as it is inviting. The Great Room? Total showstopper! Think floor-to-ceiling windows, a magnificent fireplace that's the heart of the space, and all the cozy, yet elegant vibes for entertaining or unwinding. Love to host? You're in luck! The large dining room is perfect for bringing everyone together-just in time for those holiday gatherings. And when it's time to kick back, the comfortable family room with direct access to the fenced-in backyard is calling your name. Perfect for BBQs, relaxing with the kiddos, or letting your furry friends roam. This backyard was designed perfectly for those furry friends. Now let's talk kitchen goals-this one is the real MVP! With granite countertops, shaker cabinets, chic hardware, and updated appliances, this space is practically begging you to whip up something delicious. Plus, the mudroom/laundry area off the garage has all the storage and convenience you could ask for, including a sink to handle life's messes with ease. When it's time to retreat, the Primary Suite is nothing short of dreamy. Think soaring ceilings, a cozy sitting area, backyard access, and a walk-in closet that could double as a boutique. The en suite bath? Pure luxury-double vanities, a fabulous stand-alone shower, and a soaker tub that's practically screaming for a bubble bath. Rounding out the main level are two additional spacious bedrooms and another full bath. But wait, there's more! Head down to the fully finished basement, a versatile haven for teens, hobbies, or your next epic game night. This is more than just a house-it's the home you've been dreaming of. Don't let this gem slip away-schedule your showing today and make it yours!

3
beds

3
baths

2,995 Sq.Ft. LIVING AREA

10,410.84 Sq.Ft. lot

Carol Richardson

Carol Richardson

Features & Amenities

Interior

  • total bedrooms3
  • Total bathrooms3
  • full bathrooms2
  • half bathroom1
  • Laundry room In Unit
  • APPLIANCES Range, Microwave, Dishwasher, Refrigerator, Washer, Dryer
  • other interior Features Vaulted/Cathedral Ceilings

Area & Lot

  • Status Sold
  • Living Area2,995 Sq.Ft.
  • Lot Area10,410.84 Sq.Ft.
  • MLS® ID12209156
  • TypeResidential
  • YEAR BUILT1987
  • Architecture StylesRanch
  • School District127

Exterior

  • Garage Space2.0
  • water SourcePublic
  • roofAsphalt
  • lot featuresFenced Yard
  • HEAT TYPENatural Gas, Forced Air
  • AIR CONDITIONINGCentral Air
  • sewerPublic Sewer
  • SubstructureConcrete Perimeter
  • other exterior FeaturesDeck

Financial

  • Sales Price$595,000
  • Real Estate Tax $14,447/yr

Work With Us

We pride ourselves in providing personalized solutions that bring our clients closer to their dream properties and enhance their long-term wealth.

Follow Us on Instagram