Leave a Message

Thank you for your message. We will be in touch with you shortly.

39W150 E MALLORY Drive
SEE ALL PHOTOS
39W150 E MALLORY Drive
Listed by Pat Murray with Berkshire Hathaway HomeServices Chicago 630-842-6063
Sold

39W150 E MALLORY Drive

39W150 E MALLORY Drive, Geneva, IL 60134

$475,000
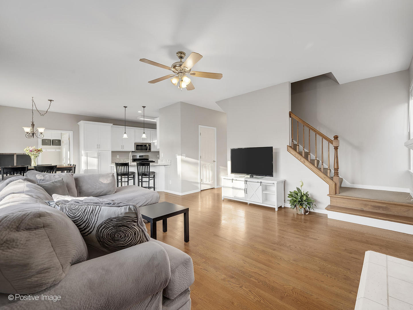
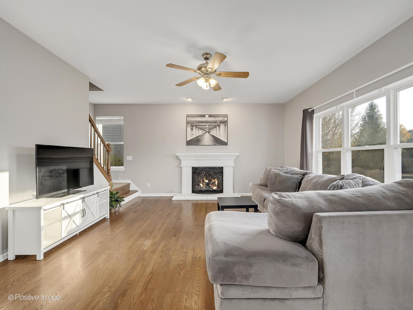
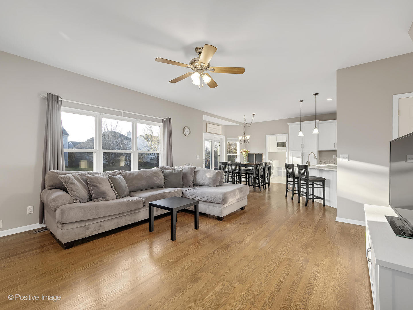
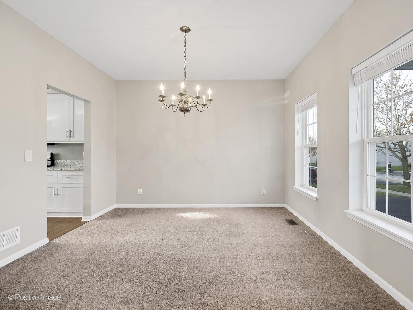
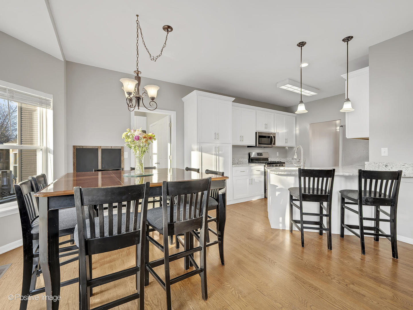
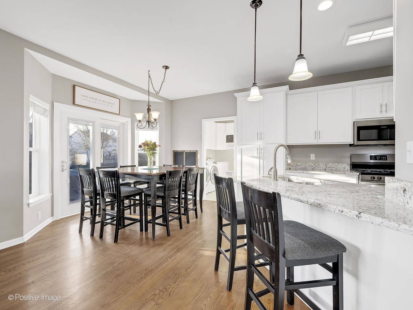
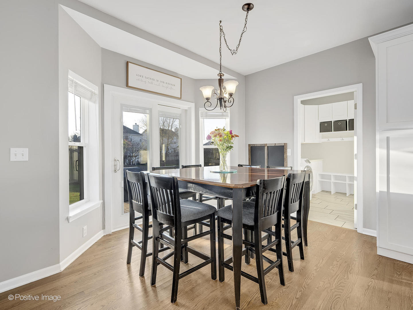
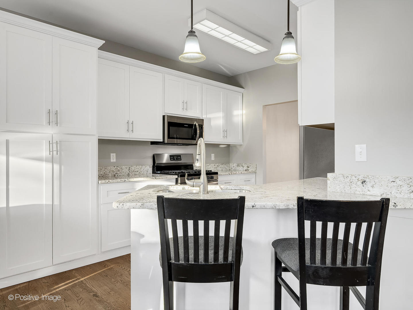
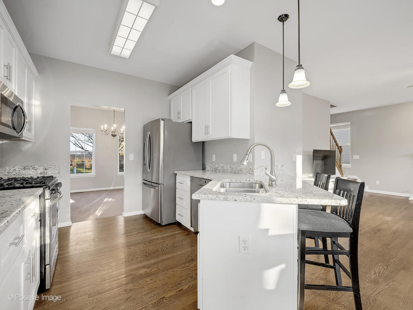
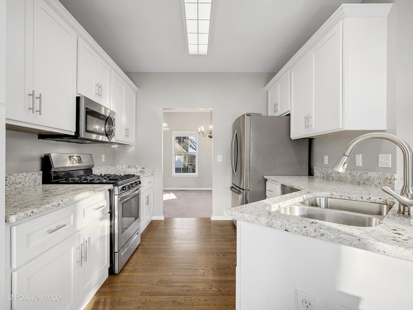
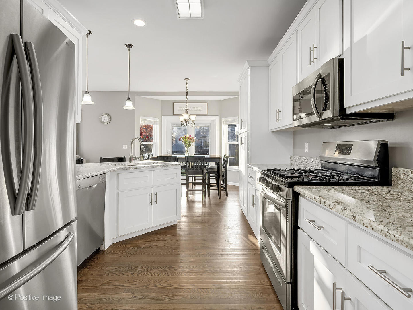
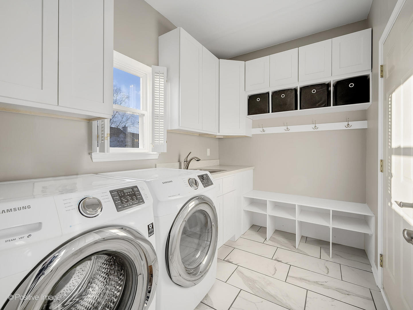
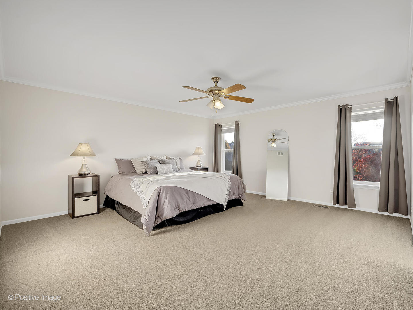
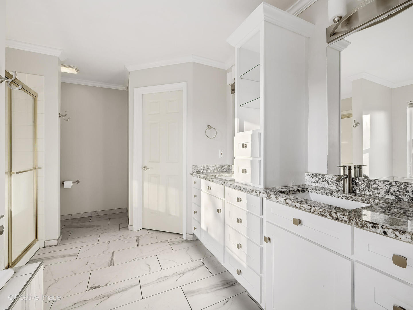
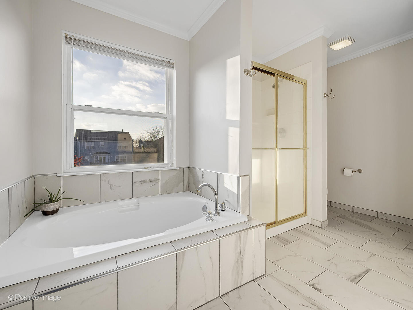
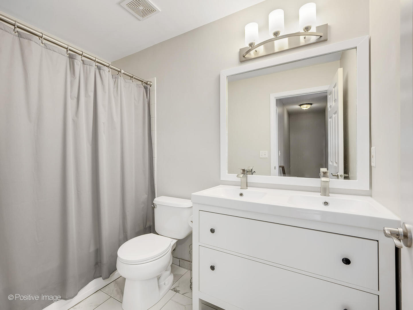
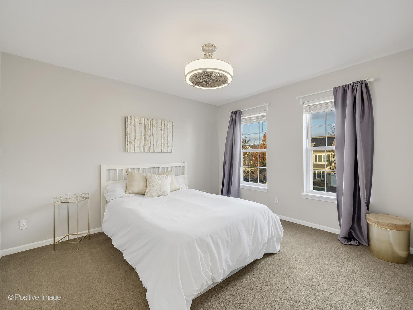
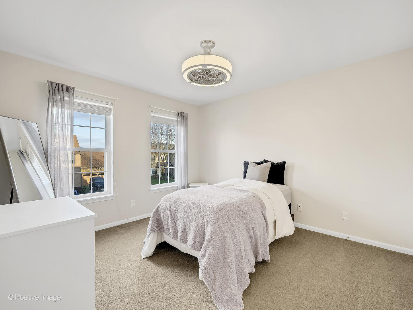
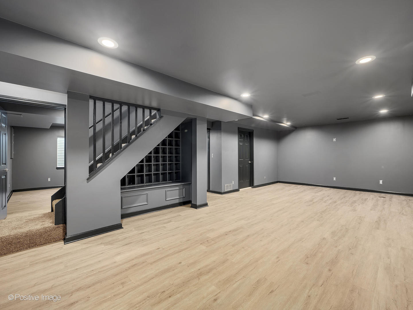
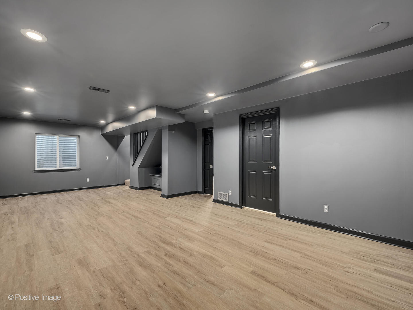
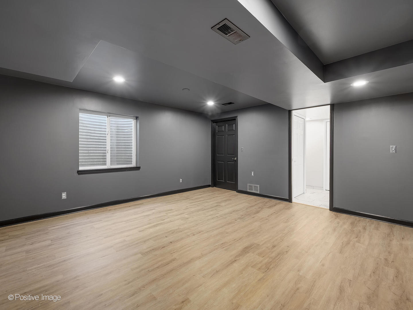
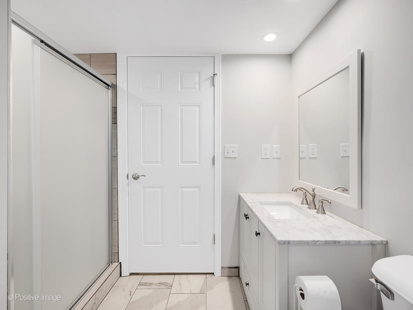
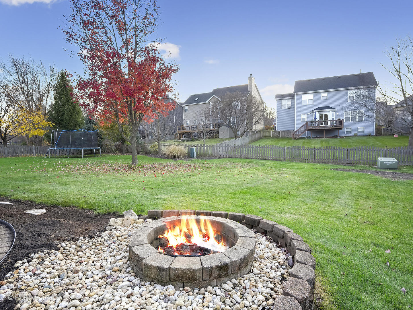
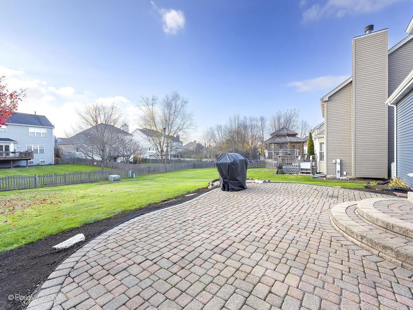
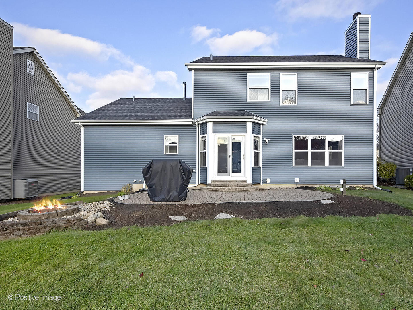
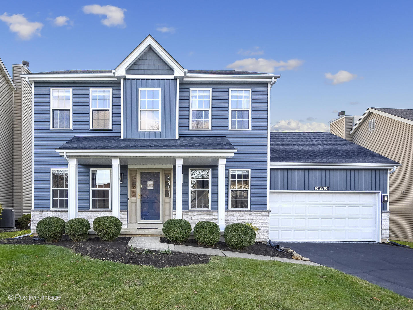
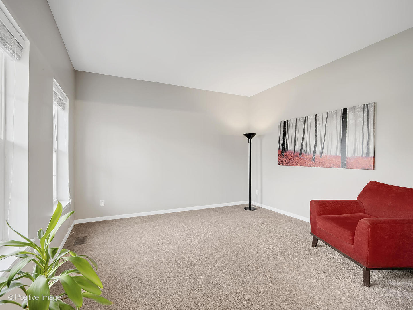
This is the one you've been waiting for in Geneva's picturesque Mill Creek! This charming farmhouse-style home has been meticulously maintained and completely updated, making it truly move-in ready for its next owners. The fabulous floor plan is perfect for entertaining and family living, featuring a beautiful white kitchen that opens to a spacious family room with a cozy fireplace, and a large, convenient laundry room nearby. Upstairs, the generously sized bedrooms include a primary suite designed to accommodate large furniture and provide a serene retreat. The finished basement is a standout feature, offering a versatile second family or recreation room, ideal as a media space, along with a bonus room that can serve as a fourth bedroom, office, playroom, or exercise studio, plus a full bath. This home is packed with modern updates and smart features, including a Ring security system with front and back cameras, door monitors, and an Ecobee thermostat with mobile access. 2024 tankless water heater, new siding, white columns, durable vinyl trim, downspouts, gutters, fascia, soffits, and all-new screens. The exterior boasts a 2024 Versa-Stone upgrade, modern outdoor lighting, and a sliding patio door with built-in blinds and a locking screen. Additional enhancements include a 2022 epoxy garage floor, a 2021 sump pump, a 2022 IKO roof with a transferable warranty, and new ridge ventilation. The finished basement shines with 2022 vinyl flooring, fresh paint, updated vents, dimmer switches, and a cozy fireplace. Every detail has been meticulously attended to for style, convenience, and longevity! Mill Creek provides access to acres of parks, walking and biking trails, and endless outdoor activities for the whole family-all without HOA dues in this area. Don't miss this incredible opportunity to own a sensational home in an unbeatable location!
4
beds

4
baths

1,906 Sq.Ft. LIVING AREA

9,108.4 Sq.Ft. lot

Carol Richardson

Carol Richardson

Features & Amenities

Interior

  • total bedrooms4
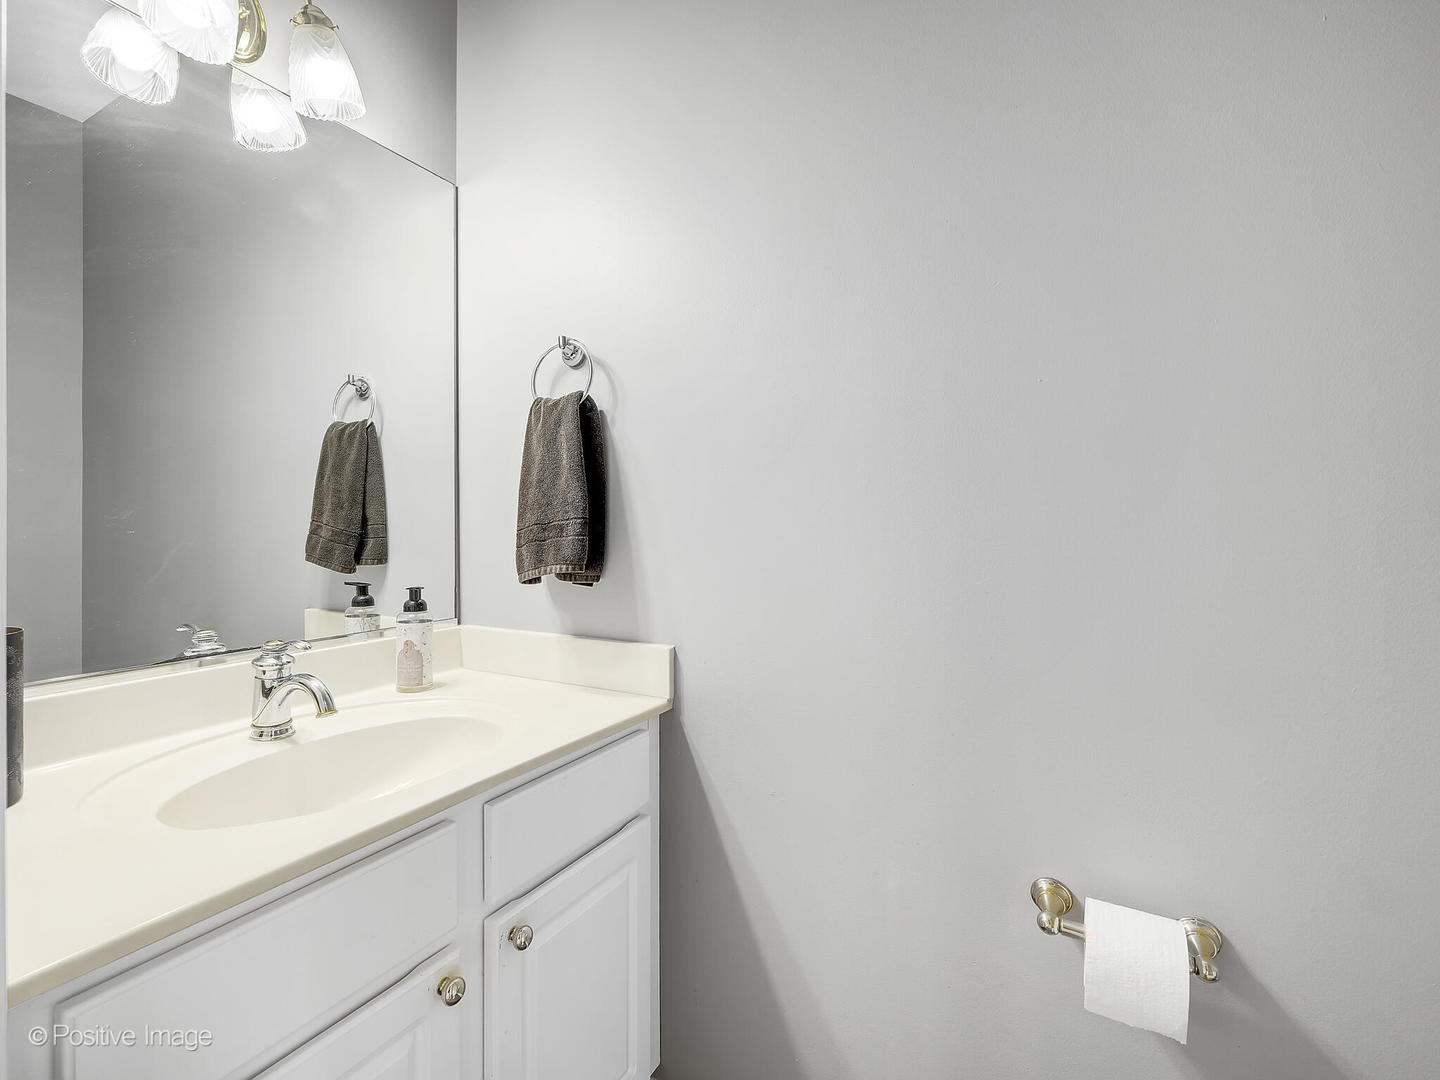
  • Total bathrooms4
  • full bathrooms3
  • half bathroom1
  • Fireplace Gas Log
  • APPLIANCES Range, Microwave, Dishwasher, Refrigerator, Washer, Dryer, Disposal, Stainless Steel Appliance(s)
  • other interior Features Hardwood Floors, First Floor Laundry, Some Carpeting, Granite Counters, Separate Dining Room

Area & Lot

  • Status Sold
  • Living Area1,906 Sq.Ft.
  • Lot Area9,108.4 Sq.Ft.
  • MLS® ID12262966
  • TypeResidential
  • YEAR BUILT2000
  • Architecture StylesTraditional
  • Elementary SchoolFabyan Elementary School
  • Middle SchoolGeneva Middle School
  • High SchoolGeneva Community High School
  • School District304

Exterior

  • Garage Space2.0
  • water SourcePublic, Shared Well
  • roofAsphalt
  • HEAT TYPENatural Gas, Forced Air
  • AIR CONDITIONINGCentral Air
  • sewerPublic Sewer
  • SubstructureConcrete Perimeter
  • other exterior FeaturesPatio

Financial

  • Sales Price$475,000
  • Real Estate Tax $9,619/yr

Work With Us

We pride ourselves in providing personalized solutions that bring our clients closer to their dream properties and enhance their long-term wealth.

Follow Us on Instagram