Leave a Message

Thank you for your message. We will be in touch with you shortly.

3806 Ogden Lane
3806 Ogden Lane
3806 Ogden Lane
3806 Ogden Lane
3806 Ogden Lane
3806 Ogden Lane
3806 Ogden Lane
3806 Ogden Lane
3806 Ogden Lane
3806 Ogden Lane
3806 Ogden Lane
3806 Ogden Lane
3806 Ogden Lane
3806 Ogden Lane
3806 Ogden Lane
3806 Ogden Lane
3806 Ogden Lane
3806 Ogden Lane
3806 Ogden Lane
3806 Ogden Lane
3806 Ogden Lane
3806 Ogden Lane
3806 Ogden Lane
3806 Ogden Lane
3806 Ogden Lane
3806 Ogden Lane
3806 Ogden Lane
3806 Ogden Lane
3806 Ogden Lane
3806 Ogden Lane
3806 Ogden Lane
3806 Ogden Lane
3806 Ogden Lane
3806 Ogden Lane
3806 Ogden Lane
3806 Ogden Lane
3806 Ogden Lane
3806 Ogden Lane
3806 Ogden Lane
3806 Ogden Lane
3806 Ogden Lane
3806 Ogden Lane
3806 Ogden Lane
3806 Ogden Lane
3806 Ogden Lane
3806 Ogden Lane
SEE ALL PHOTOS
3806 Ogden Lane
3806 Ogden Lane
3806 Ogden Lane
3806 Ogden Lane
3806 Ogden Lane
3806 Ogden Lane
3806 Ogden Lane
3806 Ogden Lane
3806 Ogden Lane
3806 Ogden Lane
3806 Ogden Lane
3806 Ogden Lane
3806 Ogden Lane
3806 Ogden Lane
3806 Ogden Lane
3806 Ogden Lane
3806 Ogden Lane
3806 Ogden Lane
3806 Ogden Lane
3806 Ogden Lane
3806 Ogden Lane
3806 Ogden Lane
3806 Ogden Lane
3806 Ogden Lane
3806 Ogden Lane
3806 Ogden Lane
3806 Ogden Lane
3806 Ogden Lane
3806 Ogden Lane
3806 Ogden Lane
3806 Ogden Lane
3806 Ogden Lane
3806 Ogden Lane
3806 Ogden Lane
3806 Ogden Lane
3806 Ogden Lane
3806 Ogden Lane
3806 Ogden Lane
3806 Ogden Lane
3806 Ogden Lane
3806 Ogden Lane
3806 Ogden Lane
3806 Ogden Lane
3806 Ogden Lane
3806 Ogden Lane
3806 Ogden Lane
Listed by Lisa Wolf with Keller Williams North Shore West 224-627-5600
Sold

3806 Ogden Lane

3806 Ogden Lane, Mundelein, IL 60060

$625,000
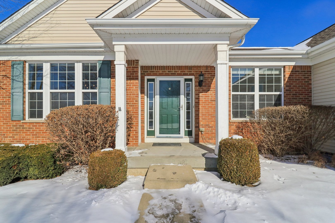
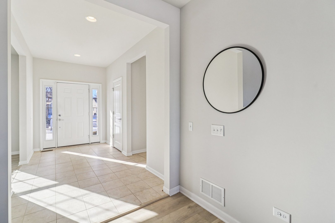
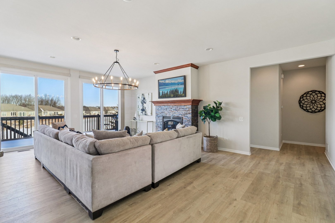
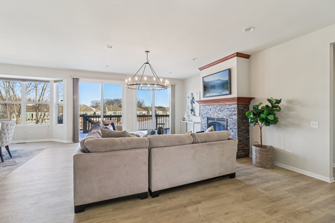
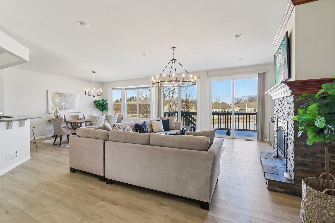
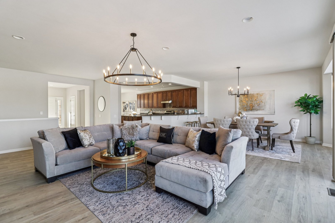
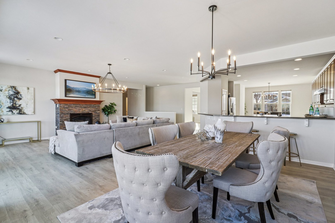
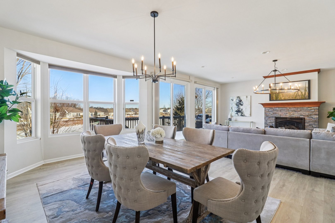
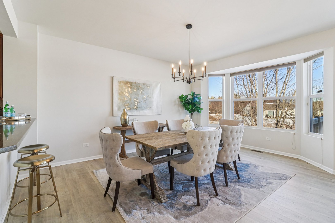
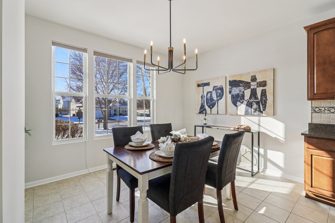
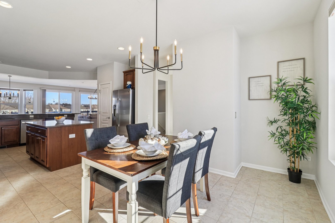
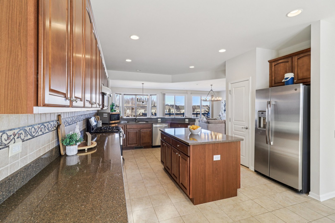
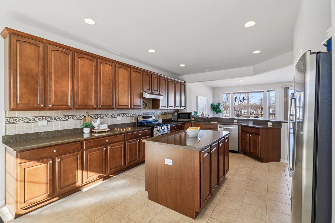
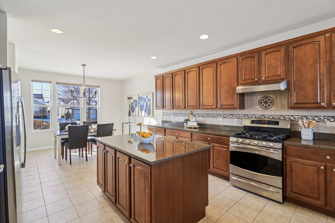
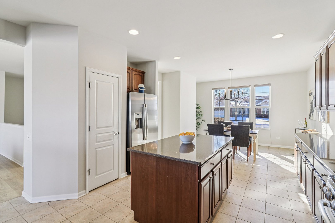
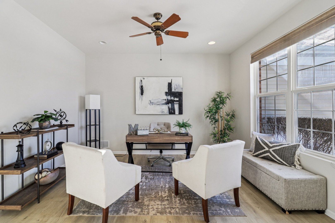
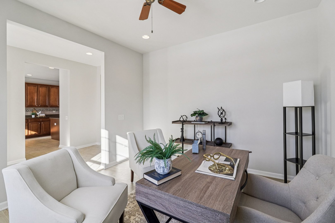
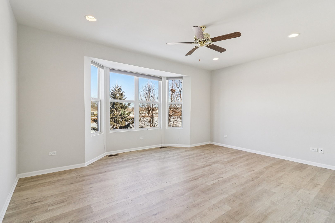
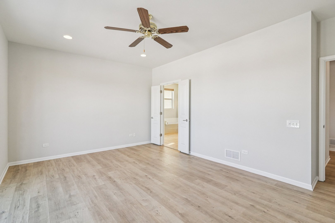
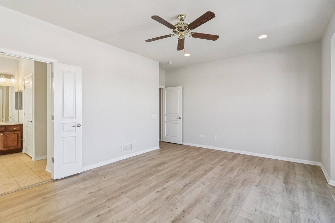
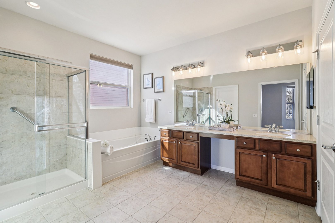
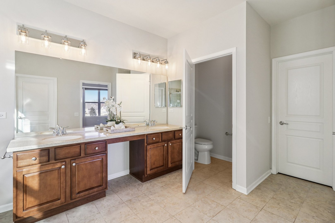
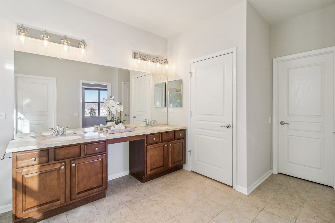
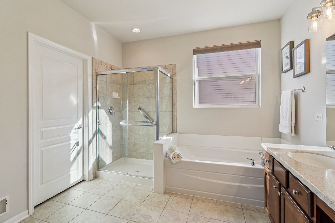
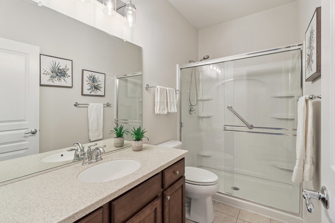
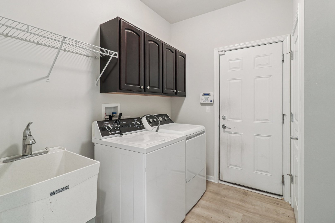
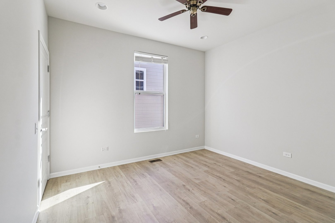
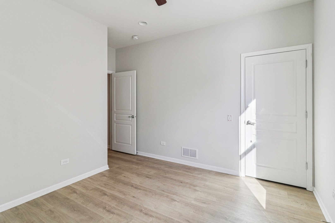
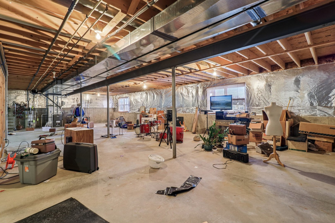
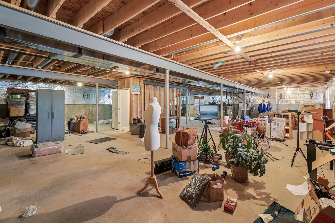
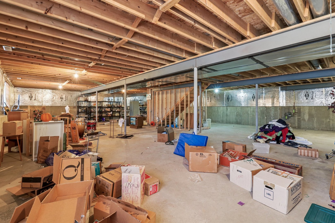
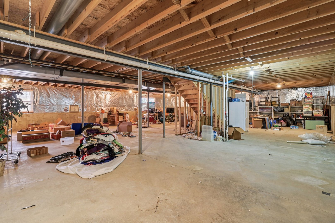
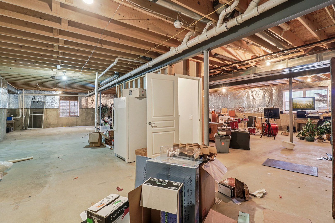
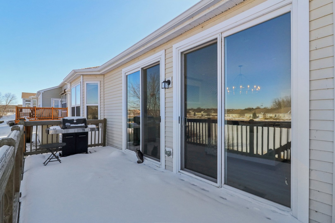
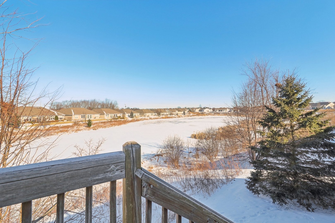
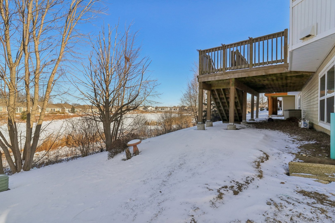
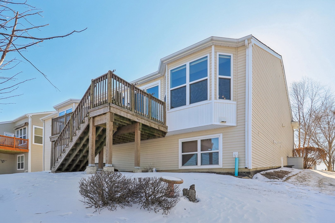
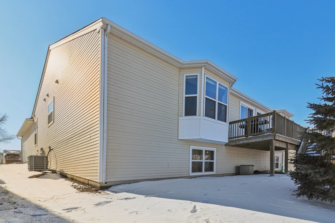
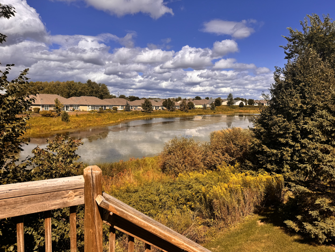
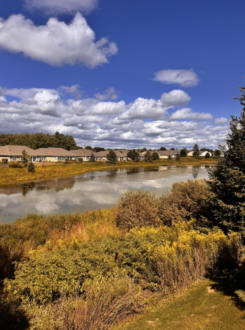
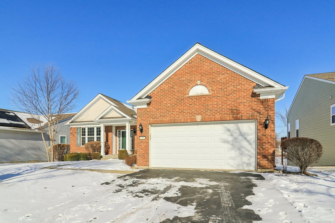
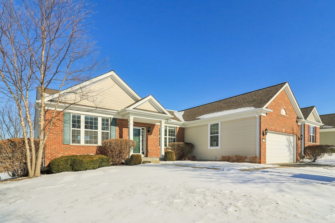
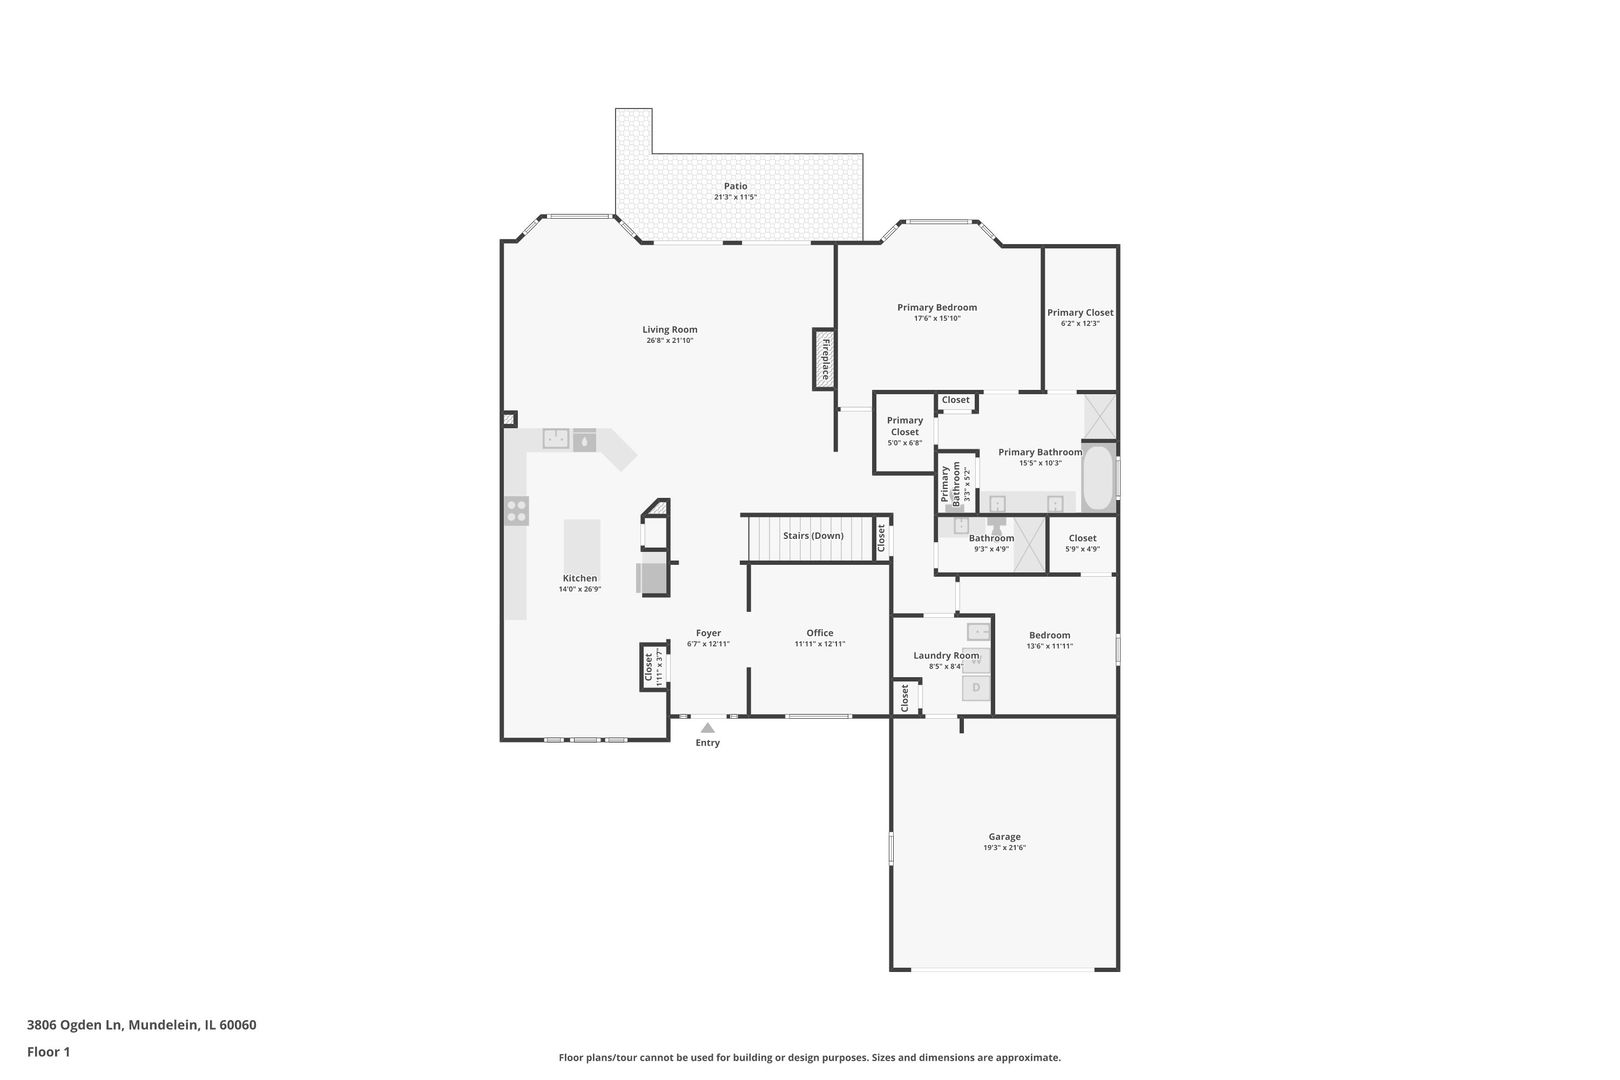
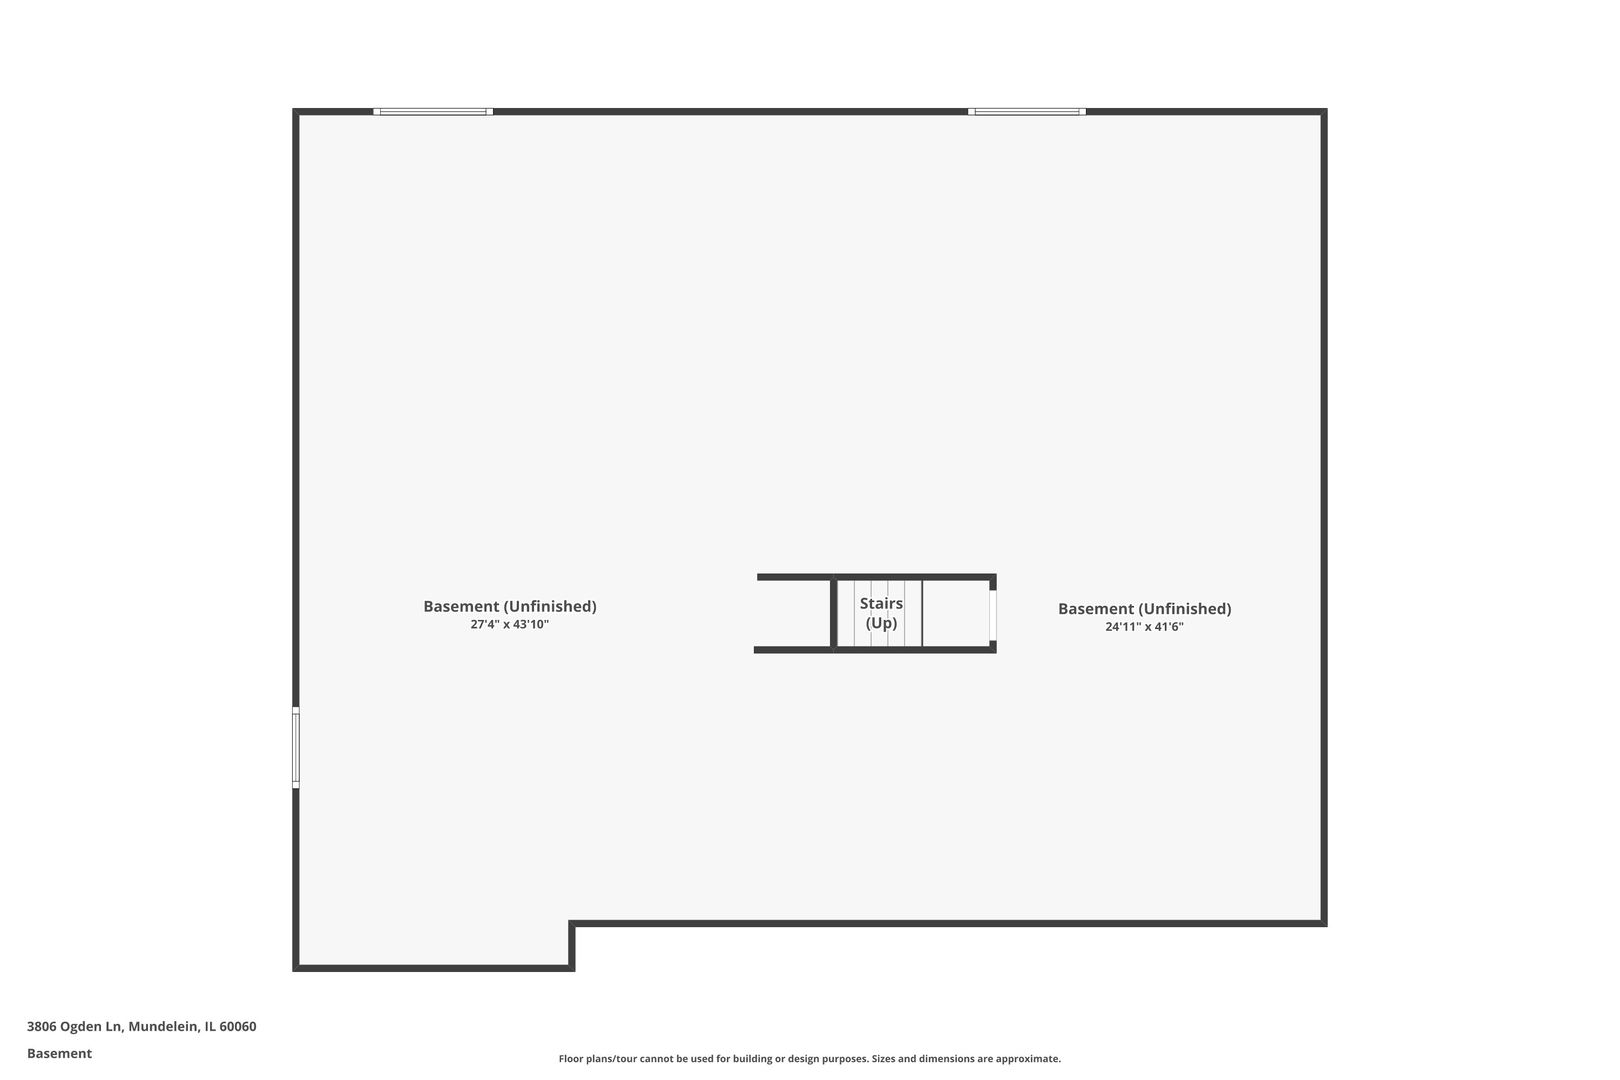
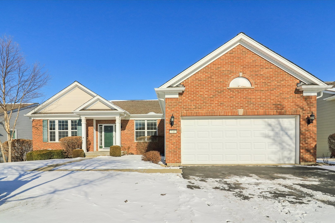
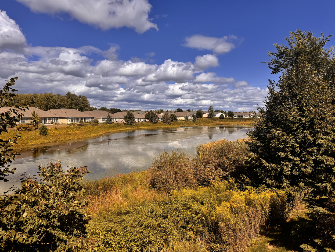
Welcome Home to Resort-Style Living in Grand Dominion! Prepare to fall in love with this stunning ranch home located in the highly sought-after Grand Dominion of Mundelein, Del Webb's premier 55+ active adult community in Lake County. Since its debut, Grand Dominion has remained one of the most desirable communities in the Chicago area-offering an unbeatable lifestyle in a picturesque setting of rolling hills, mature trees, and a serene 13-acre lake. Residents enjoy exceptional amenities, including tennis courts, bocce ball courts, and a beautiful outdoor pool complete with a relaxing sundeck and patio-perfect for soaking up sunny days and socializing with neighbors. This freshly updated 2-bedroom + office, 2-bath ranch is warm, inviting, and truly move-in ready. Step inside to find fresh paint throughout and brand-new luxury vinyl flooring, setting the stage for modern, effortless living. The spacious foyer welcomes you in, with a versatile room to the right-currently used as a home office-ideal for work, hobbies, or guests. The heart of the home is the expansive great room, where walls of windows showcase breathtaking pond views, creating a serene and peaceful backdrop. The cozy fireplace anchors the living space, offering plenty of room to relax or entertain a crowd. Just off the living area, the large dining room provides the perfect setting for hosting family and friends. The dream kitchen will impress with an abundance of cabinetry, beautiful countertops, stainless steel appliances, a stylish backsplash, and a comfortable eating area-perfect for both casual meals and entertaining. Retreat to the primary suite, a true sanctuary featuring soaring ceilings, stunning views, a spacious walk-in closet, and a luxurious en-suite bath with a double-sink vanity, glass-enclosed shower, and relaxing Jacuzzi tub. An additional spacious bedroom and full bath complete the main level. You'll love the convenient mudroom/laundry room just off the 2-car garage, adding everyday ease and functionality. The full basement offers endless possibilities-whether you envision additional living space, a home gym, or abundant storage. This home checks every box-location, lifestyle, updates, and views. Don't miss your opportunity to own this incredible home in Grand Dominion-schedule your private showing today!
2
beds

2
baths

2,336 Sq.Ft. LIVING AREA

7,840.8 Sq.Ft. lot

Carol Richardson

Carol Richardson

Features & Amenities

Interior

  • total bedrooms2
  • Total bathrooms2
  • full bathrooms2
  • Laundry room Main Level, In Unit
  • APPLIANCES Range, Microwave, Dishwasher, Refrigerator, Washer, Dryer
  • other interior Features 1st Floor Bedroom, 1st Floor Full Bath, Walk-In Closet(s)

Area & Lot

  • Status Sold
  • Living Area2,336 Sq.Ft.
  • Lot Area7,840.8 Sq.Ft.
  • MLS® ID12529999
  • TypeResidential
  • YEAR BUILT2011
  • Architecture StylesRanch
  • High SchoolMundelein Cons High School
  • School District120

Exterior

  • Garage Space2.0
  • water SourcePublic
  • roofAsphalt
  • parkingAsphalt, Garage Door Opener, Yes, Garage Owned, Attached, Garage
  • HEAT TYPENatural Gas, Forced Air
  • AIR CONDITIONINGCentral Air
  • sewerPublic Sewer
  • SubstructureConcrete Perimeter

Financial

  • Sales Price$625,000
  • Real Estate Tax $13,523/yr
  • HOA $318/mo

Work With Us

We pride ourselves in providing personalized solutions that bring our clients closer to their dream properties and enhance their long-term wealth.

Follow Us on Instagram