Leave a Message

Thank you for your message. We will be in touch with you shortly.

362 Ascot Lane
362 Ascot Lane
362 Ascot Lane
362 Ascot Lane
362 Ascot Lane
362 Ascot Lane
362 Ascot Lane
362 Ascot Lane
362 Ascot Lane
362 Ascot Lane
362 Ascot Lane
362 Ascot Lane
362 Ascot Lane
362 Ascot Lane
362 Ascot Lane
362 Ascot Lane
362 Ascot Lane
362 Ascot Lane
362 Ascot Lane
362 Ascot Lane
362 Ascot Lane
362 Ascot Lane
362 Ascot Lane
362 Ascot Lane
362 Ascot Lane
362 Ascot Lane
362 Ascot Lane
362 Ascot Lane
362 Ascot Lane
362 Ascot Lane
362 Ascot Lane
362 Ascot Lane
362 Ascot Lane
362 Ascot Lane
362 Ascot Lane
SEE ALL PHOTOS
362 Ascot Lane
362 Ascot Lane
362 Ascot Lane
362 Ascot Lane
362 Ascot Lane
362 Ascot Lane
362 Ascot Lane
362 Ascot Lane
362 Ascot Lane
362 Ascot Lane
362 Ascot Lane
362 Ascot Lane
362 Ascot Lane
362 Ascot Lane
362 Ascot Lane
362 Ascot Lane
362 Ascot Lane
362 Ascot Lane
362 Ascot Lane
362 Ascot Lane
362 Ascot Lane
362 Ascot Lane
362 Ascot Lane
362 Ascot Lane
362 Ascot Lane
362 Ascot Lane
362 Ascot Lane
362 Ascot Lane
362 Ascot Lane
362 Ascot Lane
362 Ascot Lane
362 Ascot Lane
362 Ascot Lane
362 Ascot Lane
362 Ascot Lane
Sold

362 Ascot Lane

362 Ascot Lane, Streamwood, IL 60107

$305,000
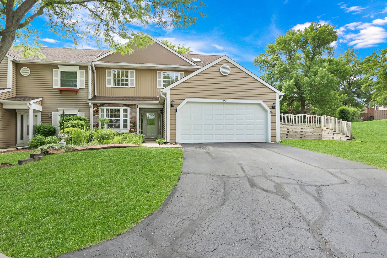
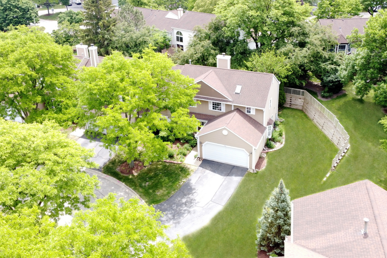
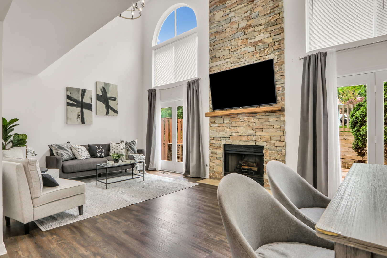
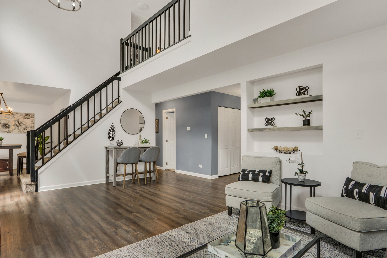
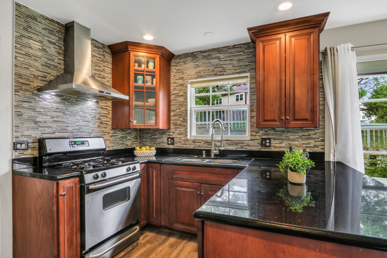
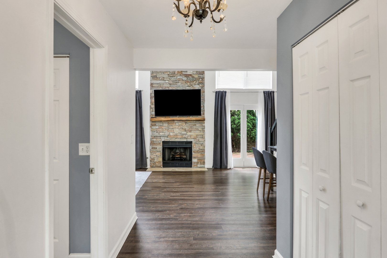
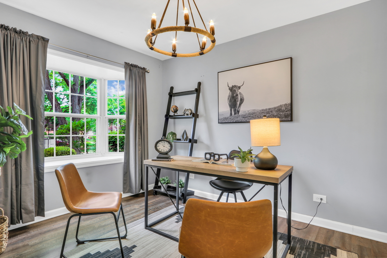
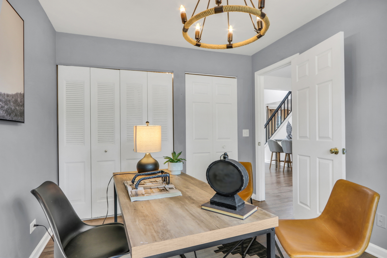
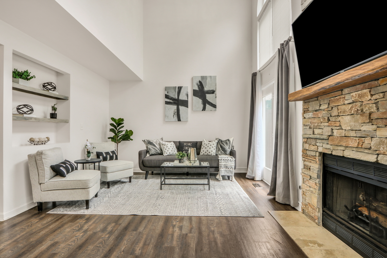
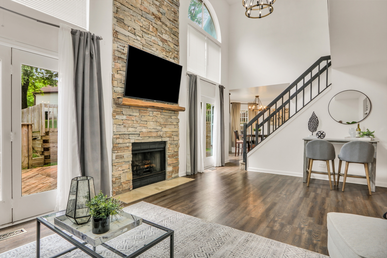
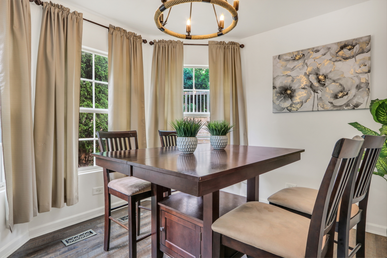
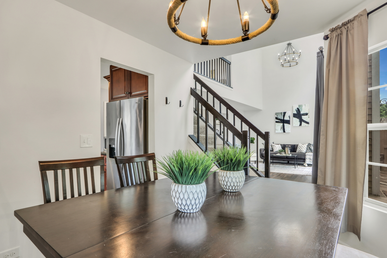
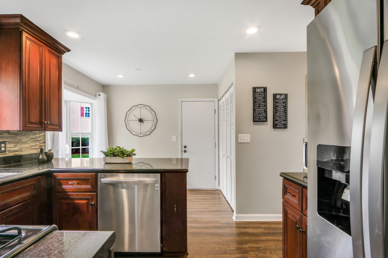
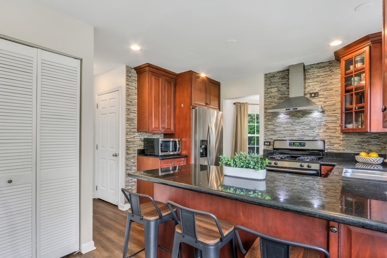
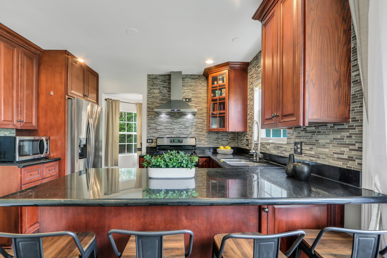
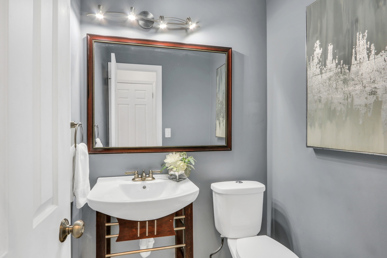
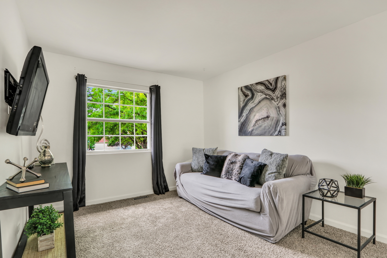
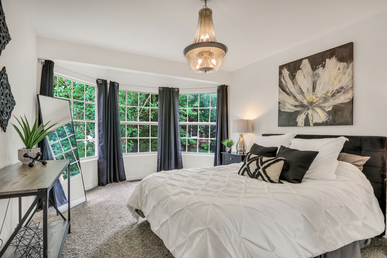
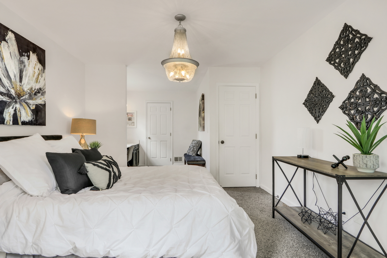
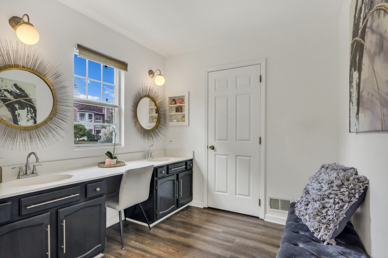
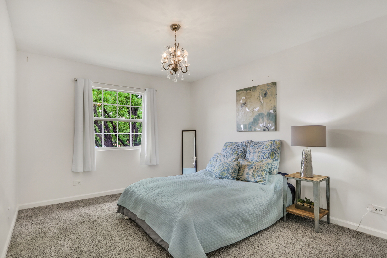
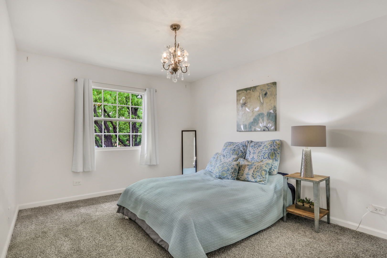
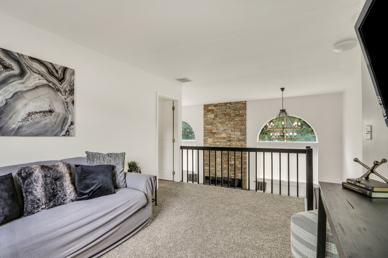
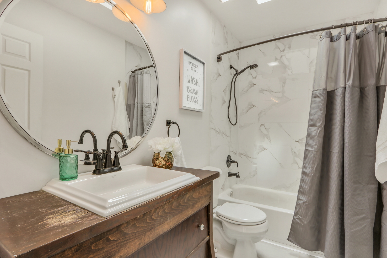
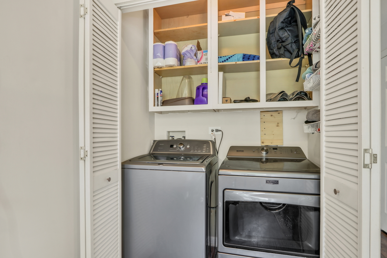
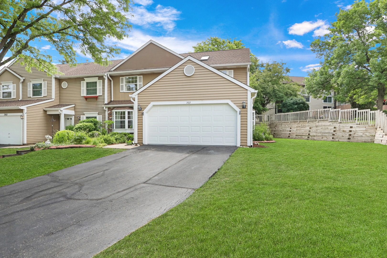
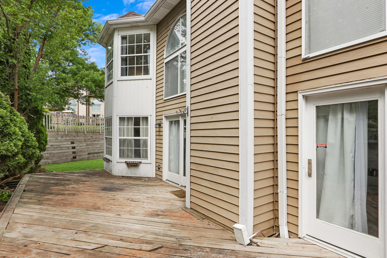
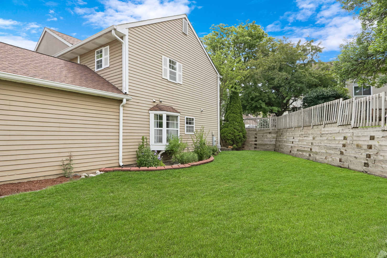
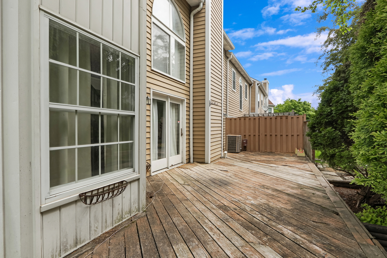
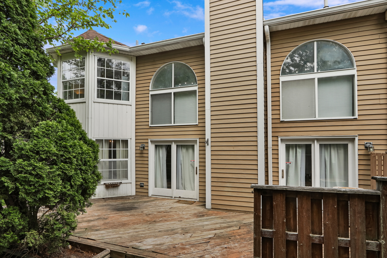
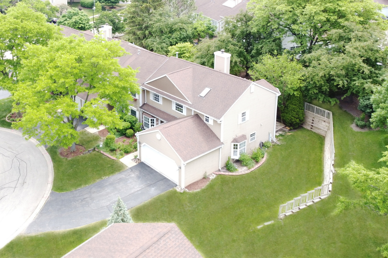
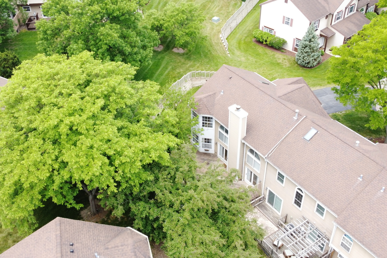
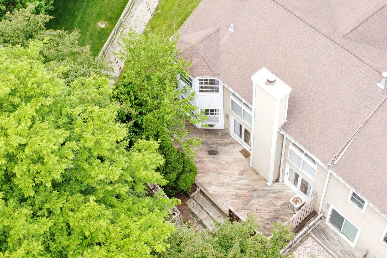
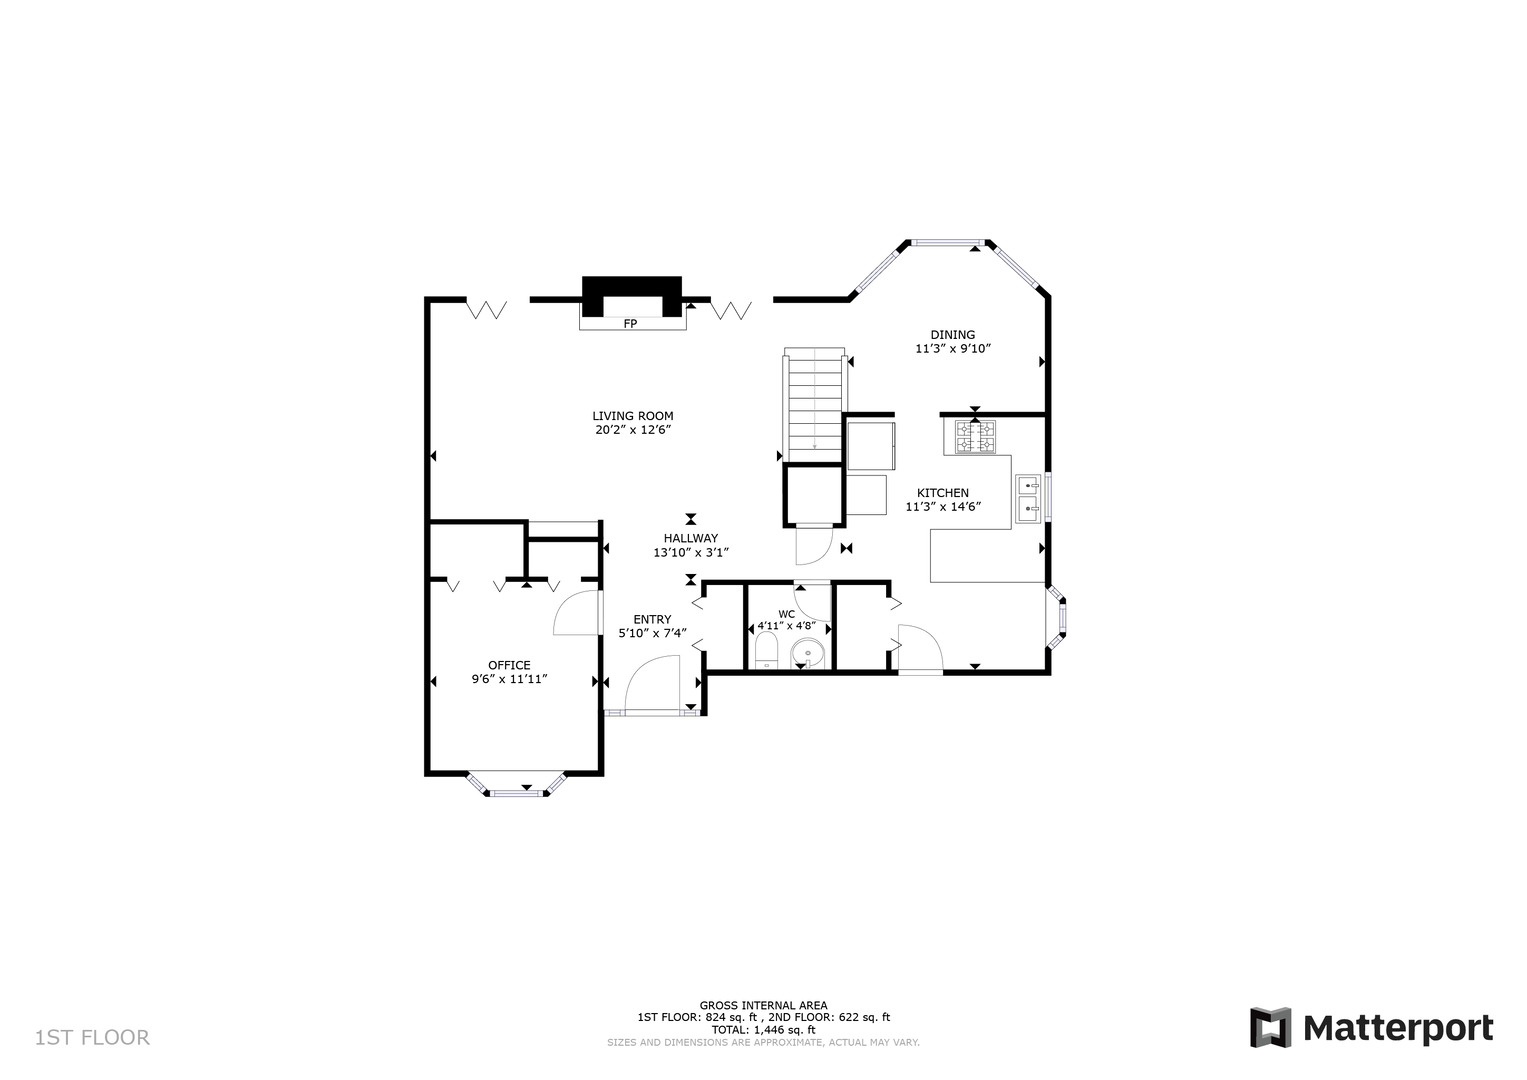
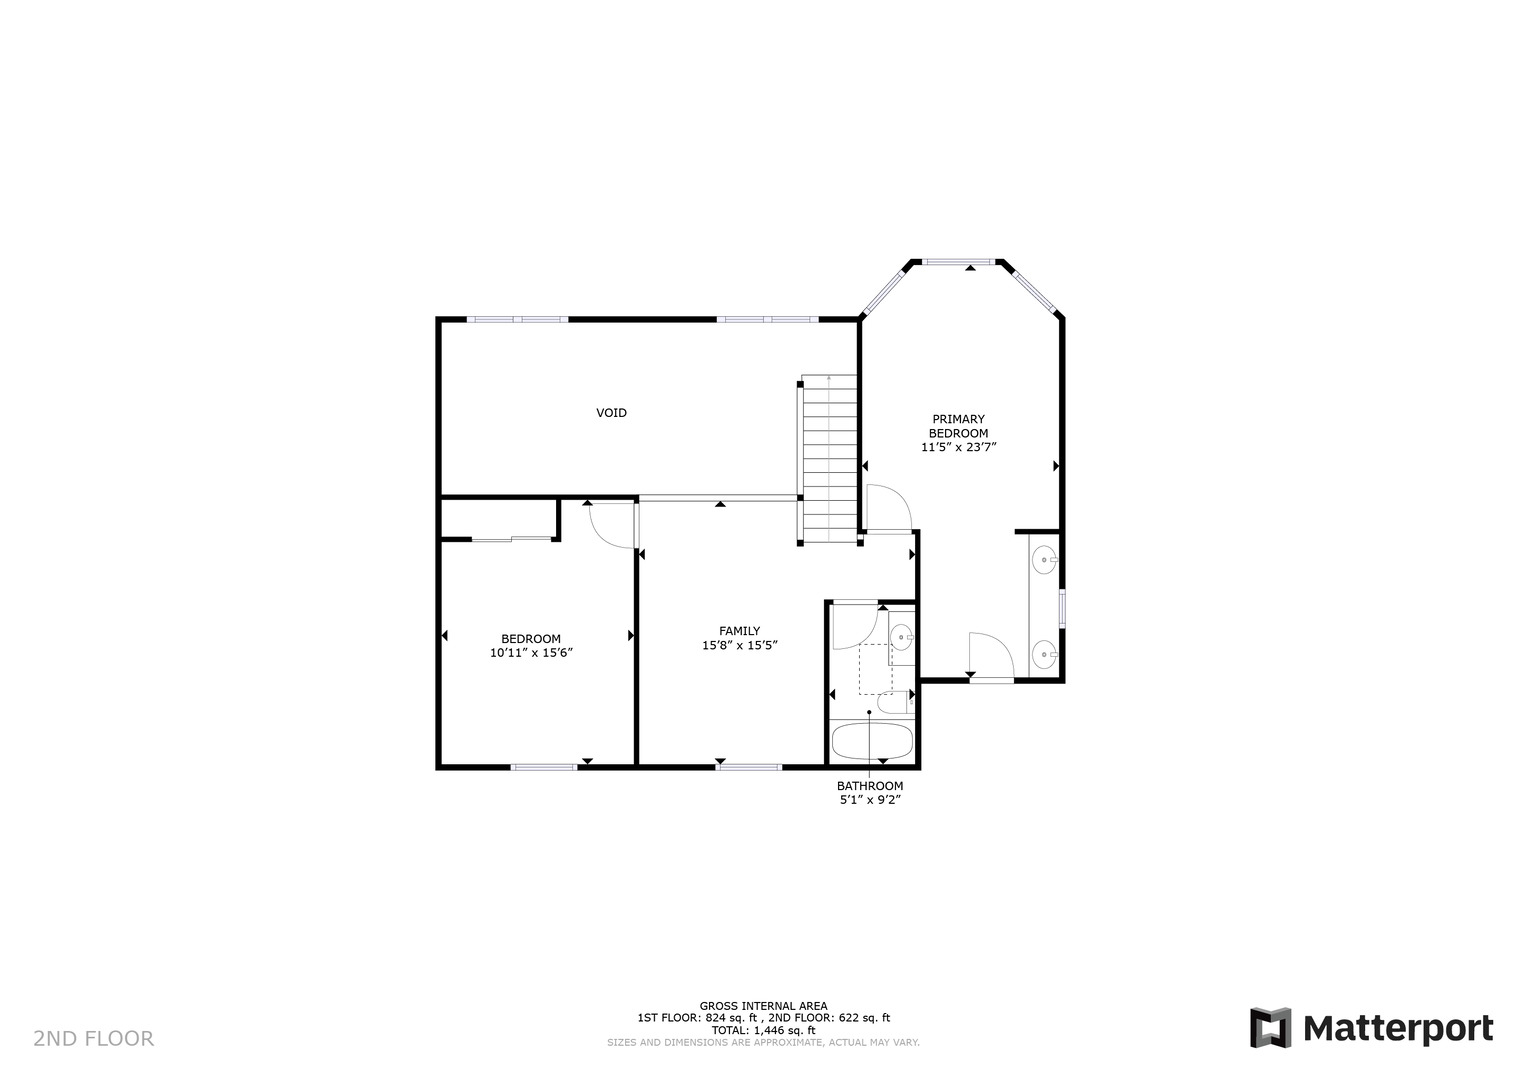
WELCOME HOME!! FANTASTIC townhome in Streamwood! This GORGEOUS 2 bedroom PLUS Main level office with closet, 1.5 bathroom PLUS LOFT home is a MUST SEE! You will love the 2 car heated garage! YES PLEASE. Head inside and you are greeted with GLEAMING floors and neutral tons throughout the home. Head back to the STUNNING living room boasting soaring ceilings PLUS floor to ceiling stone fireplace. Just perfect for entertaining or relaxing with your family. Two french doors on either side of the fireplace take you onto the HUGE deck. A great space for outdoor entertaining. GORGEOUS kitchen boasts Stainless Steel Appliances, Granite Countertops, loads of BEAUTIFUL Cherry cabinets and stylish tile backsplash. A fantastic space to prepare meals. Comfortable dining room is another great space for enjoying a dinner party. Convenient main level office/3rd bedroom is great for working from home or even a play room. So many possibilities. Head upstairs to find two SPACIOUS bedrooms PLUS FANTASTIC loft. Primary Suite offers loads of space and natural light PLUS 2 double sink get ready area. Additional spacious bedroom and full bath complete the AMAZING home! This is a MUST SEE.

2
beds

2
baths

1,922 Sq.Ft. LIVING AREA

Carol Richardson

Carol Richardson

Features & Amenities

Interior

  • total bedrooms2
  • Total bathrooms2
  • full bathroom1
  • half bathroom1
  • Laundry room Gas Dryer Hookup, Electric Dryer Hookup, In Kitchen
  • Fireplace Gas Log
  • APPLIANCES Range, Dishwasher, Refrigerator, Washer, Dryer, Stainless Steel Appliance(s), Range Hood
  • other interior Features Vaulted/Cathedral Ceilings, Skylight(s), First Floor Laundry

Area & Lot

  • Status Sold
  • Living Area1,922 Sq.Ft.
  • MLS® ID11732270
  • TypeTownhouse
  • YEAR BUILT1986
  • School District46

Exterior

  • STORIES2
  • Garage Space2.0
  • water SourcePublic
  • roofAsphalt
  • HEAT TYPENatural Gas, Forced Air
  • AIR CONDITIONINGCentral Air
  • sewerPublic Sewer
  • other exterior FeaturesDeck, Patio

Financial

  • Sales Price$305,000
  • Real Estate Tax $5,830/yr
  • HOA $234/mo

Work With Us

We pride ourselves in providing personalized solutions that bring our clients closer to their dream properties and enhance their long-term wealth.

Follow Us on Instagram