Leave a Message

Thank you for your message. We will be in touch with you shortly.

3347 Caledonia Drive
SEE ALL PHOTOS
3347 Caledonia Drive
Listed by Kay Kellogg with @properties Christie�s International Real Estate 630-634-0700
Sold

3347 Caledonia Drive

3347 Caledonia Drive, Yorkville, IL 60560

$435,000
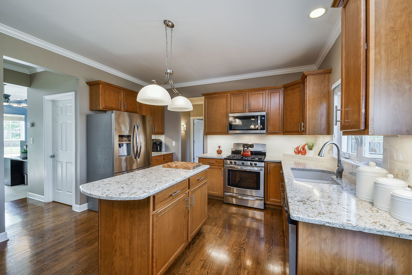
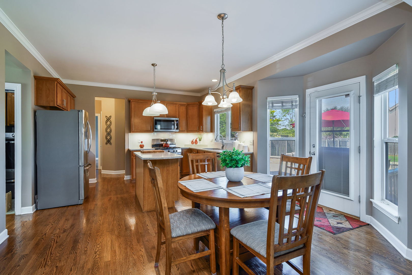
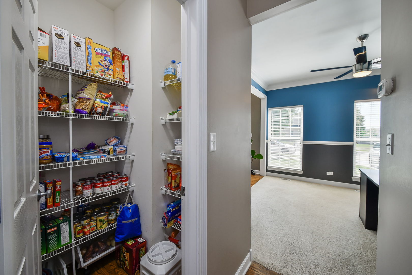
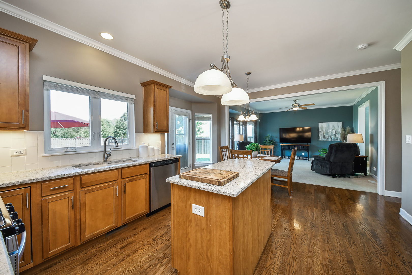
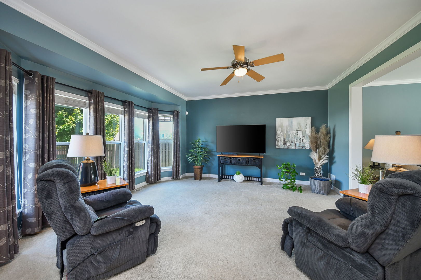
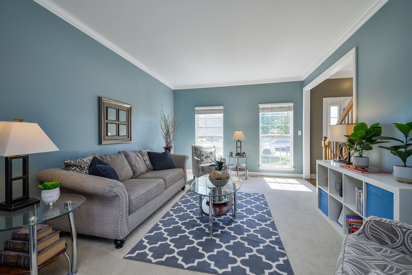
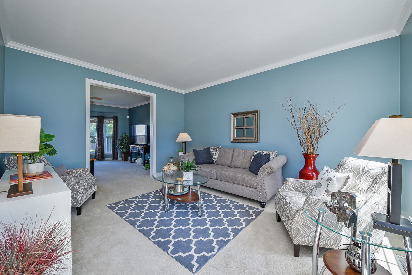
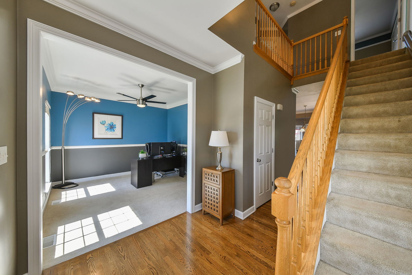
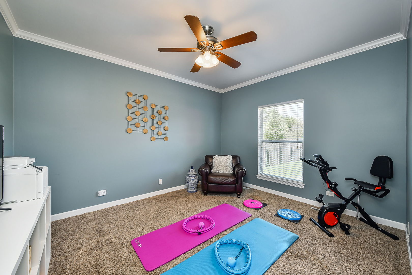
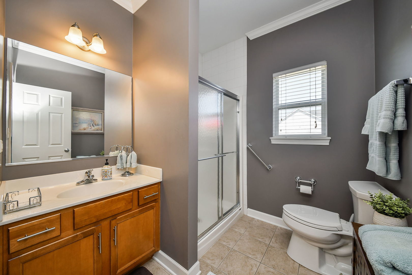
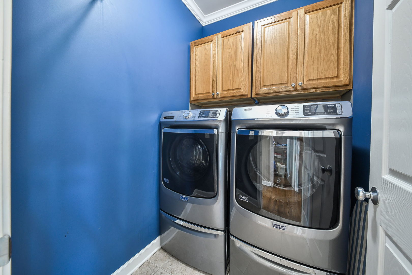
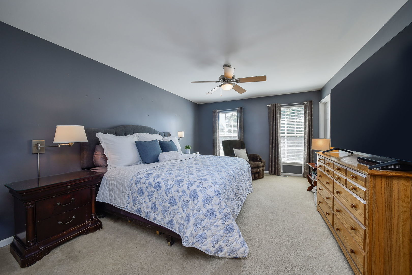
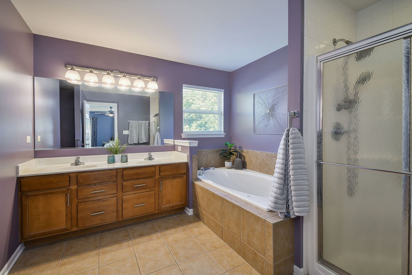
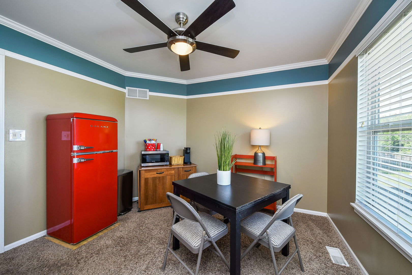
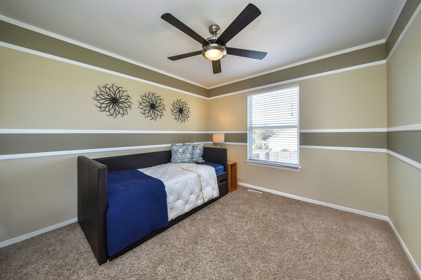
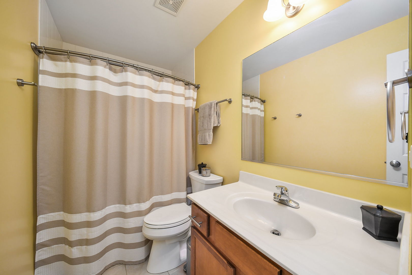
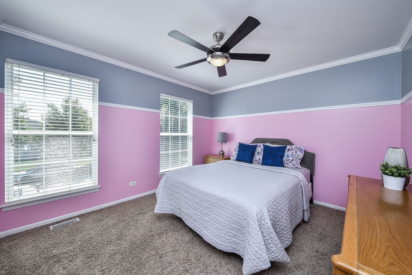
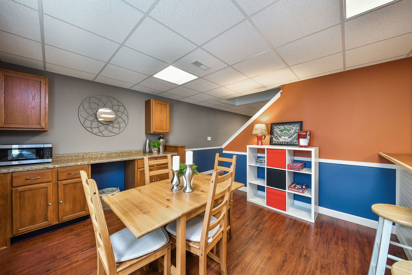
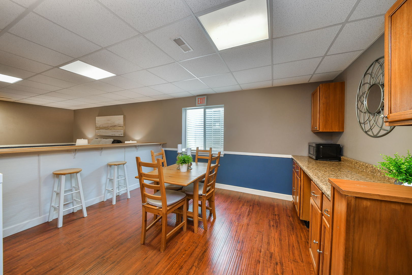
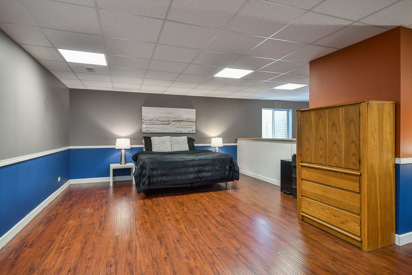
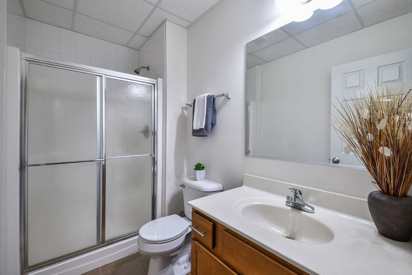
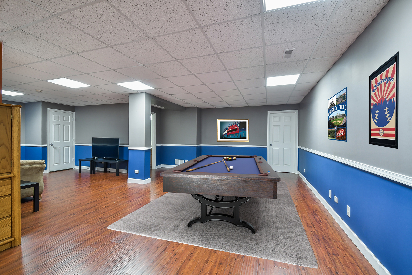
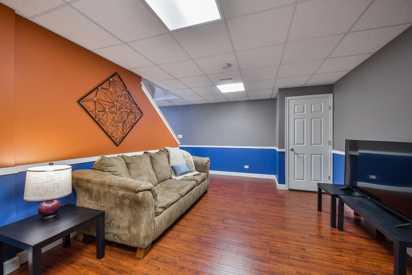
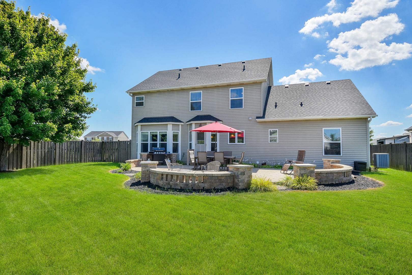
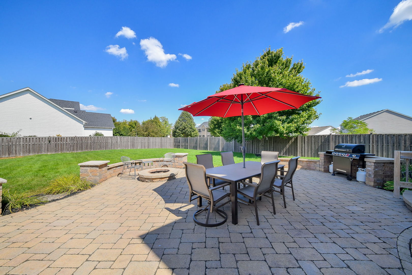
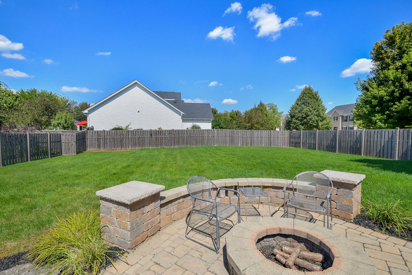
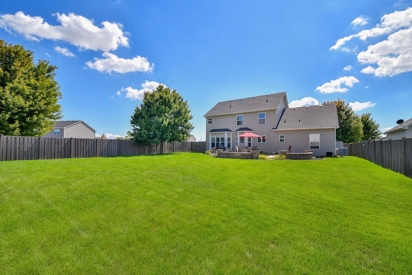
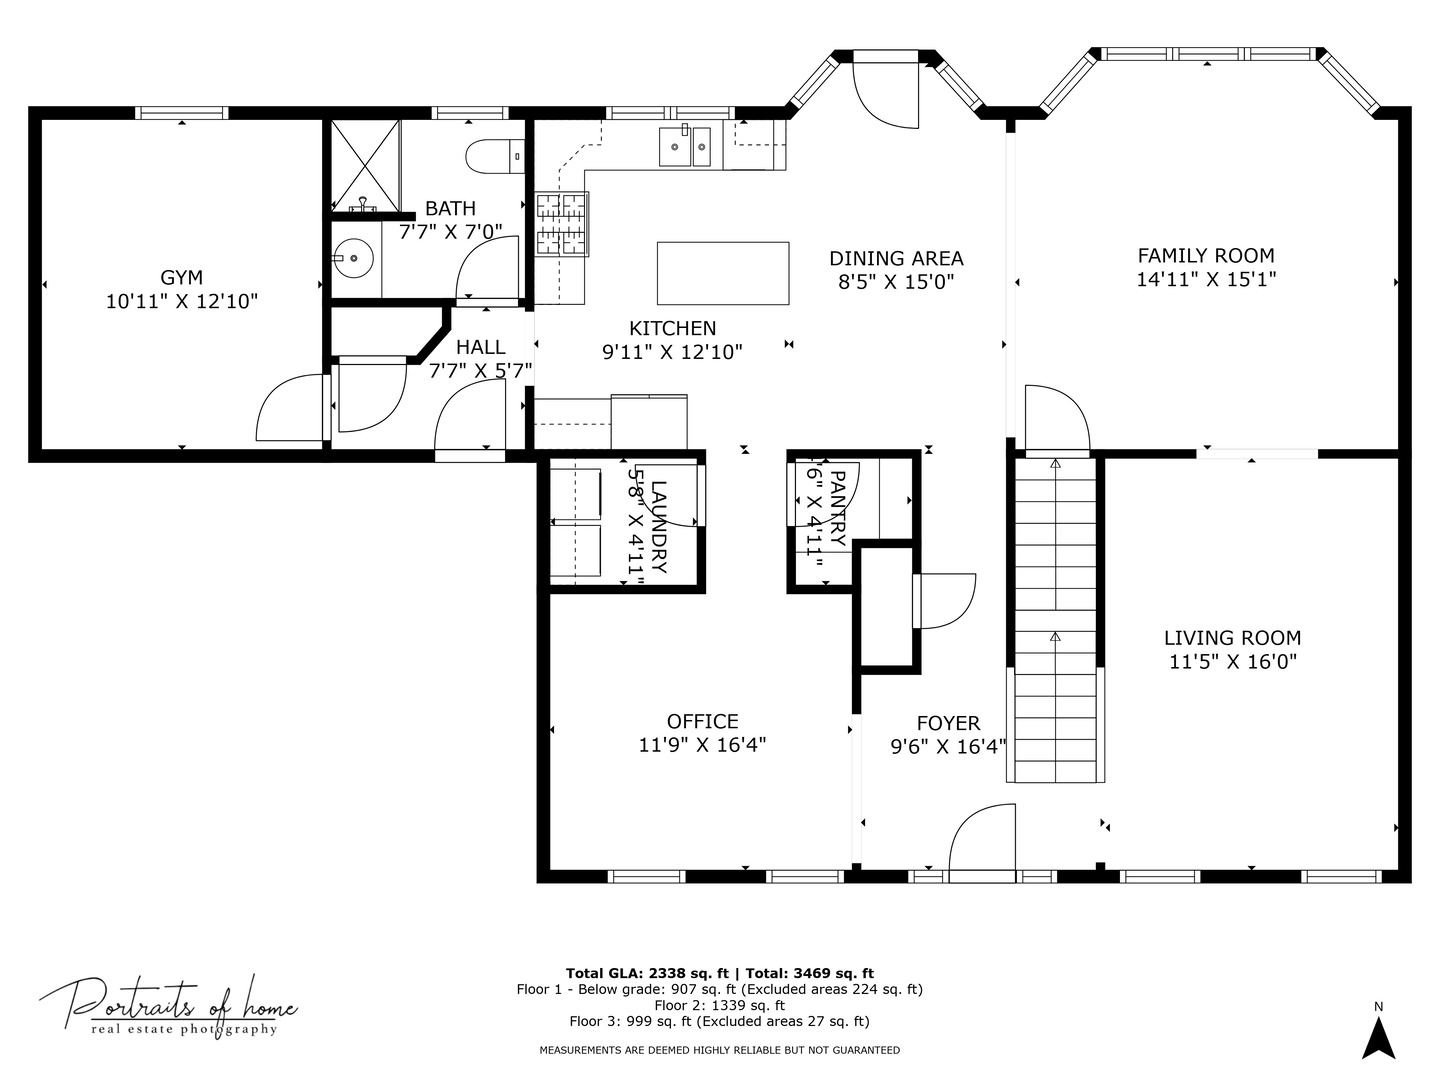
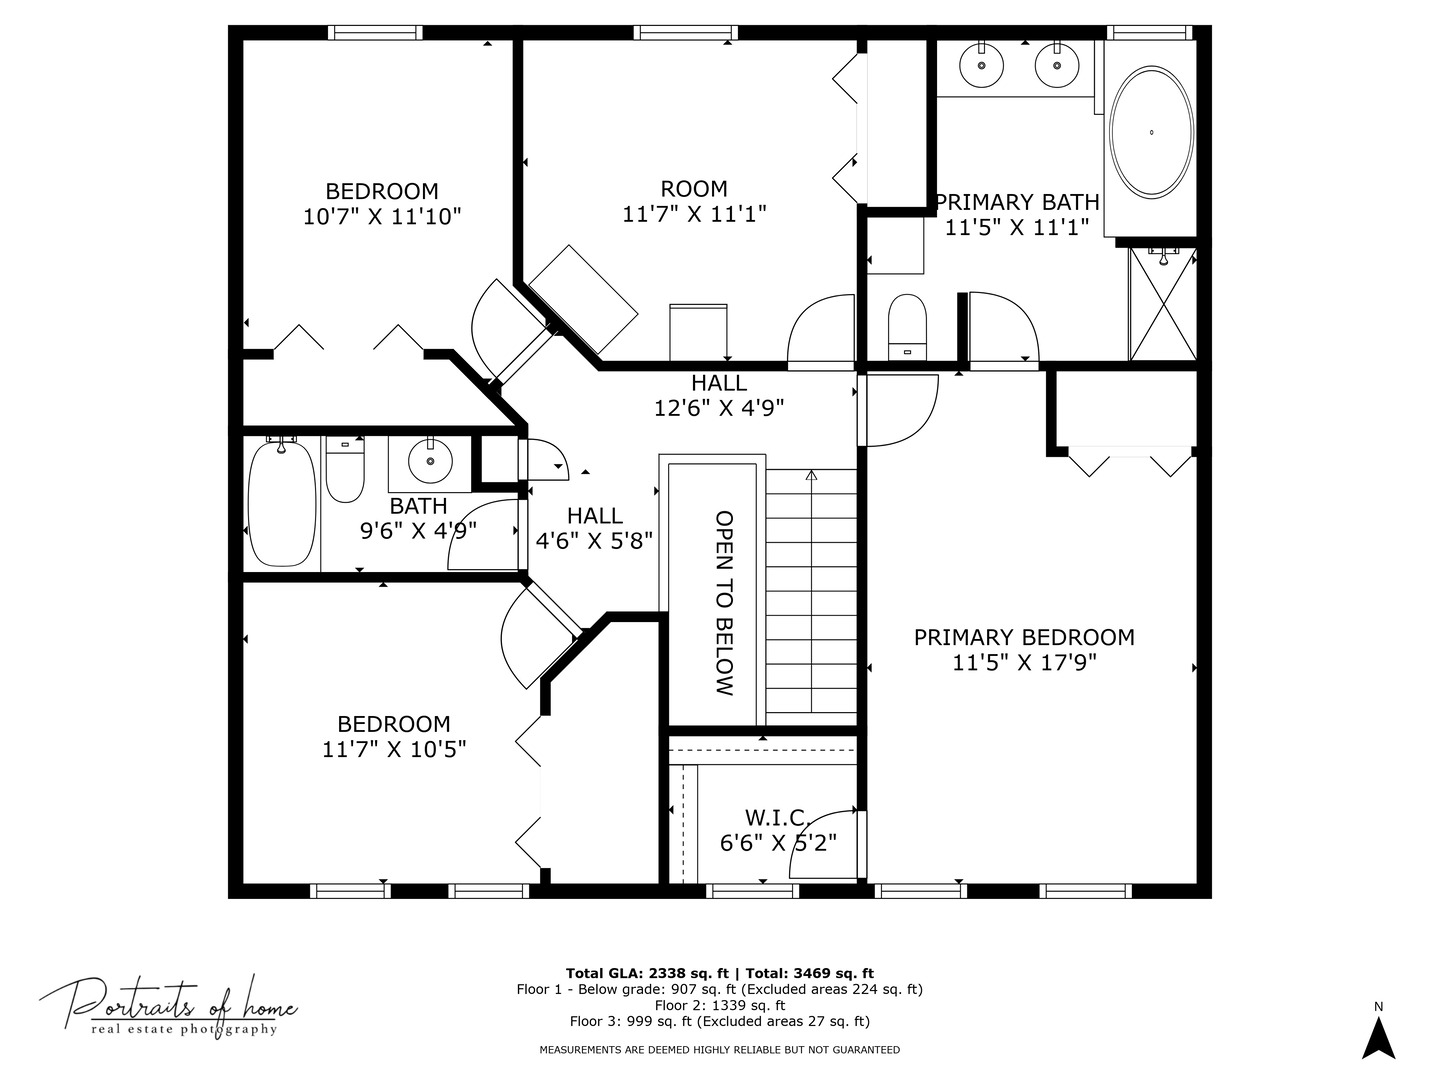
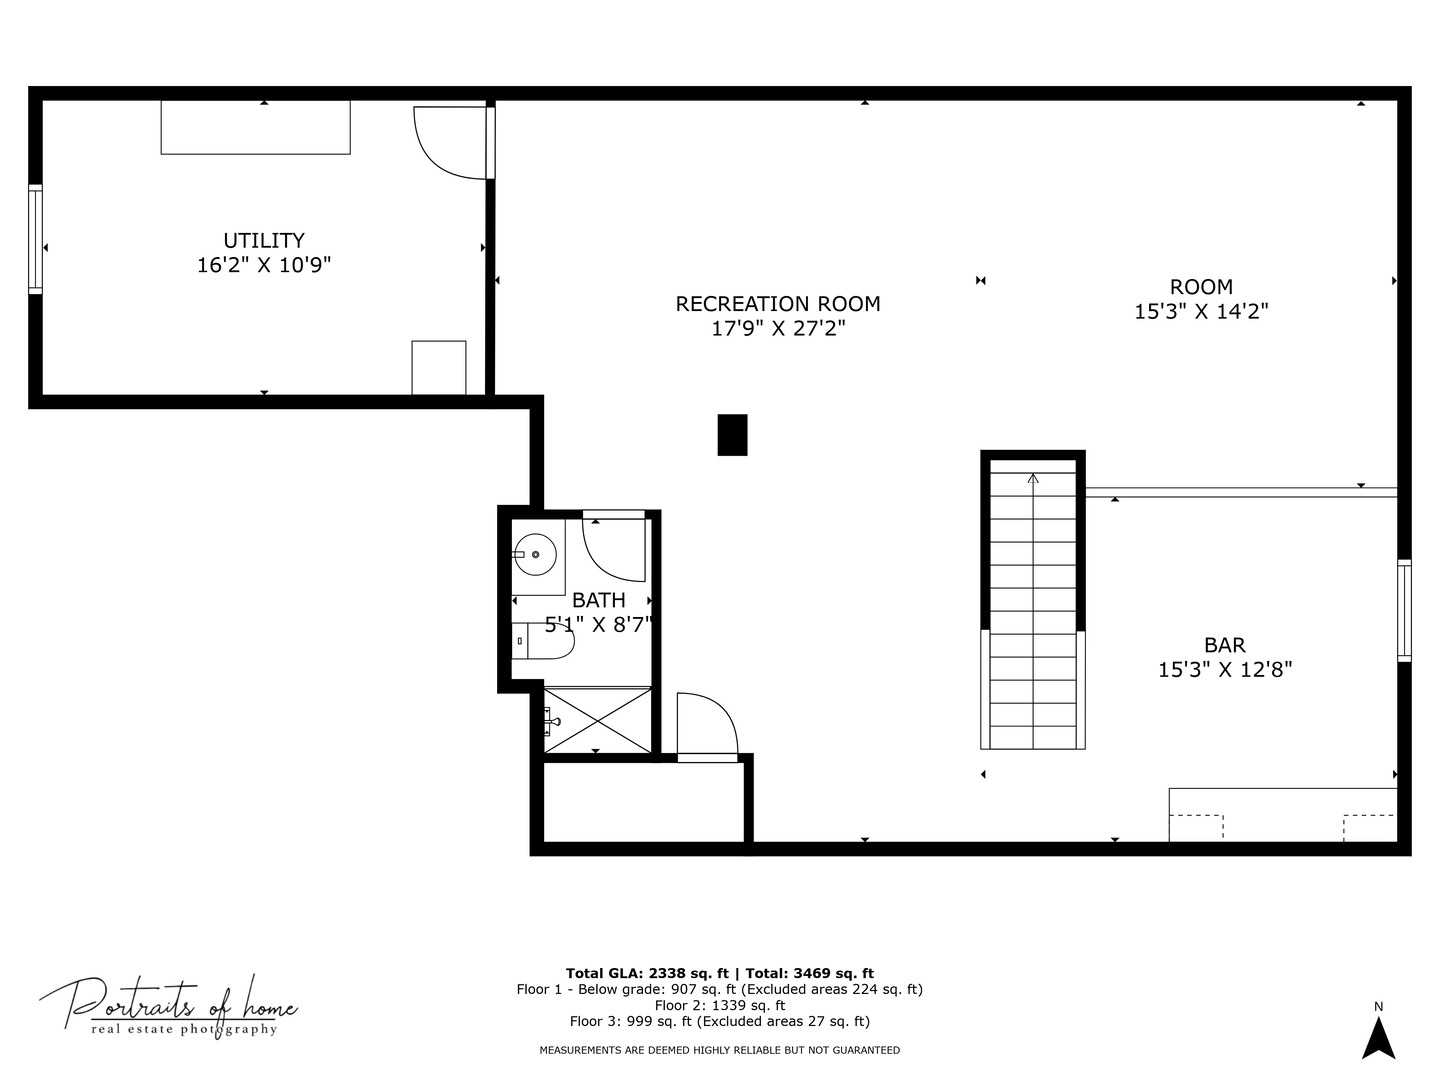
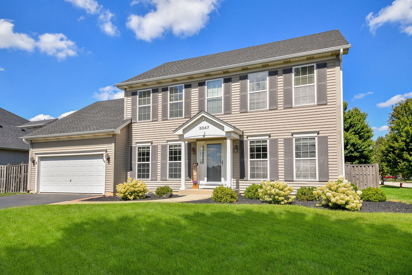
WELCOME HOME to this 4-bedroom, FOUR- full-bath home that offers a rare main-level flex room with adjacent full bath - easily converted into a 5th bedroom with the addition of a closet or wardrobe (so could work as an in-law or nanny arrangement.) Situated on a generous .32-acre fully fenced lot, the backyard is a private oasis featuring a large brick paver patio, wood-burning firepit, and charming half-wall - perfect for entertaining or enjoying your morning cup of coffee or evening glass of wine. The heart of the home is the stunning open-concept kitchen and family room, complete with stainless steel appliances, quartz countertops, custom subway tile backsplash, under-cabinet lighting, a large island, walk-in pantry, and casual dining area. 9-foot ceilings on the main level enhance the spacious feel, while Levelor blinds throughout offer both style and privacy. Downstairs, enjoy a fully finished basement with a full bath, kitchenette space, large rec room, and ample storage - ideal for guests, in-laws, or game nights. Nearly 3300SF of living space with the full, finished basement! Some of the improvements include: Backyard shed (2024), asphalt shingle roof with transferable warranty, and new Maytag front-load washer and dryer on pedestals (2023), new landscaping in front and portion of back (2023), backsplash and under cabinet lighting (2023), Whirlpool stainless microwave (2022), hot water heater replaced (2020), stainless refrigerator, stove, and dishwasher by Kenmore (2019), quartz countertops and undermount sink (2018), painted and added all new hardwood flooring in foyer, kitchen, front and back hallways (2018), 6-foot fence installed in backyard (2015.) Located in th Yorkville school district, this move-in ready home checks all the boxes - space, updates, and versatility. Don't miss your chance to own this exceptional property!
4
beds

4
baths

2,336 Sq.Ft. LIVING AREA

0.32 Acres lot

Carol Richardson

Carol Richardson

Features & Amenities

Interior

  • total bedrooms4
  • Total bathrooms4
  • full bathrooms4
  • Laundry room Main Level, Gas Dryer Hookup
  • Flooring Hardwood, Laminate
  • APPLIANCES Range, Microwave, Dishwasher, Refrigerator, Washer, Dryer, Disposal
  • other interior Features In-Law Floorplan, 1st Floor Full Bath, Walk-In Closet(s), High Ceilings, Open Floorplan, Special Millwork, Quartz Counters

Area & Lot

  • Status Sold
  • Living Area2,336 Sq.Ft.
  • Lot Area0.32 Acres
  • MLS® ID12459805
  • TypeResidential
  • YEAR BUILT2007
  • Architecture StylesTraditional
  • Elementary SchoolBristol Grade School
  • Middle SchoolYorkville Grade School
  • High SchoolYorkville High School
  • School District115

Exterior

  • Garage Space2.0
  • water SourcePublic
  • roofAsphalt
  • lot featuresCorner Lot, Landscaped
  • parkingAsphalt, Garage Door Opener, Yes, Garage Owned, Attached, Garage
  • HEAT TYPENatural Gas, Forced Air
  • AIR CONDITIONINGCentral Air
  • sewerPublic Sewer
  • SubstructureConcrete Perimeter
  • Disability FeaturesBath Grab Bars
  • other exterior FeaturesFire Pit

Financial

  • Sales Price$435,000
  • Real Estate Tax $8,766/yr
  • HOA $150/yr

Work With Us

We pride ourselves in providing personalized solutions that bring our clients closer to their dream properties and enhance their long-term wealth.

Follow Us on Instagram