Leave a Message

Thank you for your message. We will be in touch with you shortly.

2265 Red Maple Lane
2265 Red Maple Lane
2265 Red Maple Lane
2265 Red Maple Lane
2265 Red Maple Lane
2265 Red Maple Lane
2265 Red Maple Lane
2265 Red Maple Lane
2265 Red Maple Lane
2265 Red Maple Lane
2265 Red Maple Lane
2265 Red Maple Lane
2265 Red Maple Lane
2265 Red Maple Lane
2265 Red Maple Lane
2265 Red Maple Lane
2265 Red Maple Lane
2265 Red Maple Lane
2265 Red Maple Lane
2265 Red Maple Lane
2265 Red Maple Lane
2265 Red Maple Lane
2265 Red Maple Lane
2265 Red Maple Lane
2265 Red Maple Lane
2265 Red Maple Lane
2265 Red Maple Lane
2265 Red Maple Lane
2265 Red Maple Lane
2265 Red Maple Lane
2265 Red Maple Lane
2265 Red Maple Lane
2265 Red Maple Lane
2265 Red Maple Lane
2265 Red Maple Lane
2265 Red Maple Lane
2265 Red Maple Lane
2265 Red Maple Lane
2265 Red Maple Lane
2265 Red Maple Lane
2265 Red Maple Lane
2265 Red Maple Lane
2265 Red Maple Lane
2265 Red Maple Lane
2265 Red Maple Lane
2265 Red Maple Lane
2265 Red Maple Lane
2265 Red Maple Lane
2265 Red Maple Lane
2265 Red Maple Lane
2265 Red Maple Lane
2265 Red Maple Lane
2265 Red Maple Lane
2265 Red Maple Lane
2265 Red Maple Lane
2265 Red Maple Lane
2265 Red Maple Lane
2265 Red Maple Lane
2265 Red Maple Lane
2265 Red Maple Lane
2265 Red Maple Lane
2265 Red Maple Lane
SEE ALL PHOTOS
2265 Red Maple Lane
2265 Red Maple Lane
2265 Red Maple Lane
2265 Red Maple Lane
2265 Red Maple Lane
2265 Red Maple Lane
2265 Red Maple Lane
2265 Red Maple Lane
2265 Red Maple Lane
2265 Red Maple Lane
2265 Red Maple Lane
2265 Red Maple Lane
2265 Red Maple Lane
2265 Red Maple Lane
2265 Red Maple Lane
2265 Red Maple Lane
2265 Red Maple Lane
2265 Red Maple Lane
2265 Red Maple Lane
2265 Red Maple Lane
2265 Red Maple Lane
2265 Red Maple Lane
2265 Red Maple Lane
2265 Red Maple Lane
2265 Red Maple Lane
2265 Red Maple Lane
2265 Red Maple Lane
2265 Red Maple Lane
2265 Red Maple Lane
2265 Red Maple Lane
2265 Red Maple Lane
2265 Red Maple Lane
2265 Red Maple Lane
2265 Red Maple Lane
2265 Red Maple Lane
2265 Red Maple Lane
2265 Red Maple Lane
2265 Red Maple Lane
2265 Red Maple Lane
2265 Red Maple Lane
2265 Red Maple Lane
2265 Red Maple Lane
2265 Red Maple Lane
2265 Red Maple Lane
2265 Red Maple Lane
2265 Red Maple Lane
2265 Red Maple Lane
2265 Red Maple Lane
2265 Red Maple Lane
2265 Red Maple Lane
2265 Red Maple Lane
2265 Red Maple Lane
2265 Red Maple Lane
2265 Red Maple Lane
2265 Red Maple Lane
2265 Red Maple Lane
2265 Red Maple Lane
2265 Red Maple Lane
2265 Red Maple Lane
2265 Red Maple Lane
2265 Red Maple Lane
2265 Red Maple Lane
Sold

2265 Red Maple Lane

2265 Red Maple Lane, Aurora, IL 60502

$658,059
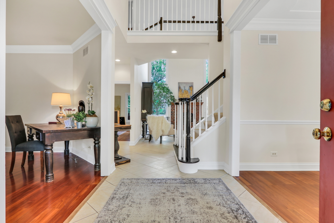
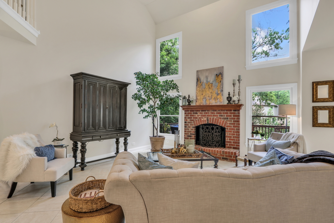
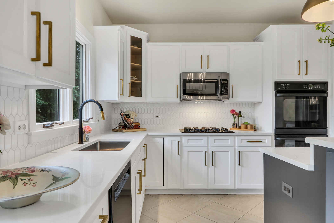
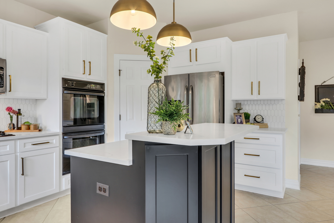
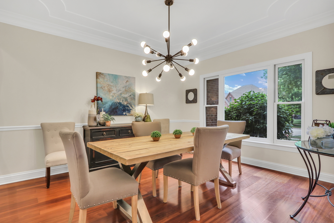
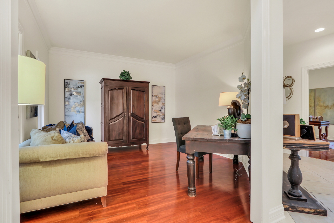
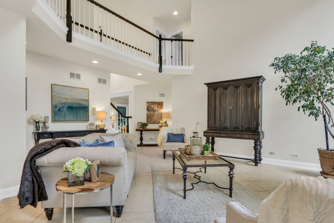
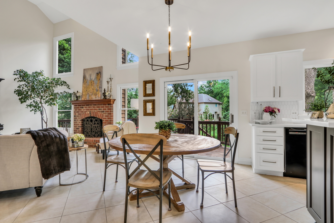
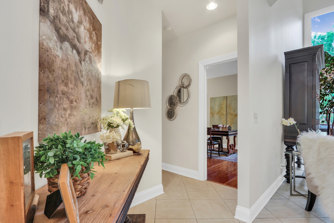
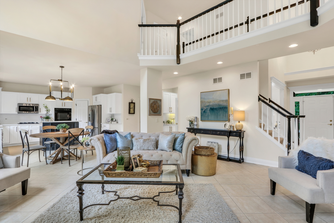
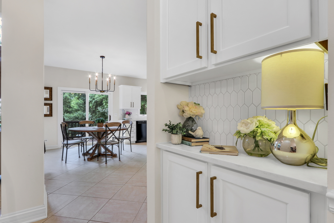
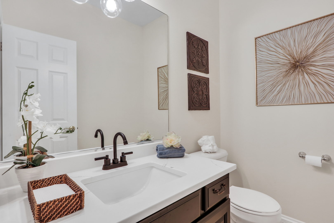
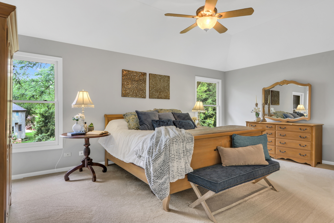
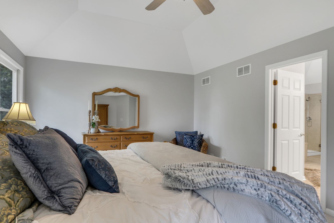
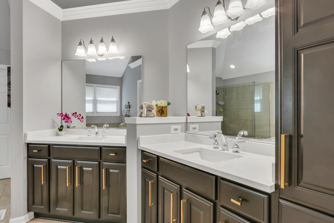
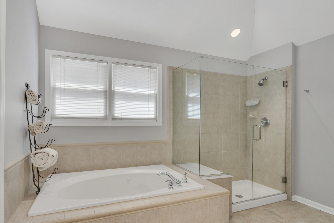
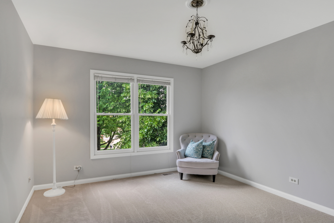
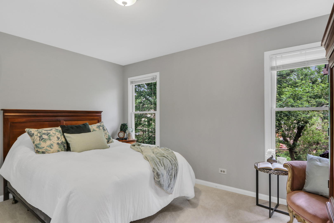
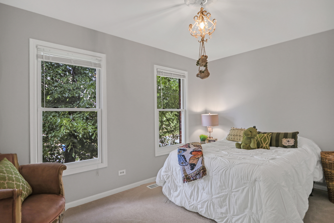
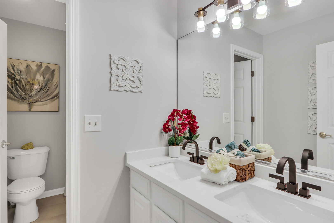
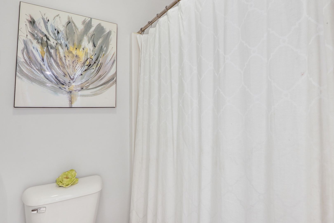
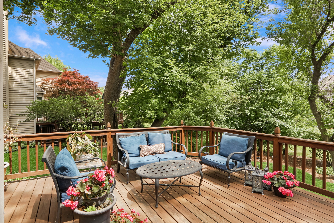
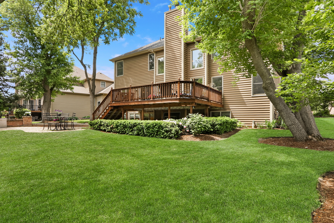
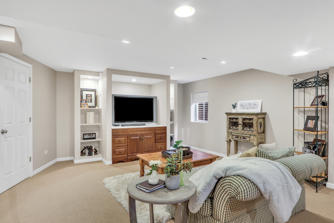
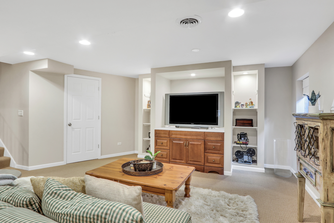
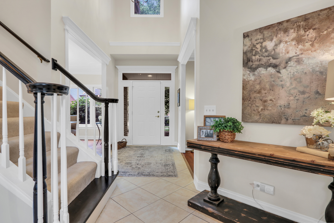
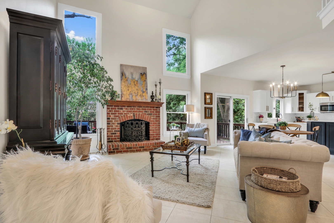
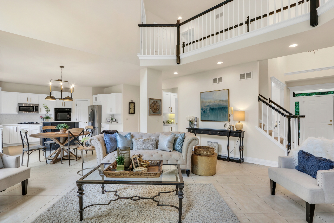
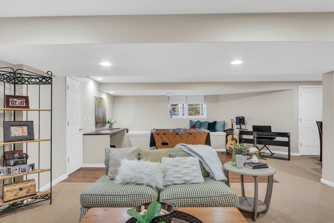
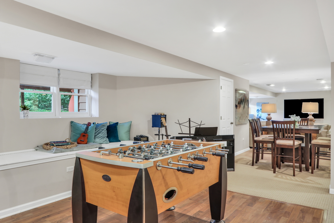
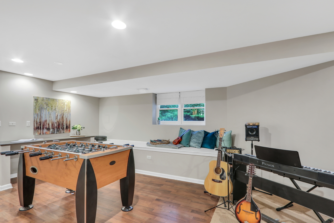
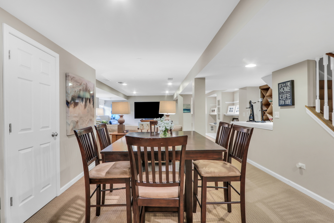
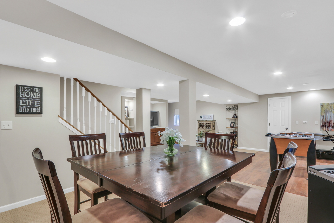
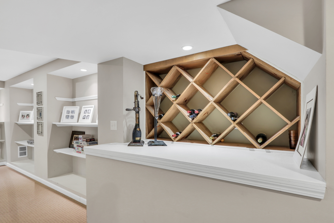
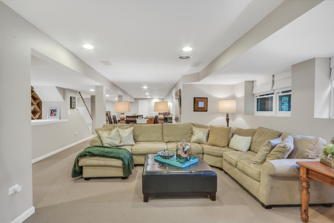
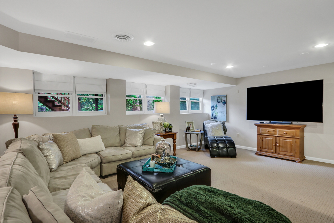
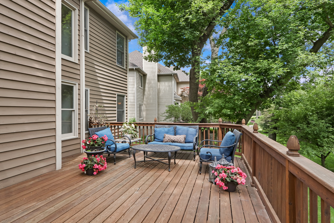
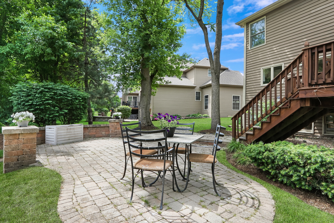
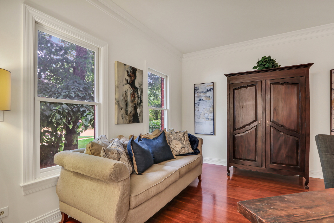
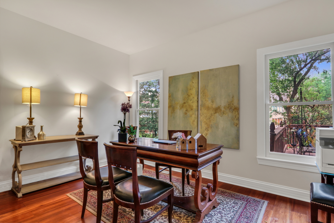
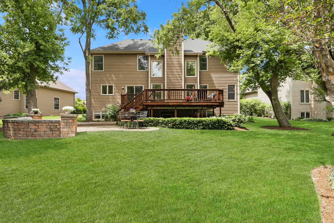
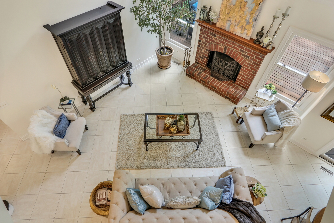
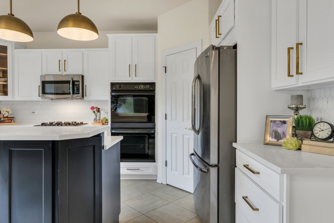
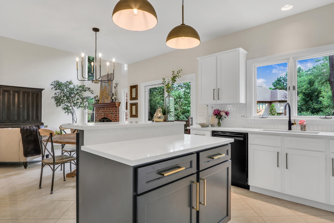
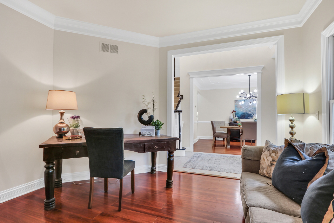
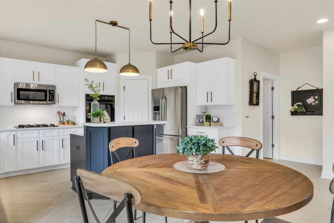
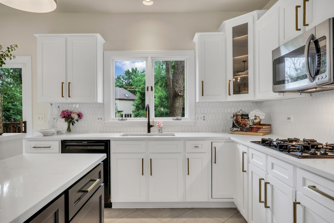
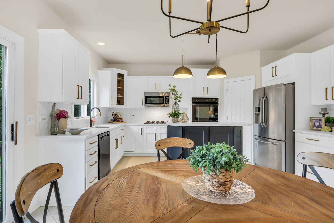
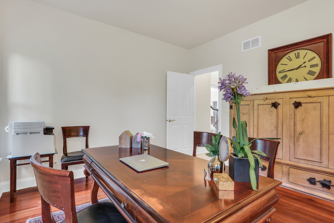
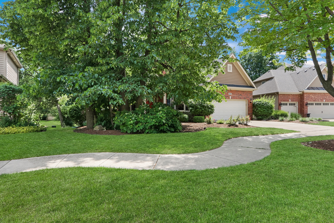
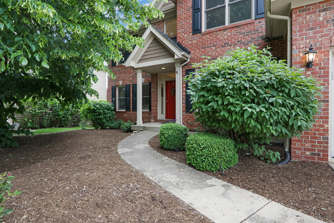
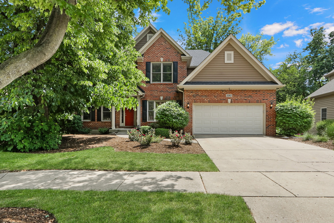
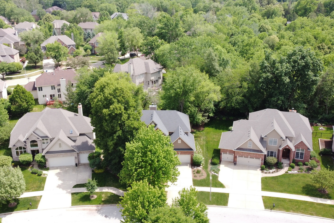
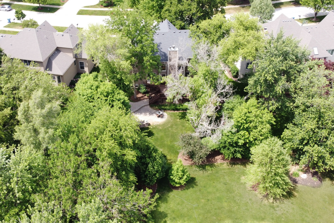
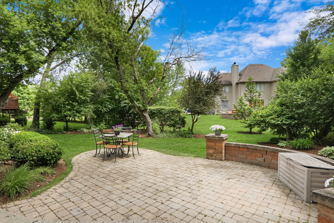
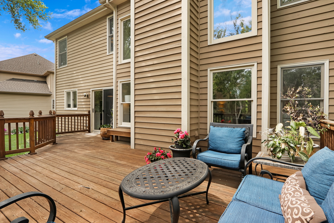
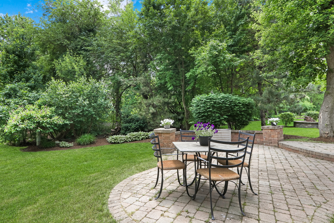
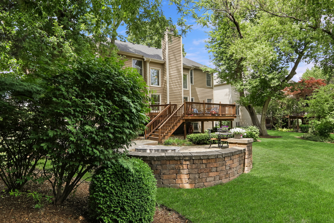
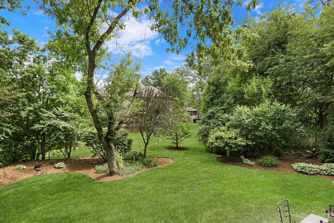
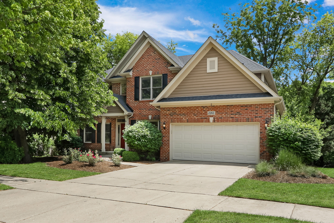
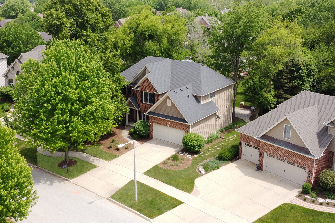
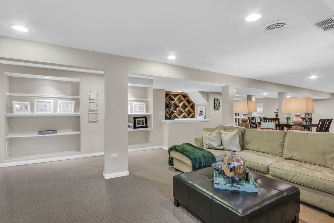
***Calling for highest and best by 7pm June 5th***Welcome to the prestigious Ginger Woods community! This stunning, North-facing, Brick-front, custom single-family home offers an ideal blend of luxury, comfort, and style. Boasting an incredible layout. This two-story home is perfect for growing families seeking a peaceful and upscale neighborhood. Located in District 204, Brooks, Granger, and Metea Valley High School. As you step inside this stunning home, you'll be greeted by a grand foyer and a two-story family room that creates an open and inviting atmosphere with tons of natural light. The main level features beautiful hard surface flooring throughout, providing a seamless flow from room to room. Recently updated, the kitchen shines with newly refaced white cabinets and pulls, stunning Quartz, a stylish backsplash, and modern fixtures and lighting giving it a fresh and contemporary feel. The family room is graced with a beautiful brick wood-burning fireplace with a gas starter. Those cozy nights are perfect when it's lite and you can enjoy family and friends. So much beauty and newness with New Quartz recently added to the kitchen, laundry room, play area, and all the Bathrooms. Upstairs, you'll find the upper level with plush new carpeting/pad and four spacious bedrooms. The master suite is a true retreat, complete with a private bath and two walk-in closets, offering ample storage space for your wardrobe and personal items. The remaining bedrooms provide comfort and privacy for the entire family or guests. This home also offers additional living space, including a den/office and a finished English basement. The basement boasts plenty of storage, a custom wine rack, built-in custom shelving, and entertainment areas, making it perfect for hosting gatherings or enjoying quality time with loved ones. The built-in toy boxes and shelving provide a convenient and organized space for children's playthings. Additionally, the English look-out design allows for an abundance of natural light, creating a warm and inviting ambiance. This space also has two storage areas for all your holiday decorations. Step outside, and you'll discover the perfect setting for outdoor entertaining. The home features two levels for your enjoyment, including a beautiful decking area leading to a charming paver patio. The natural gas line is waiting for your Grill, so no more propane tanks are needed. The wooded homesite ensures privacy, while the gorgeous mature professional landscaping enhances the beauty of the surroundings. Tulips in the spring and roses through the fall. Not only has the interior been meticulously maintained, but the home has also been recently painted, both the trim and walls, giving it a fresh and updated look. This residence truly offers the best of both worlds-an elegant and comfortable interior combined with a picturesque and tranquil exterior setting. Don't miss the opportunity to make this exceptional single-family residence in the esteemed Ginger Woods community your new home. Ginger Woods is located adjacent to the prairie path for easy access to biking and other activities. It also has a wonderful park for the kids to play. Close to shopping, schools, and train (Route 59 train station). Schedule a showing today and experience luxurious living in a highly sought-after neighborhood in District 204.
4
beds

3
baths

2,984 Sq.Ft. LIVING AREA
10,890 Sq.Ft. lot

Carol Richardson

Carol Richardson

Features & Amenities

Interior

  • total bedrooms4
  • Total bathrooms3
  • full bathrooms2
  • half bathroom1
  • Laundry room Gas Dryer Hookup
  • Fireplace Wood Burning
  • APPLIANCES Double Oven, Microwave, Dishwasher, Refrigerator, Washer, Dryer, Disposal, Cooktop
  • other interior Features Vaulted/Cathedral Ceilings, Coffered Ceiling(s)

Area & Lot

  • Status Sold
  • Living Area2,984 Sq.Ft.
  • Lot Area10,890 Sq.Ft.
  • MLS® ID11797992
  • TypeResidential
  • YEAR BUILT2000
  • Architecture StylesTraditional
  • Elementary SchoolBrooks Elementary School
  • Middle SchoolGranger Middle School
  • High SchoolMetea Valley High School
  • School District204

Exterior

  • Garage Space2.0
  • water SourcePublic
  • roofAsphalt
  • HEAT TYPENatural Gas, Forced Air
  • AIR CONDITIONINGCentral Air
  • sewerPublic Sewer
  • SubstructureConcrete Perimeter
  • other exterior FeaturesDeck, Brick Paver Patio

Financial

  • Sales Price$658,059
  • Real Estate Tax $12,898/yr
  • HOA $530/yr

Work With Us

We pride ourselves in providing personalized solutions that bring our clients closer to their dream properties and enhance their long-term wealth.

Follow Us on Instagram