Leave a Message

Thank you for your message. We will be in touch with you shortly.

2197 Red Maple Lane
2197 Red Maple Lane
2197 Red Maple Lane
2197 Red Maple Lane
2197 Red Maple Lane
2197 Red Maple Lane
2197 Red Maple Lane
2197 Red Maple Lane
2197 Red Maple Lane
2197 Red Maple Lane
2197 Red Maple Lane
2197 Red Maple Lane
2197 Red Maple Lane
2197 Red Maple Lane
2197 Red Maple Lane
2197 Red Maple Lane
2197 Red Maple Lane
2197 Red Maple Lane
2197 Red Maple Lane
2197 Red Maple Lane
2197 Red Maple Lane
2197 Red Maple Lane
2197 Red Maple Lane
2197 Red Maple Lane
2197 Red Maple Lane
2197 Red Maple Lane
2197 Red Maple Lane
2197 Red Maple Lane
2197 Red Maple Lane
2197 Red Maple Lane
2197 Red Maple Lane
2197 Red Maple Lane
2197 Red Maple Lane
2197 Red Maple Lane
2197 Red Maple Lane
2197 Red Maple Lane
2197 Red Maple Lane
2197 Red Maple Lane
2197 Red Maple Lane
2197 Red Maple Lane
2197 Red Maple Lane
2197 Red Maple Lane
2197 Red Maple Lane
2197 Red Maple Lane
2197 Red Maple Lane
2197 Red Maple Lane
2197 Red Maple Lane
2197 Red Maple Lane
SEE ALL PHOTOS
2197 Red Maple Lane
2197 Red Maple Lane
2197 Red Maple Lane
2197 Red Maple Lane
2197 Red Maple Lane
2197 Red Maple Lane
2197 Red Maple Lane
2197 Red Maple Lane
2197 Red Maple Lane
2197 Red Maple Lane
2197 Red Maple Lane
2197 Red Maple Lane
2197 Red Maple Lane
2197 Red Maple Lane
2197 Red Maple Lane
2197 Red Maple Lane
2197 Red Maple Lane
2197 Red Maple Lane
2197 Red Maple Lane
2197 Red Maple Lane
2197 Red Maple Lane
2197 Red Maple Lane
2197 Red Maple Lane
2197 Red Maple Lane
2197 Red Maple Lane
2197 Red Maple Lane
2197 Red Maple Lane
2197 Red Maple Lane
2197 Red Maple Lane
2197 Red Maple Lane
2197 Red Maple Lane
2197 Red Maple Lane
2197 Red Maple Lane
2197 Red Maple Lane
2197 Red Maple Lane
2197 Red Maple Lane
2197 Red Maple Lane
2197 Red Maple Lane
2197 Red Maple Lane
2197 Red Maple Lane
2197 Red Maple Lane
2197 Red Maple Lane
2197 Red Maple Lane
2197 Red Maple Lane
2197 Red Maple Lane
2197 Red Maple Lane
2197 Red Maple Lane
2197 Red Maple Lane
Listed by Lisa Wolf with Keller Williams North Shore West 224-627-5600
Sold

2197 Red Maple Lane

2197 Red Maple Lane, Aurora, IL 60502

$690,000
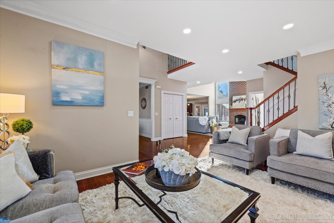
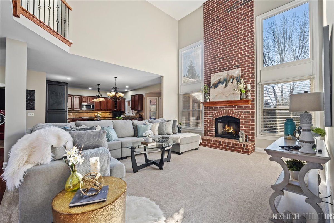
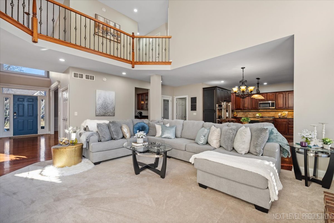
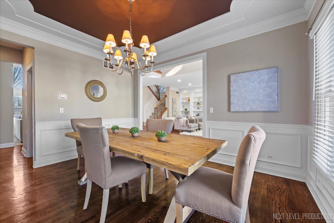
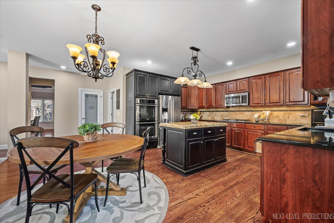
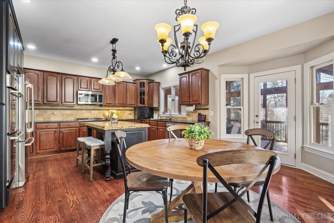
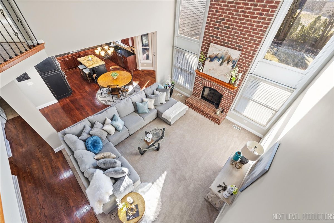
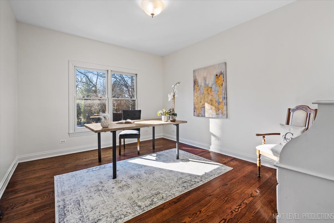
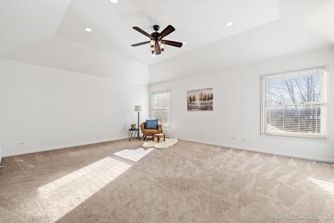
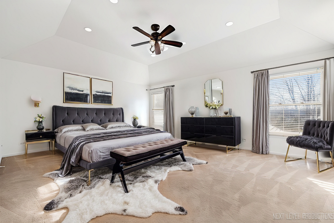
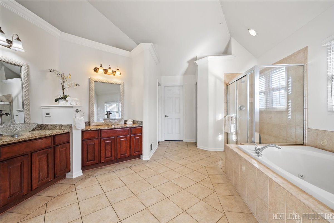
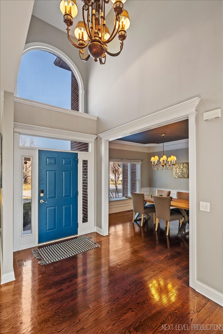
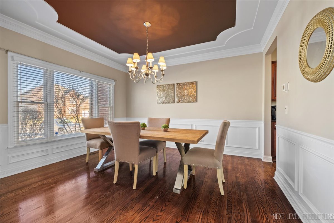
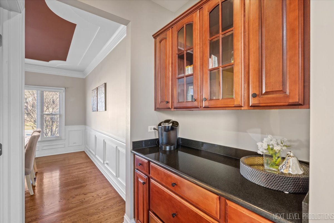
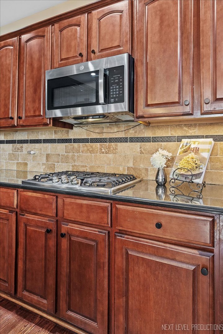
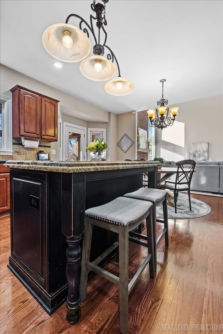
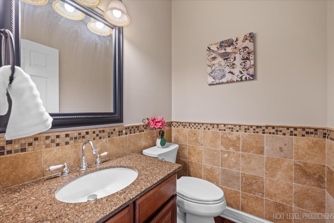
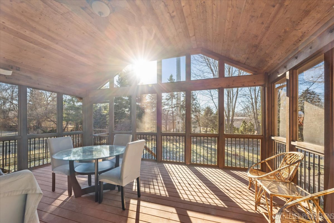
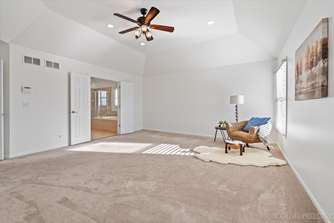
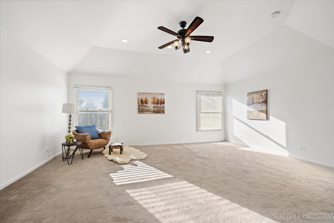
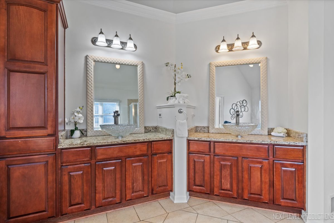
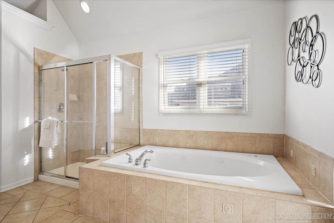
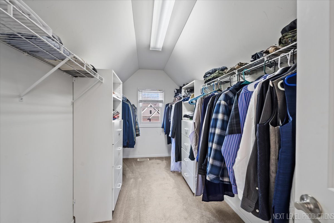
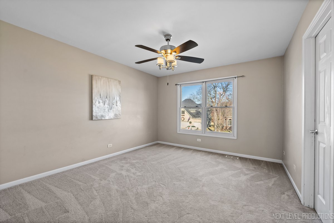
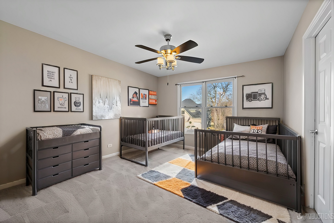
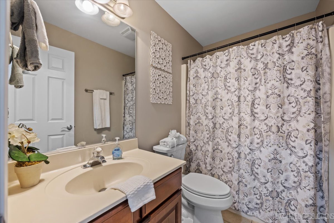
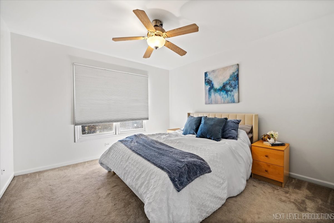
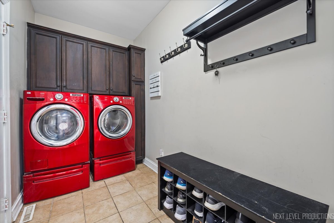
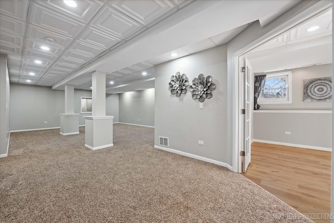
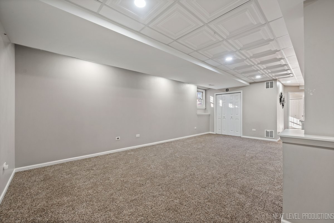
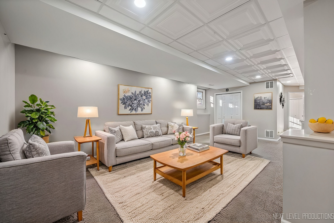
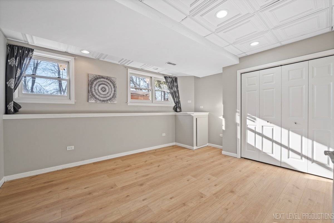
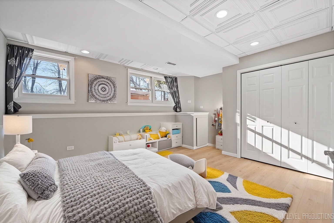
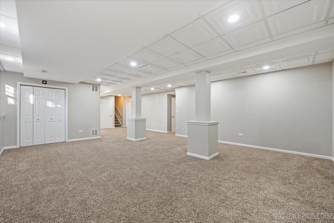
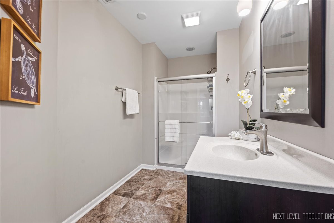
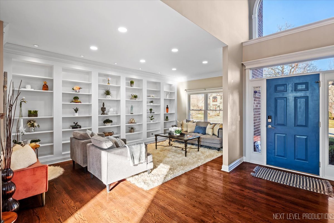
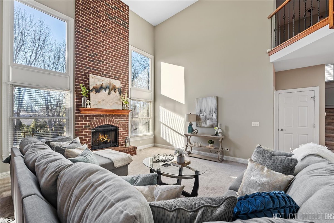
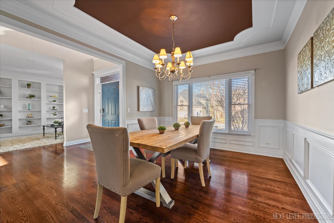
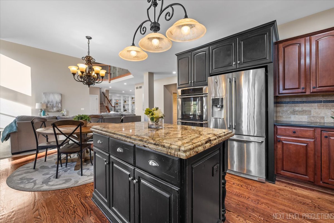
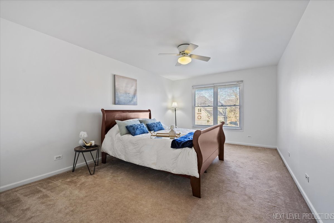
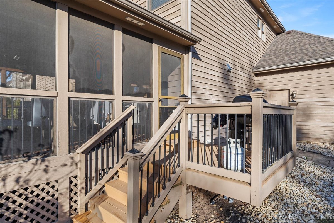
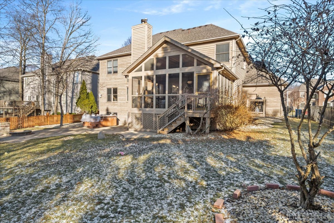
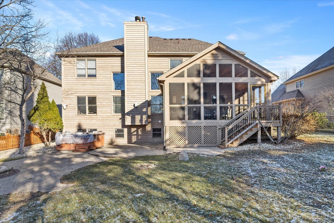
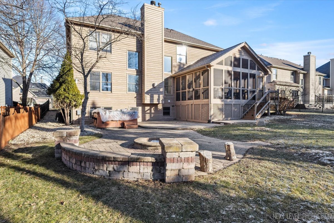
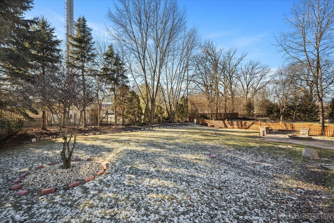
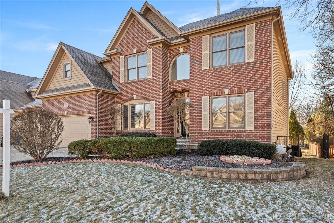
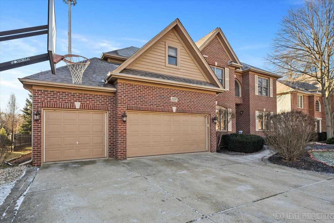
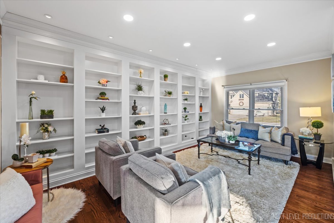
WELCOME HOME - Prepare to be amazed! This north-facing, 4+1-bedroom, 3.5-bath home is in one of the most sought-after communities in Aurora: Ginger Woods! Enter an incredible two-story foyer flooded with natural light. This home is graced with gleaming hardwood floors on the main level and wrought iron railings leading to the second floor. Stunning, custom bookshelves flank the living area, which opens to the other living space-perfect for entertaining! Gorgeous trim work, picture frame moldings, coffered ceilings, and cased windows are generously featured throughout the home, creating a fantastic custom feel. Step into the heart of the home: a two-story family room. Admire the floor-to-ceiling brick, wood-burning fireplace. You will also find an office/den area, great for working from home, and a separate formal dining space for those fun family gatherings. The gorgeous kitchen has plenty of cabinet storage, granite countertops, and stainless-steel appliances, including a double oven! There is also a large eat-in area, a breakfast bar for quick bites, and a butler pantry for entertaining on those special occasions. The main-floor laundry will make your work a breeze with custom cabinetry and shelving-perfection! From the kitchen, find a brilliant enclosed porch. Enjoy days and evenings in this space for most of the year. The second level boasts four bedrooms, including a primary suite with its own private en-suite featuring a separate shower, soaking tub, double vanities, and his-and-her large closets. The lower level of the home is an English basement with amazing space for entertaining, a full bath, and extra rooms that can serve as a bedroom, workout room, or second office-the choices are endless! The storage room has ample unfinished space to store all your holiday decorations, crafting supplies, and more. There is even a stationary sink, perfect for a future workshop. While enjoying the screened-in porch, you can also entertain by utilizing the lower paver patio, fire pit, and fenced yard, which has been professionally landscaped. This is your new oasis! Enjoy plenty of space within an epoxy-floored, three-car garage and ample concrete driveway. This home even has a hot tub that will be our gift to you! Updates include: Many rooms freshly painted in 2024. Newer LG lights in the living room, primary bedroom, kitchen, and basement. Newer microwave, garbage disposal, and cabinet hardware in the kitchen. New water heater (1 year). New roof (1 year) and more! Close to the train, shopping, and schools, this home is located in the 101 Batavia school district. You won't want to miss this home, call today!
5
beds

4
baths

3,190 Sq.Ft. LIVING AREA

0.26 Acres lot

Carol Richardson

Carol Richardson

Features & Amenities

Interior

  • total bedrooms5
  • Total bathrooms4
  • full bathrooms3
  • half bathroom1
  • Laundry room Main Level, Gas Dryer Hookup
  • Flooring Hardwood
  • Fireplace Gas Log
  • APPLIANCES Double Oven, Microwave, Dishwasher, Refrigerator, Washer, Dryer, Disposal, Stainless Steel Appliance(s), Cooktop, Water Softener
  • other interior Features Cathedral Ceiling(s), Built-in Features, Walk-In Closet(s), Bookcases, Open Floorplan, Granite Counters, Separate Dining Room

Area & Lot

  • Status Sold
  • Living Area3,190 Sq.Ft.
  • Lot Area0.26 Acres
  • MLS® ID12268281
  • TypeResidential
  • YEAR BUILT2005
  • Architecture StylesTraditional
  • Elementary SchoolLouise White Elementary School
  • Middle SchoolSam Rotolo Middle School Of Bat
  • High SchoolBatavia Sr High School
  • School District101

Exterior

  • Garage Space3.0
  • water SourcePublic
  • roofAsphalt
  • parkingConcrete, Garage Door Opener, Garage, On Site, Garage Owned, Attached
  • HEAT TYPENatural Gas
  • AIR CONDITIONINGCentral Air
  • sewerPublic Sewer
  • SubstructureConcrete Perimeter
  • other exterior FeaturesHot Tub

Financial

  • Sales Price$690,000
  • Real Estate Tax $14,797/yr
  • HOA $700/yr

Work With Us

We pride ourselves in providing personalized solutions that bring our clients closer to their dream properties and enhance their long-term wealth.

Follow Us on Instagram