Leave a Message

Thank you for your message. We will be in touch with you shortly.

2001 Devonshire Road
SEE ALL PHOTOS
2001 Devonshire Road
Listed by Rubi Romero with Coldwell Banker Realty 847-404-1818
Sold

2001 Devonshire Road

2001 Devonshire Road, Waukegan, IL 60087

$275,000
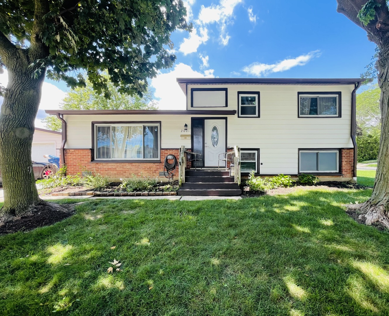
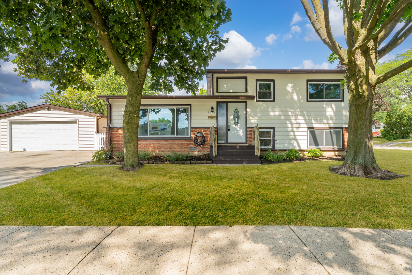
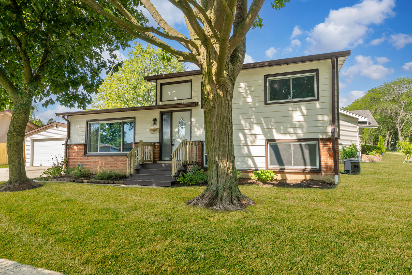
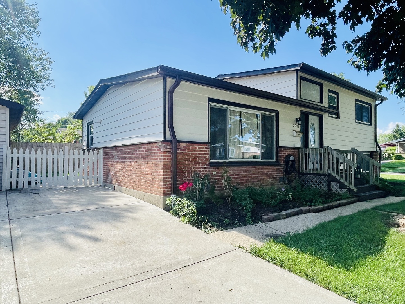
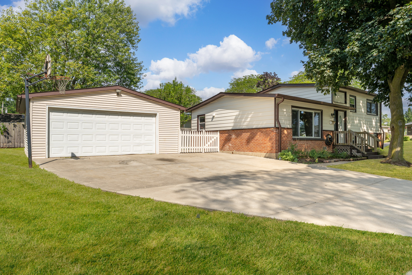
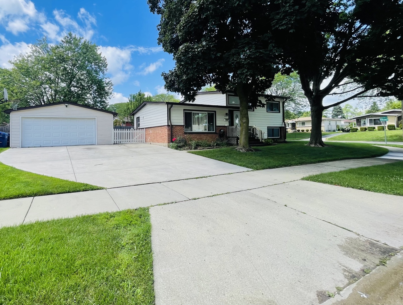
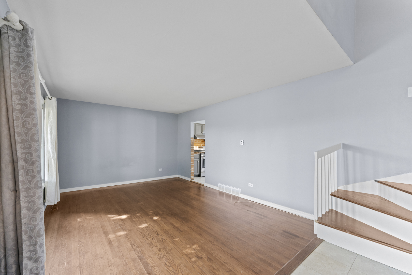
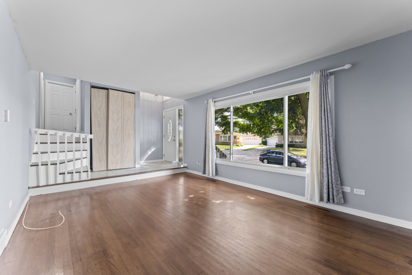
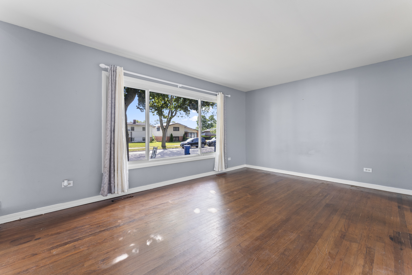
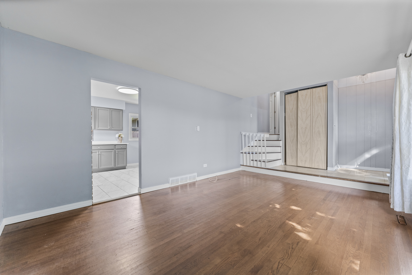
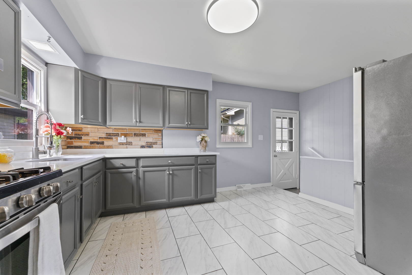
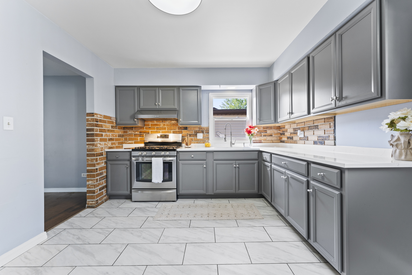
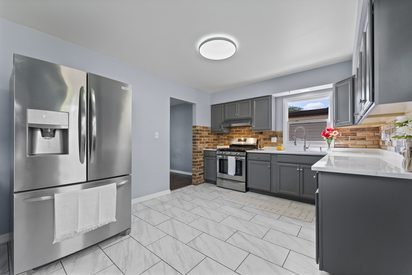
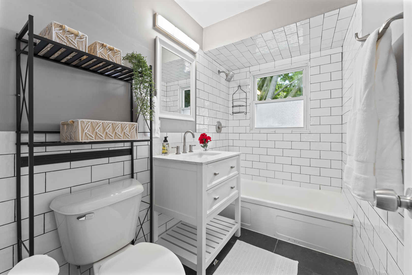
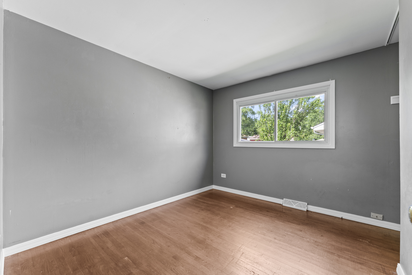
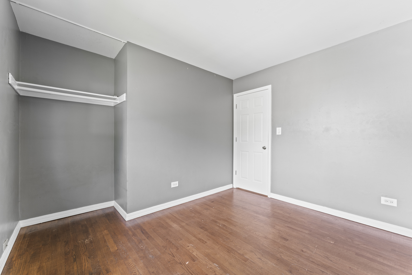
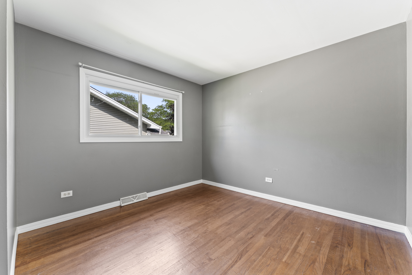
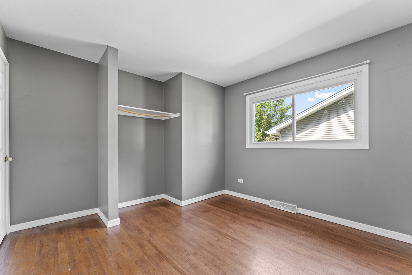
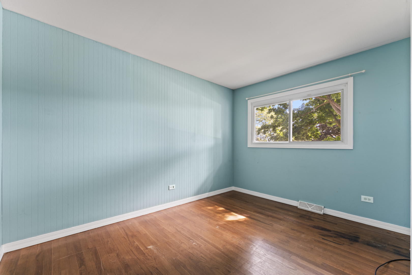
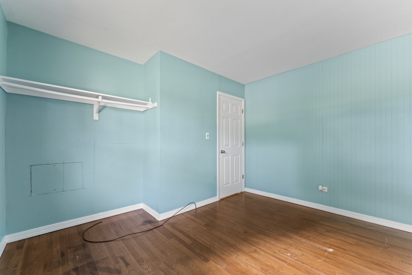
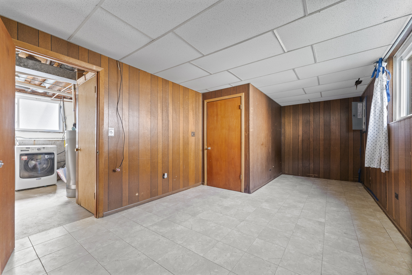
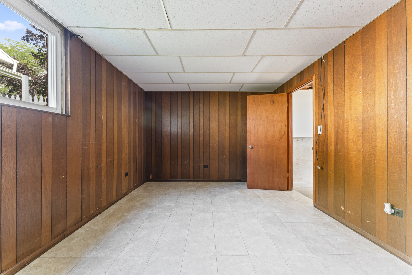
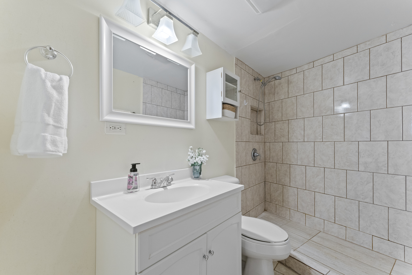
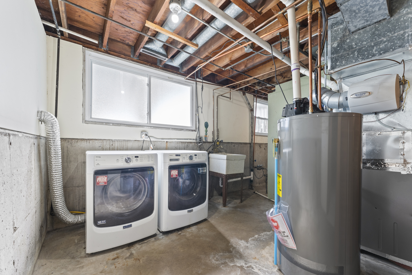
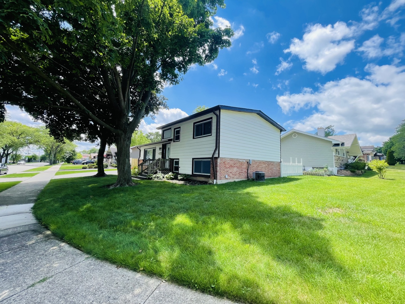
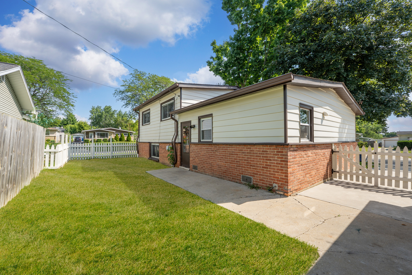
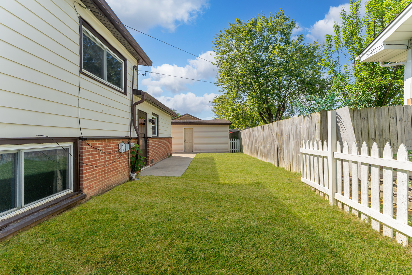
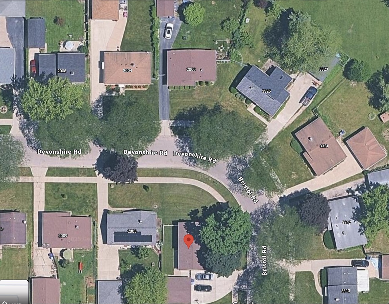
Welcome to this lovely tri-level home situated on a corner lot. Upper level features two full bedrooms along with a beautifully remodeled full bathroom with granite tops. Main level features spacious living room and kitchen with stunning kitchen cabinets and granite tops. Downstairs features 1 bedroom and 1 full remodeled bathroom. Fenced in backyard. Close to Greenshire & Bonnie Brook Golf Course, Waukegan Sports Park, Yorkhouse Commons shopping, dinning and more! *Home is being "Sold As-Is." *New Furnace *New A/C *New Roof *Freshly Painted * New water heater

3
beds

2
baths

1,025 Sq.Ft. LIVING AREA

7,866.94 Sq.Ft. lot

Carol Richardson

Carol Richardson

Features & Amenities

Interior

  • total bedrooms3
  • Total bathrooms2
  • full bathrooms2
  • Laundry room In Unit
  • Flooring Hardwood
  • APPLIANCES Range, Refrigerator
  • other interior Features Granite Counters

Area & Lot

  • Status Sold
  • Living Area1,025 Sq.Ft.
  • Lot Area7,866.94 Sq.Ft.
  • MLS® ID12418510
  • TypeResidential
  • YEAR BUILT1959
  • High SchoolWaukegan High School
  • School District60

Exterior

  • Garage Space2.0
  • water SourcePublic
  • roofAsphalt
  • parkingConcrete, On Site, Garage Owned, Detached, Garage
  • HEAT TYPENatural Gas, Forced Air
  • AIR CONDITIONINGCentral Air
  • sewerPublic Sewer
  • SubstructureConcrete Perimeter

Financial

  • Sales Price$275,000
  • Real Estate Tax $5,325/yr

Work With Us

We pride ourselves in providing personalized solutions that bring our clients closer to their dream properties and enhance their long-term wealth.

Follow Us on Instagram