Leave a Message

Thank you for your message. We will be in touch with you shortly.

1750 Stanford Court
1750 Stanford Court
1750 Stanford Court
1750 Stanford Court
1750 Stanford Court
1750 Stanford Court
1750 Stanford Court
1750 Stanford Court
1750 Stanford Court
1750 Stanford Court
1750 Stanford Court
1750 Stanford Court
1750 Stanford Court
1750 Stanford Court
1750 Stanford Court
1750 Stanford Court
1750 Stanford Court
1750 Stanford Court
1750 Stanford Court
1750 Stanford Court
1750 Stanford Court
1750 Stanford Court
1750 Stanford Court
1750 Stanford Court
1750 Stanford Court
1750 Stanford Court
1750 Stanford Court
1750 Stanford Court
1750 Stanford Court
1750 Stanford Court
1750 Stanford Court
1750 Stanford Court
1750 Stanford Court
1750 Stanford Court
1750 Stanford Court
1750 Stanford Court
1750 Stanford Court
1750 Stanford Court
1750 Stanford Court
1750 Stanford Court
1750 Stanford Court
1750 Stanford Court
1750 Stanford Court
1750 Stanford Court
1750 Stanford Court
1750 Stanford Court
1750 Stanford Court
1750 Stanford Court
1750 Stanford Court
1750 Stanford Court
1750 Stanford Court
1750 Stanford Court
1750 Stanford Court
1750 Stanford Court
1750 Stanford Court
1750 Stanford Court
1750 Stanford Court
1750 Stanford Court
1750 Stanford Court
1750 Stanford Court
1750 Stanford Court
1750 Stanford Court
1750 Stanford Court
1750 Stanford Court
1750 Stanford Court
1750 Stanford Court
1750 Stanford Court
1750 Stanford Court
1750 Stanford Court
1750 Stanford Court
1750 Stanford Court
1750 Stanford Court
1750 Stanford Court
SEE ALL PHOTOS
1750 Stanford Court
1750 Stanford Court
1750 Stanford Court
1750 Stanford Court
1750 Stanford Court
1750 Stanford Court
1750 Stanford Court
1750 Stanford Court
1750 Stanford Court
1750 Stanford Court
1750 Stanford Court
1750 Stanford Court
1750 Stanford Court
1750 Stanford Court
1750 Stanford Court
1750 Stanford Court
1750 Stanford Court
1750 Stanford Court
1750 Stanford Court
1750 Stanford Court
1750 Stanford Court
1750 Stanford Court
1750 Stanford Court
1750 Stanford Court
1750 Stanford Court
1750 Stanford Court
1750 Stanford Court
1750 Stanford Court
1750 Stanford Court
1750 Stanford Court
1750 Stanford Court
1750 Stanford Court
1750 Stanford Court
1750 Stanford Court
1750 Stanford Court
1750 Stanford Court
1750 Stanford Court
1750 Stanford Court
1750 Stanford Court
1750 Stanford Court
1750 Stanford Court
1750 Stanford Court
1750 Stanford Court
1750 Stanford Court
1750 Stanford Court
1750 Stanford Court
1750 Stanford Court
1750 Stanford Court
1750 Stanford Court
1750 Stanford Court
1750 Stanford Court
1750 Stanford Court
1750 Stanford Court
1750 Stanford Court
1750 Stanford Court
1750 Stanford Court
1750 Stanford Court
1750 Stanford Court
1750 Stanford Court
1750 Stanford Court
1750 Stanford Court
1750 Stanford Court
1750 Stanford Court
1750 Stanford Court
1750 Stanford Court
1750 Stanford Court
1750 Stanford Court
1750 Stanford Court
1750 Stanford Court
1750 Stanford Court
1750 Stanford Court
1750 Stanford Court
1750 Stanford Court
Listed by Lisa Wolf with Keller Williams North Shore West 224-627-5600
Sold

1750 Stanford Court

1750 Stanford Court, Lake Forest, IL 60045

$865,000
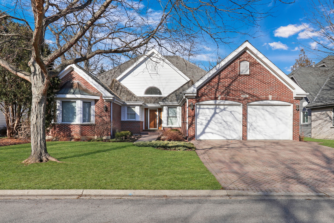
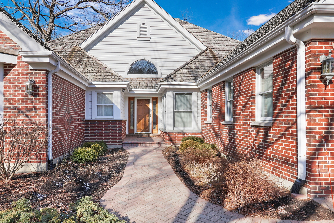
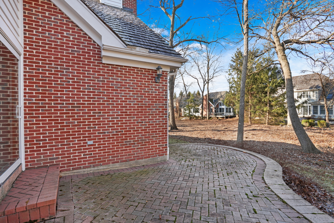
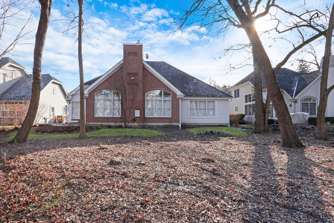
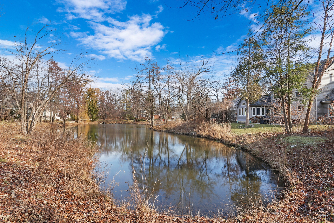
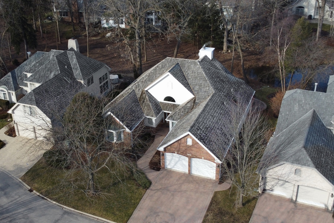
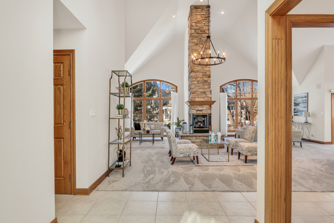
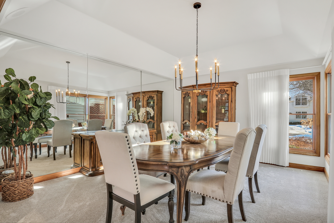
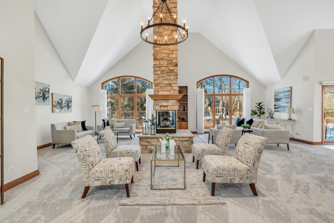
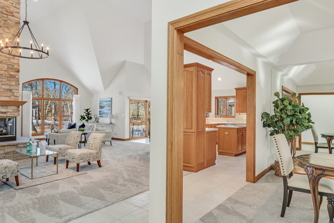
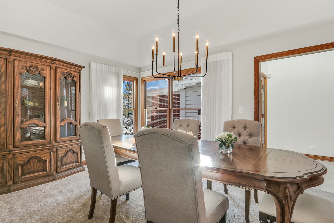
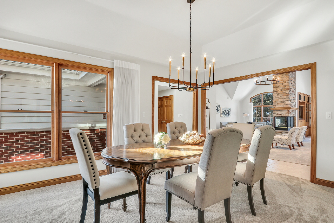
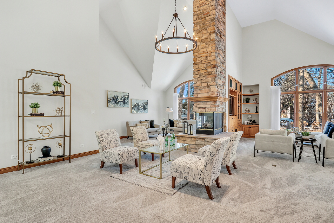
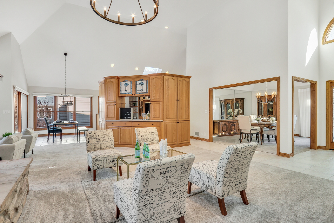
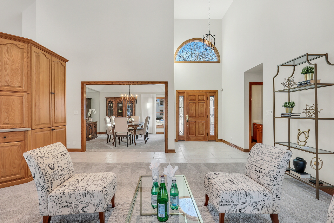
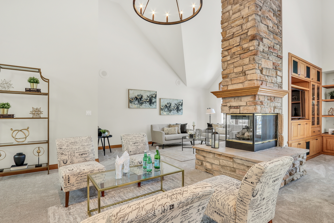
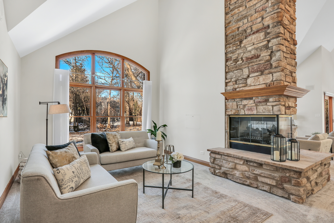
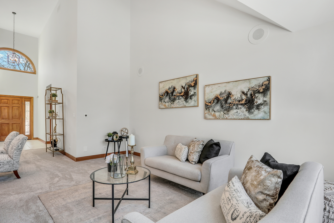
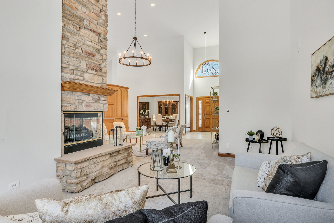
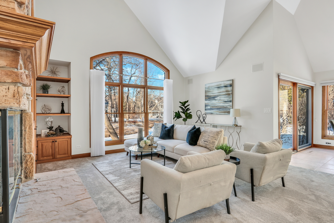
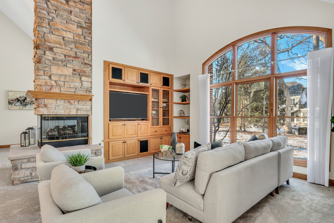
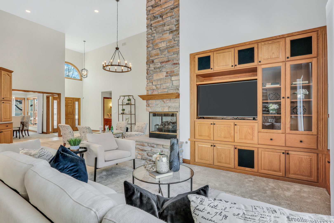
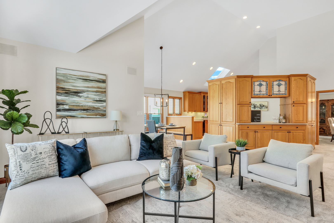
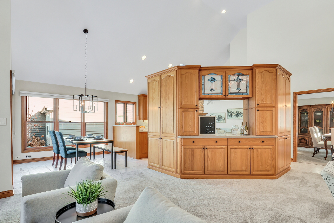
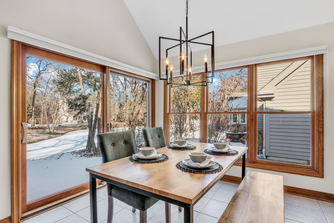
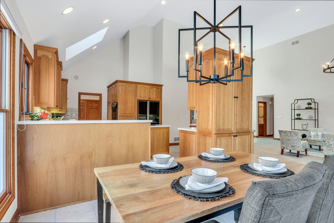
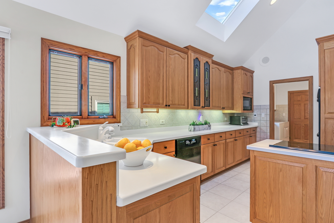
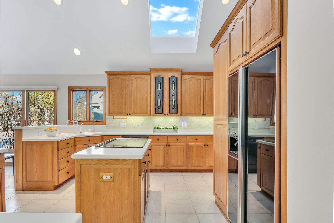
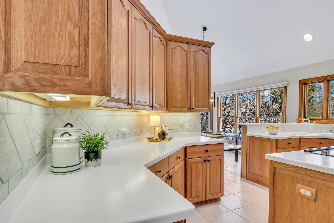
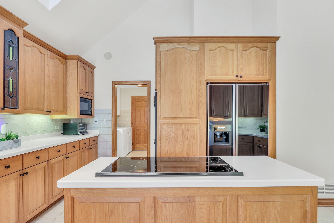
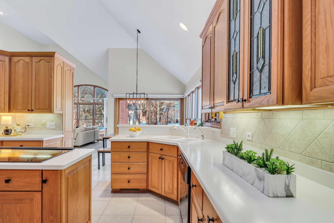
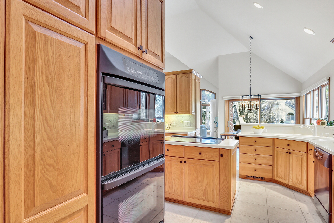
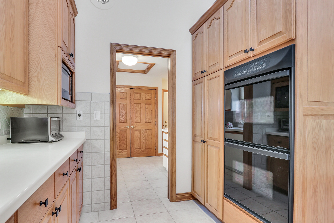
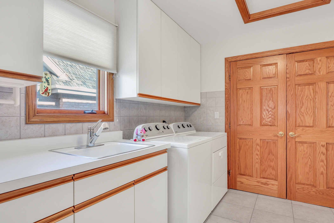
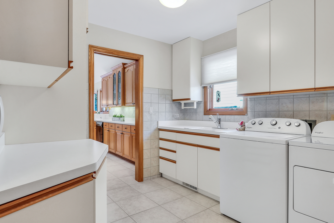
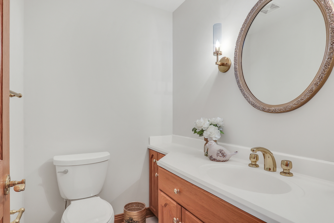
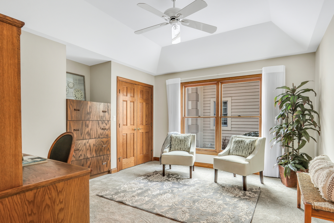
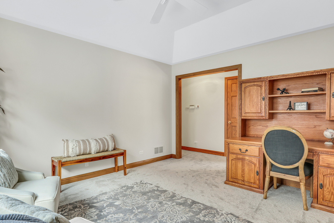
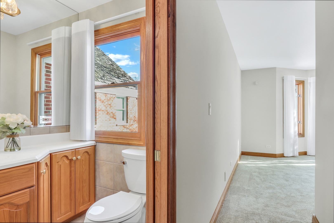
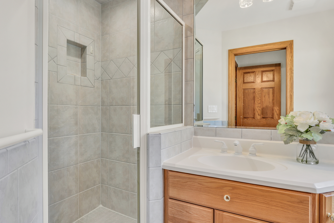
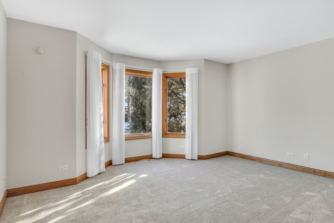
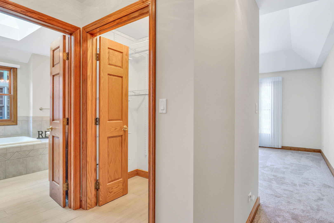
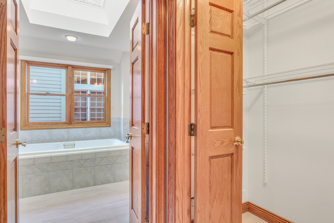
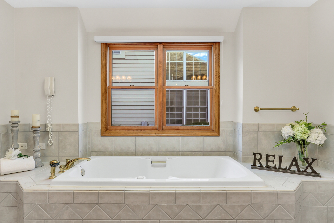
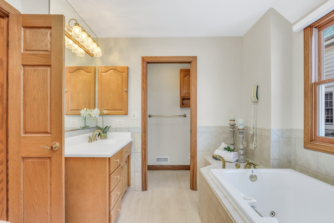
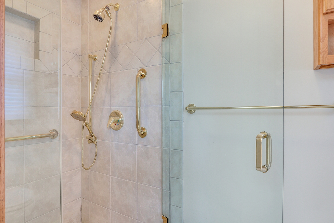
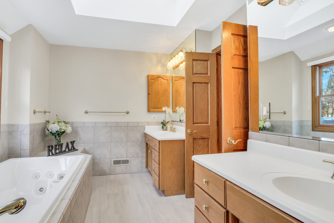
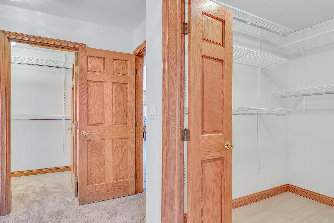
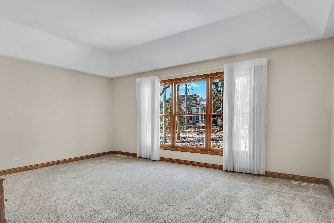
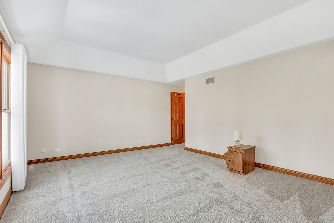
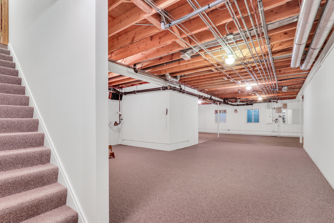
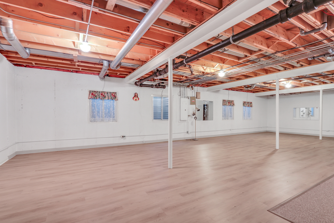
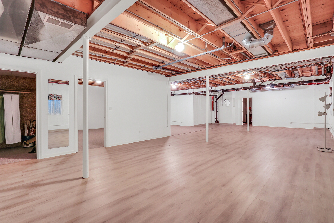
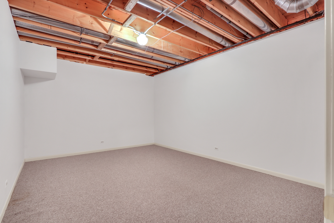
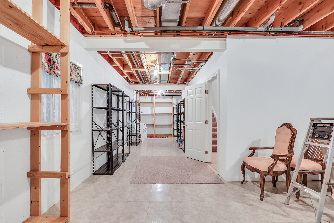
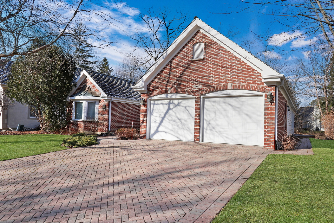
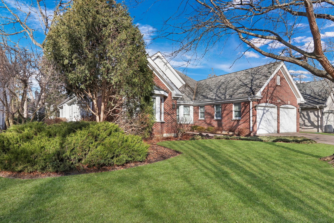
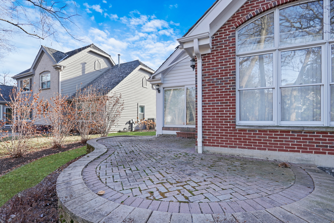
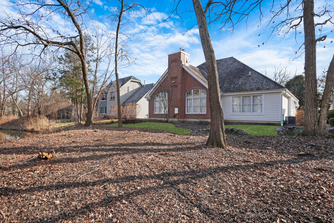
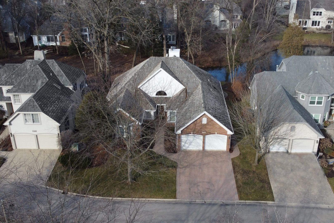
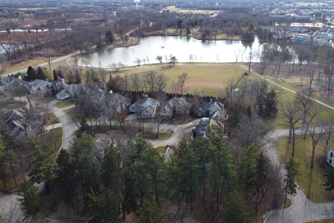
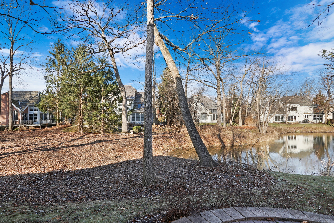
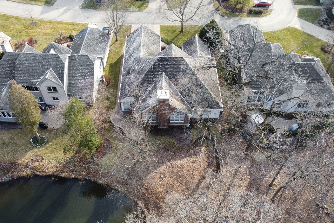
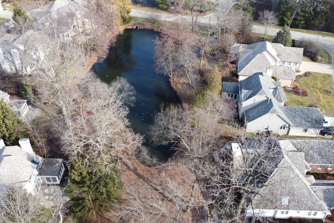
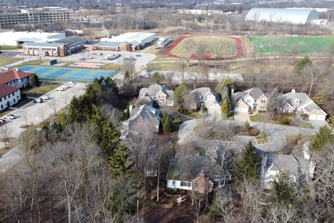
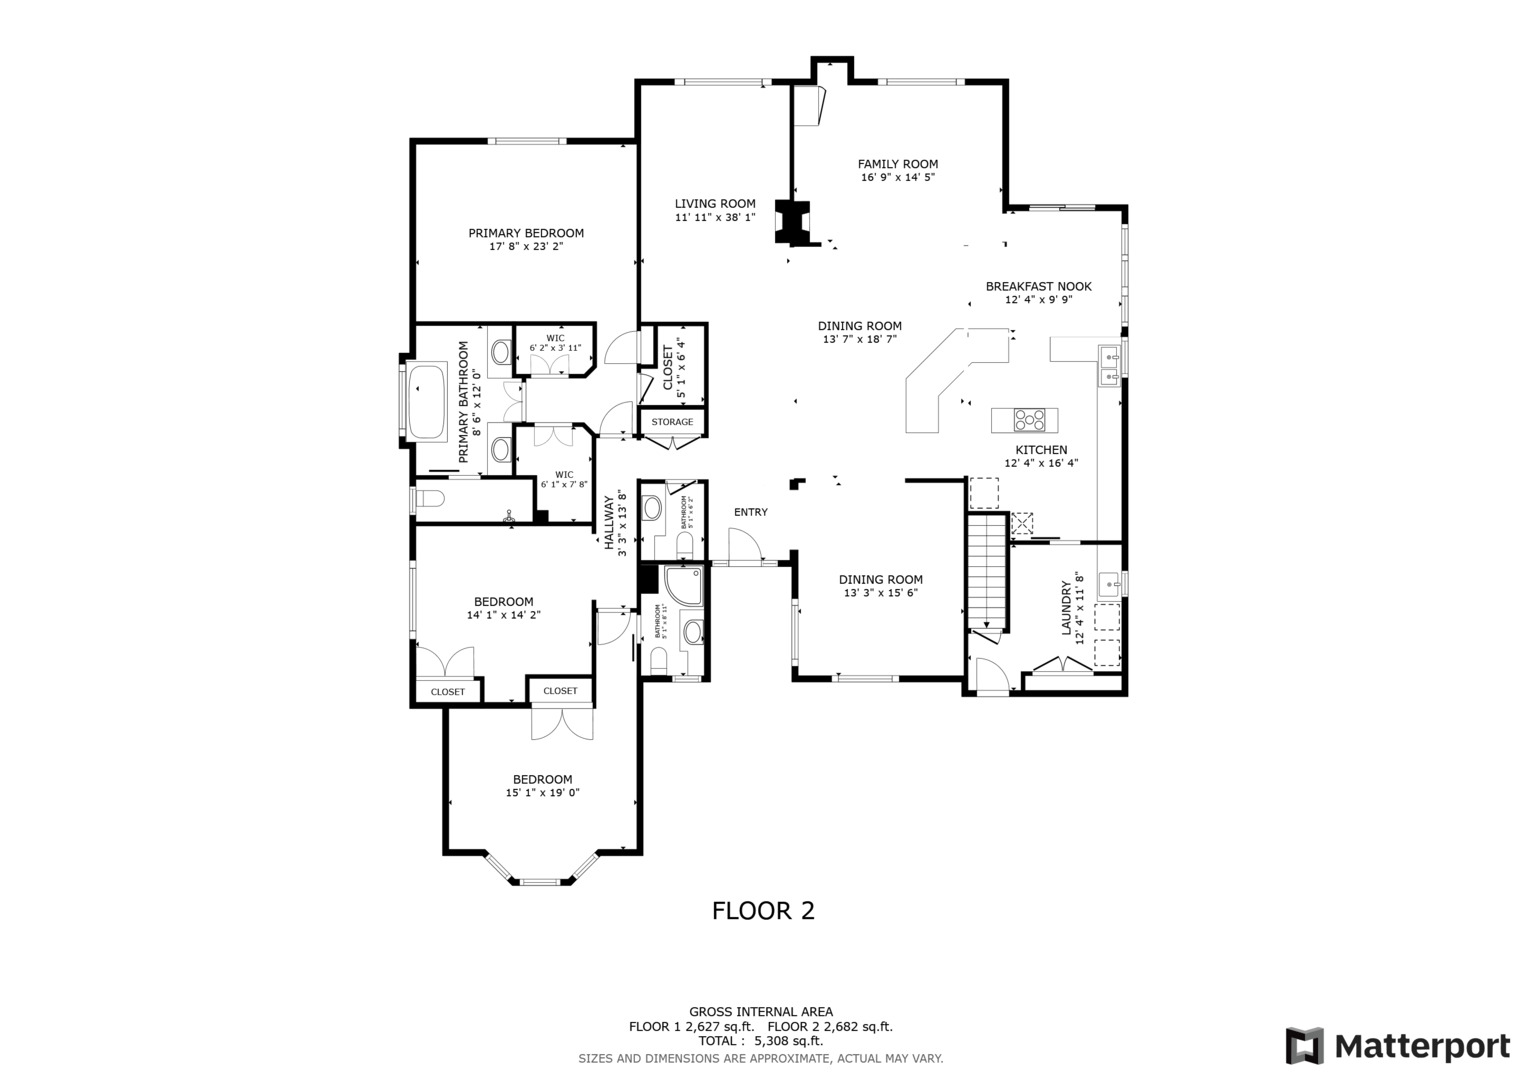
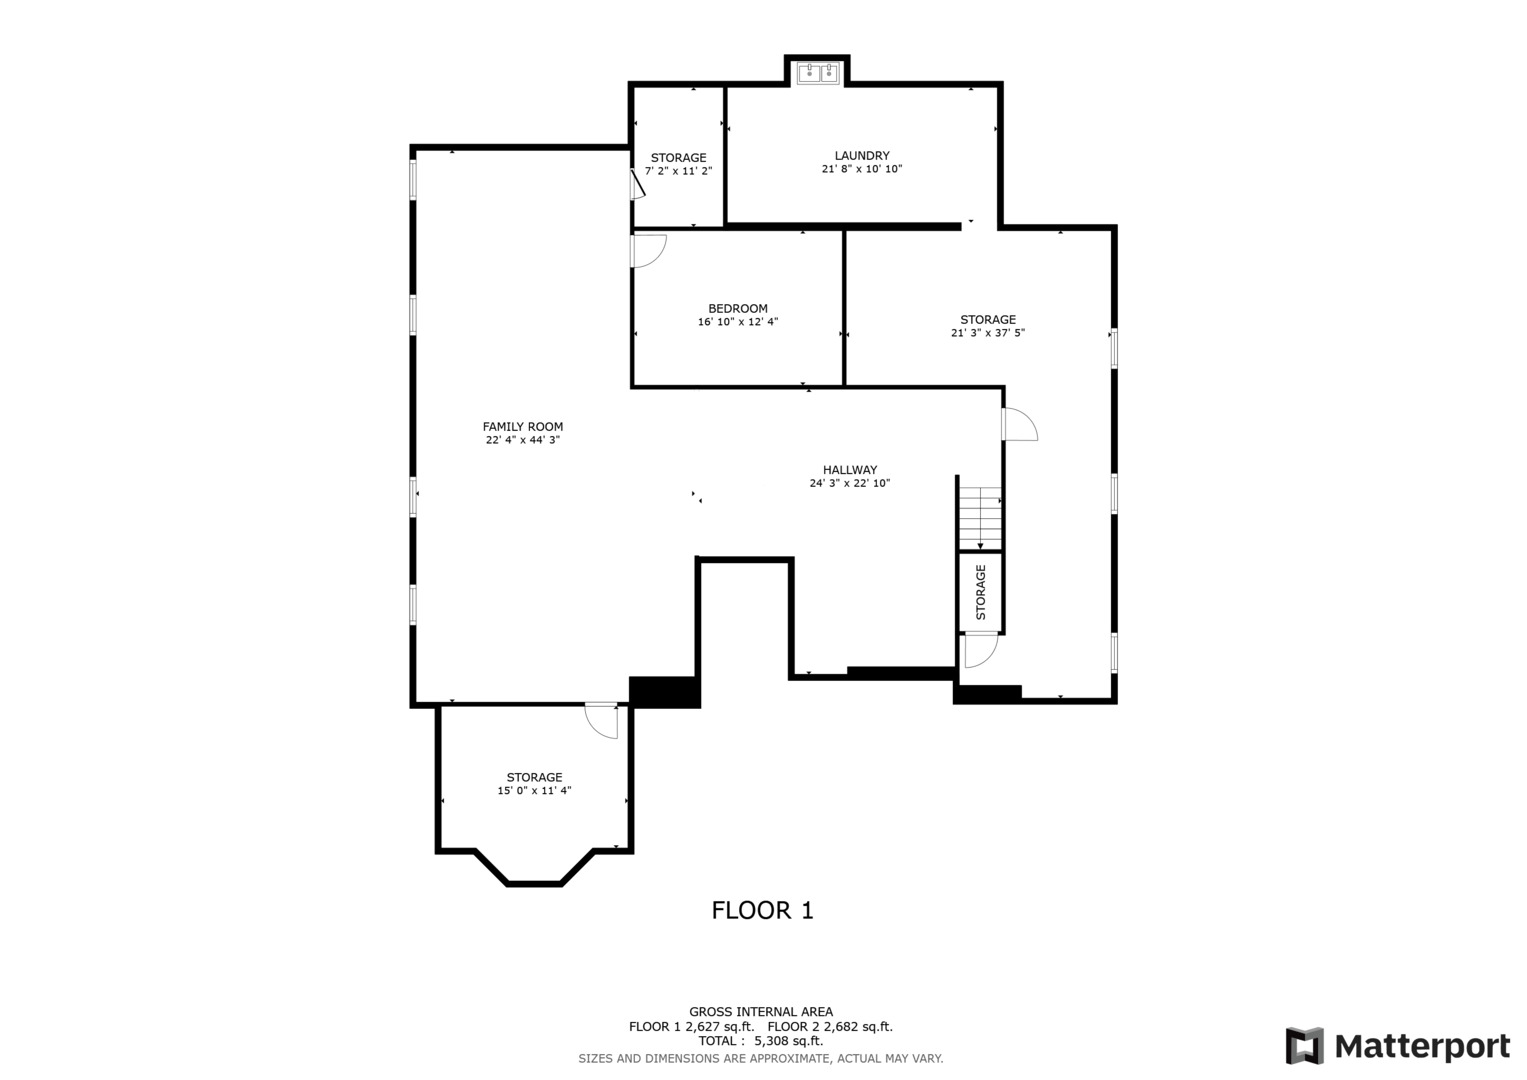
WELCOME HOME. STUNNING Academy Woods RANCH Gem! Get ready to fall head over heels for this stunning, updated ranch home that redefines style, comfort, and modern living. From the moment you step inside, you'll be swept away by its fabulous open floor plan, thoughtfully designed for making memories that last a lifetime. Whether you're sipping your morning coffee on the spacious paver patio overlooking serene views of towering trees and an adjacent pond or whipping up a culinary masterpiece in the dream kitchen, this home is everything you've been searching for-and more! Inside, fresh paint in today's trendiest hues, gorgeous new light fixtures, and plush new carpeting greet you at every turn. The spacious dining room is perfect for hosting lively gatherings, while the expansive great room-with its floor-to-ceiling, see-through fireplace and custom built-ins-offers the ideal space for cozy family time. The abundant windows flood the home with natural light and showcase breathtaking views from every angle. And the kitchen! It's a chef's dream with rich oak cabinets, a spacious center island, and plenty of counter space, all accentuated by chic new black hardware. The sunny eating area offers more spectacular views, making your morning coffee or evening dinners even more special. The convenience continues with a roomy laundry/mudroom to keep life organized. When it's time to unwind, head to the luxurious primary suite, complete with tray ceilings, dual walk-in closets (yes, his and hers!), and a spa-like en suite featuring double vanities, a Jacuzzi tub, and a glass-enclosed stand-alone shower. A second spacious bedroom offers another full bath. The versatile office that can easily transform into a third bedroom add to the home's appeal. Need more space? The basement is ready to wow with endless possibilities-rec room, hobby area, and storage galore! Nestled in the sought-after Academy Woods neighborhood, this gem offers exterior maintenance, snow removal, and lawn care, so you can enjoy life without the hassle. This community truly has it all! Don't wait-this one is a showstopper!

3
beds

3
baths

2,866 Sq.Ft. LIVING AREA

6,969.6 Sq.Ft. lot

Carol Richardson

Carol Richardson

Features & Amenities

Interior

  • total bedrooms3
  • Total bathrooms3
  • full bathrooms2
  • half bathroom1
  • Laundry room Main Level, In Unit
  • Fireplace Double Sided
  • APPLIANCES Double Oven, Microwave, Dishwasher, Refrigerator, Washer, Dryer
  • other interior Features Cathedral Ceiling(s), 1st Floor Bedroom, 1st Floor Full Bath, Built-in Features, Walk-In Closet(s)

Area & Lot

  • Status Sold
  • Living Area2,866 Sq.Ft.
  • Lot Area6,969.6 Sq.Ft.
  • MLS® ID12277953
  • TypeResidential
  • YEAR BUILT1997
  • Architecture StylesRanch
  • High SchoolLake Forest High School
  • School District115

Exterior

  • Garage Space2.0
  • water SourcePublic
  • roofShake
  • lot featuresCul-De-Sac, Mature Trees
  • parkingBrick Driveway, Garage Door Opener, On Site, Garage Owned, Attached, Garage
  • HEAT TYPENatural Gas, Forced Air
  • AIR CONDITIONINGCentral Air
  • sewerPublic Sewer
  • SubstructureConcrete Perimeter

Financial

  • Sales Price$865,000
  • Real Estate Tax $15,321/yr
  • HOA $1,800/3 mos

Work With Us

We pride ourselves in providing personalized solutions that bring our clients closer to their dream properties and enhance their long-term wealth.

Follow Us on Instagram