Leave a Message

Thank you for your message. We will be in touch with you shortly.

16 S Northampton Drive
SEE ALL PHOTOS
16 S Northampton Drive
Listed by Ryan Cherney with Circle One Realty 630-862-5181
Sold

16 S Northampton Drive

16 S Northampton Drive, Geneva, IL 60134

$705,000
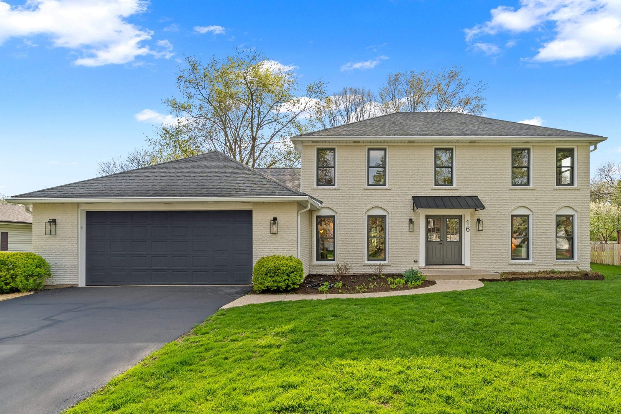
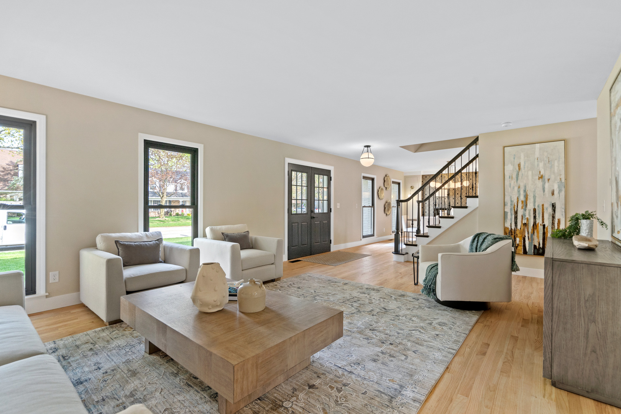
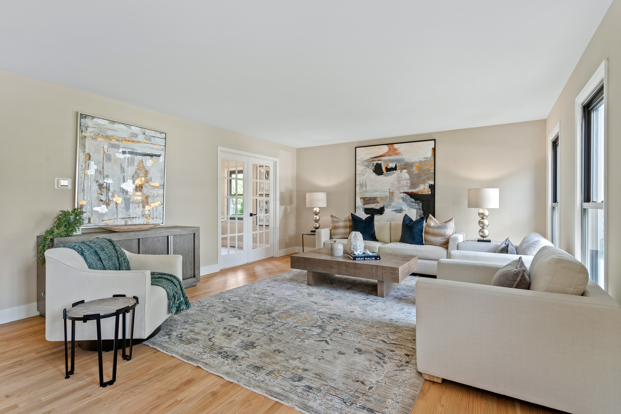
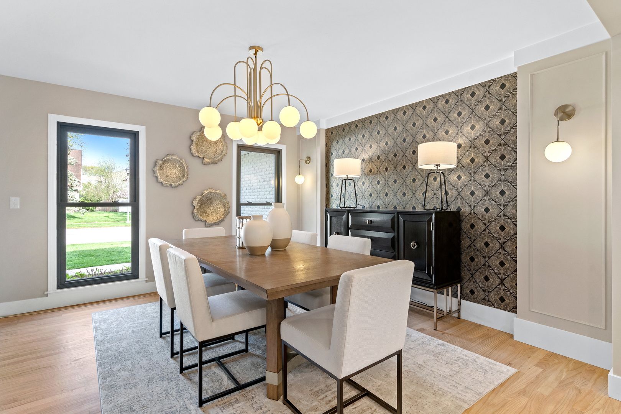
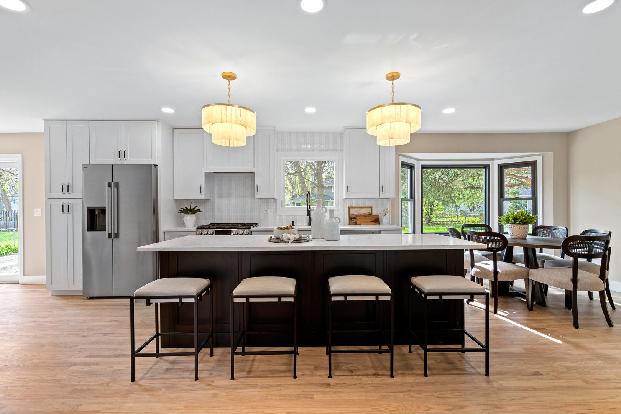
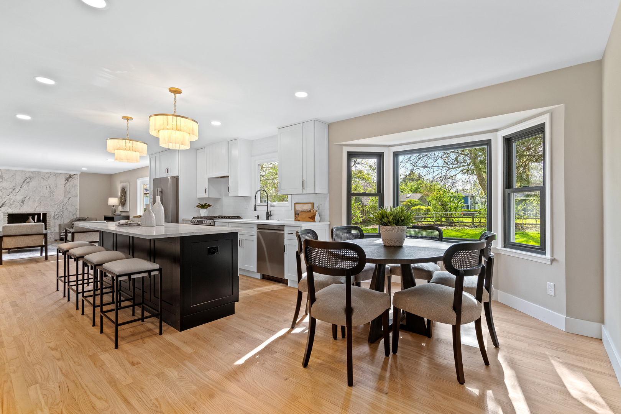
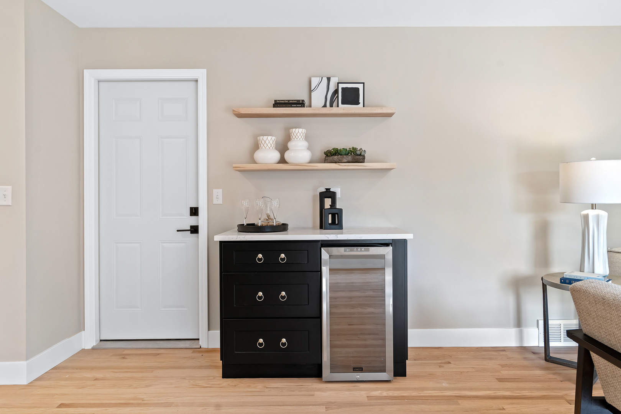
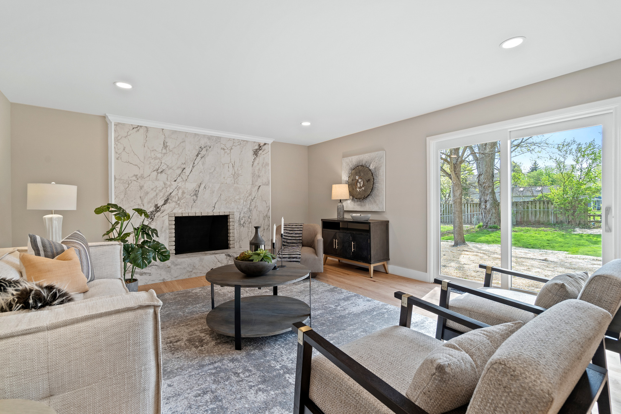
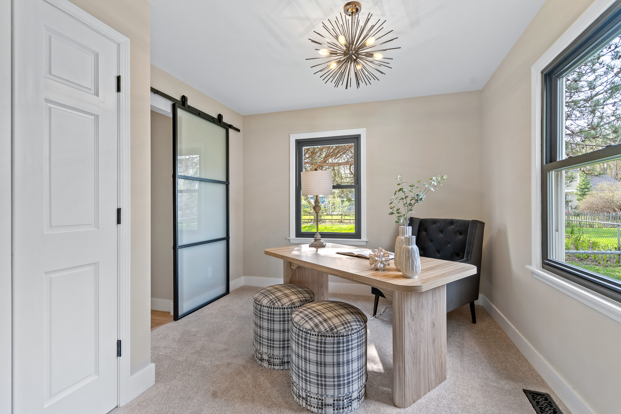
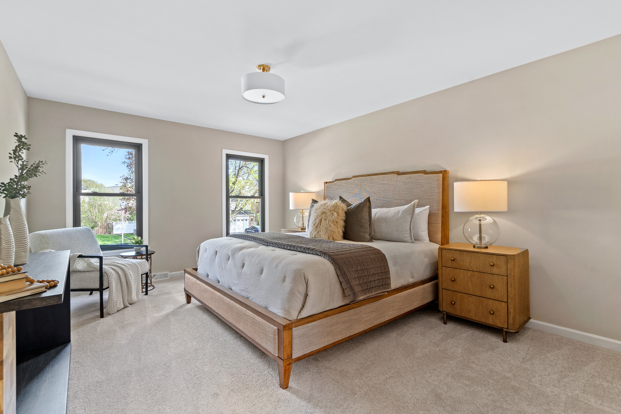
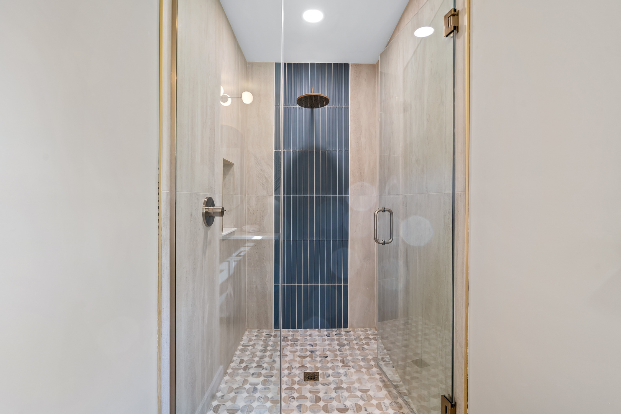
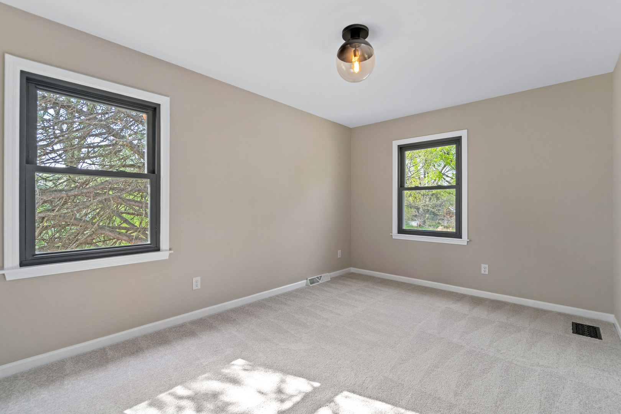
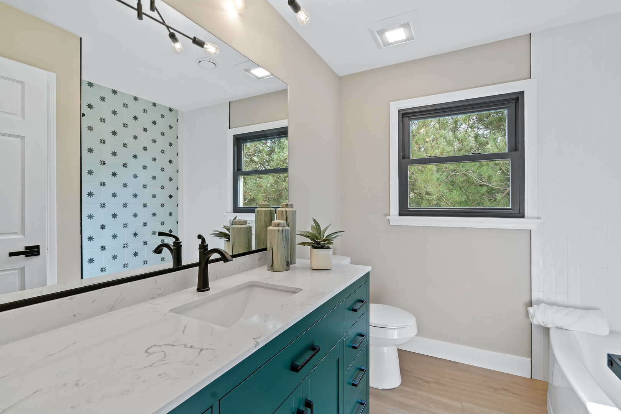
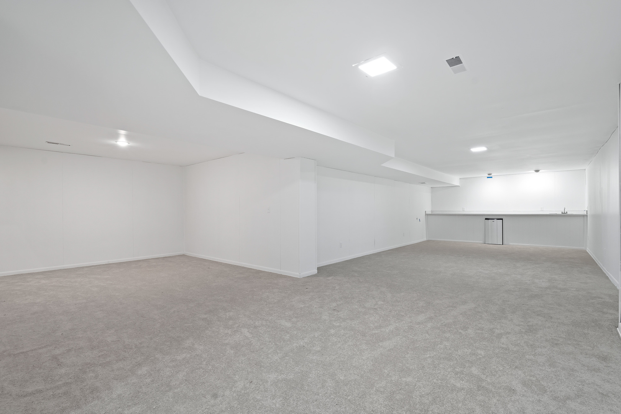
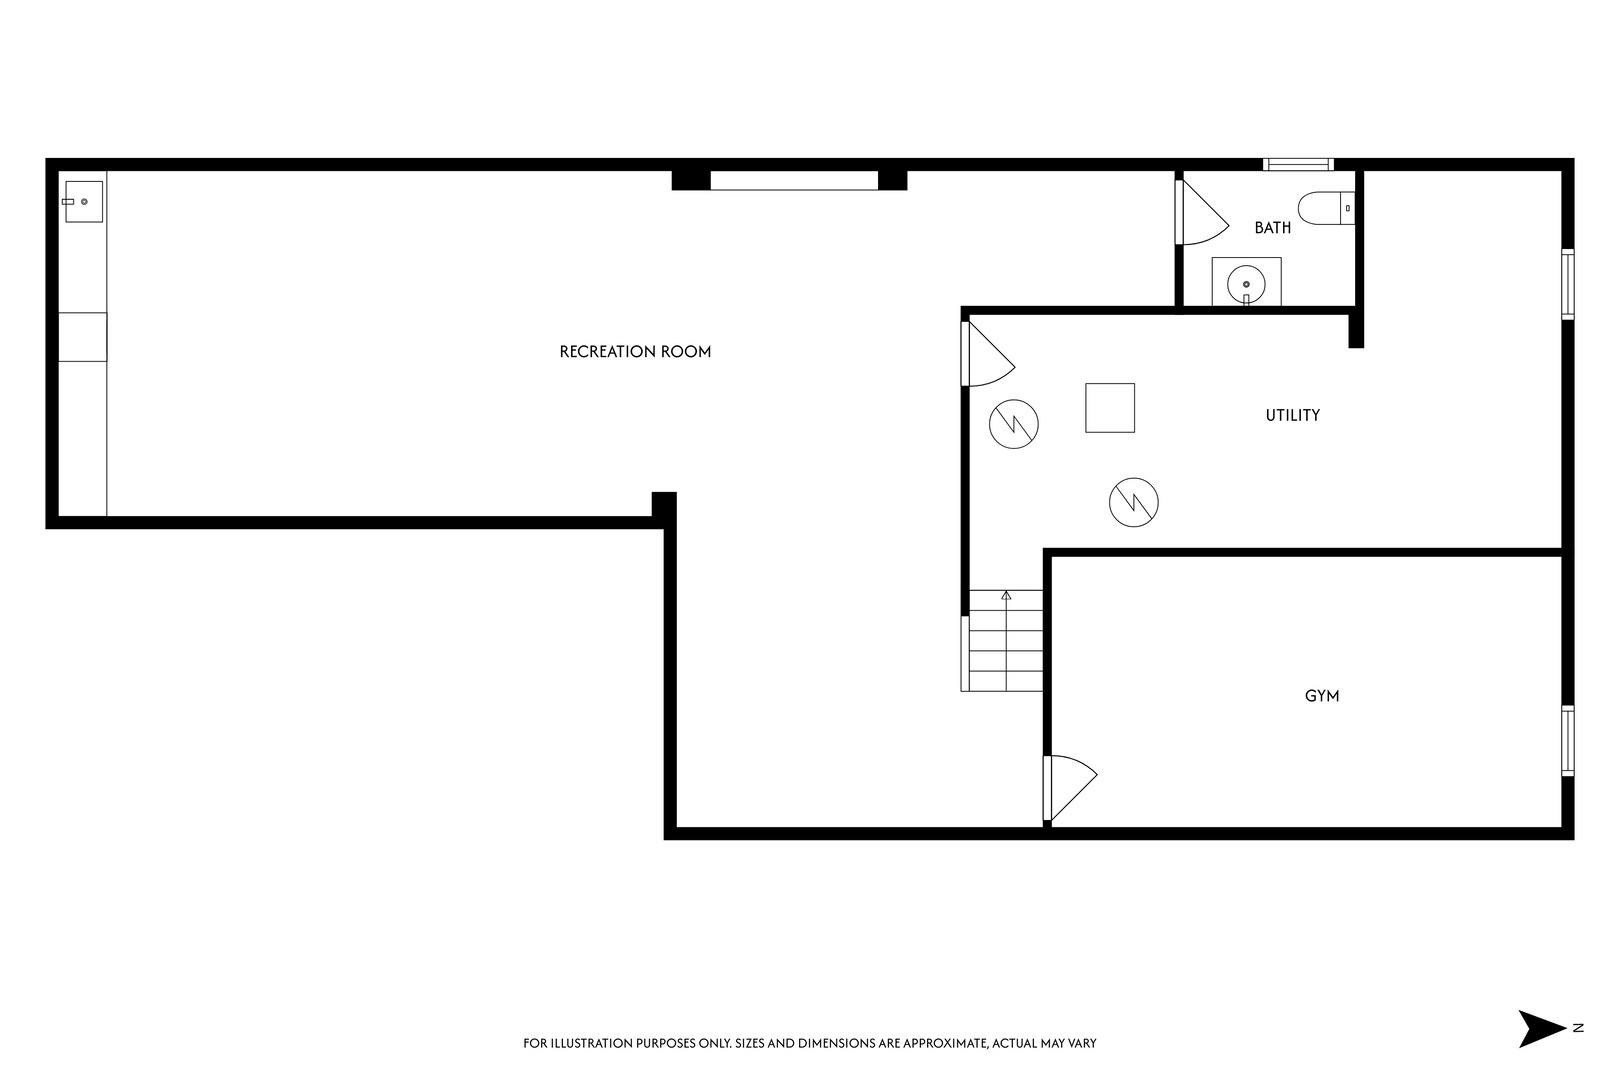
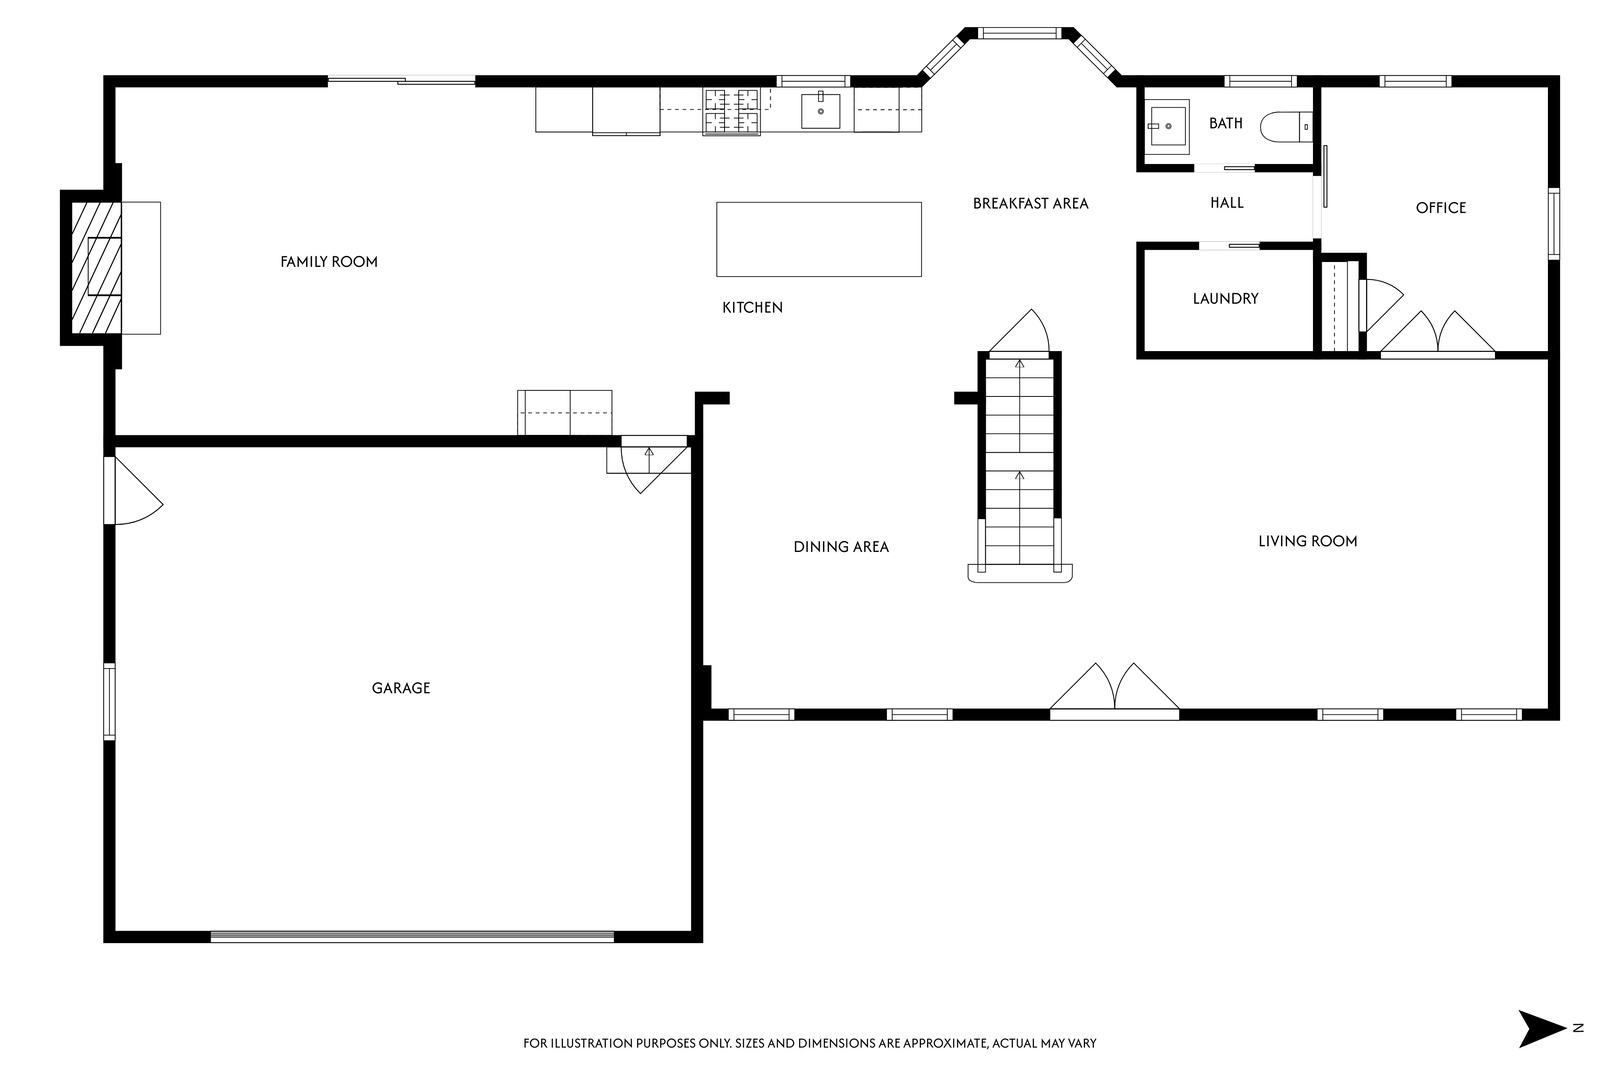
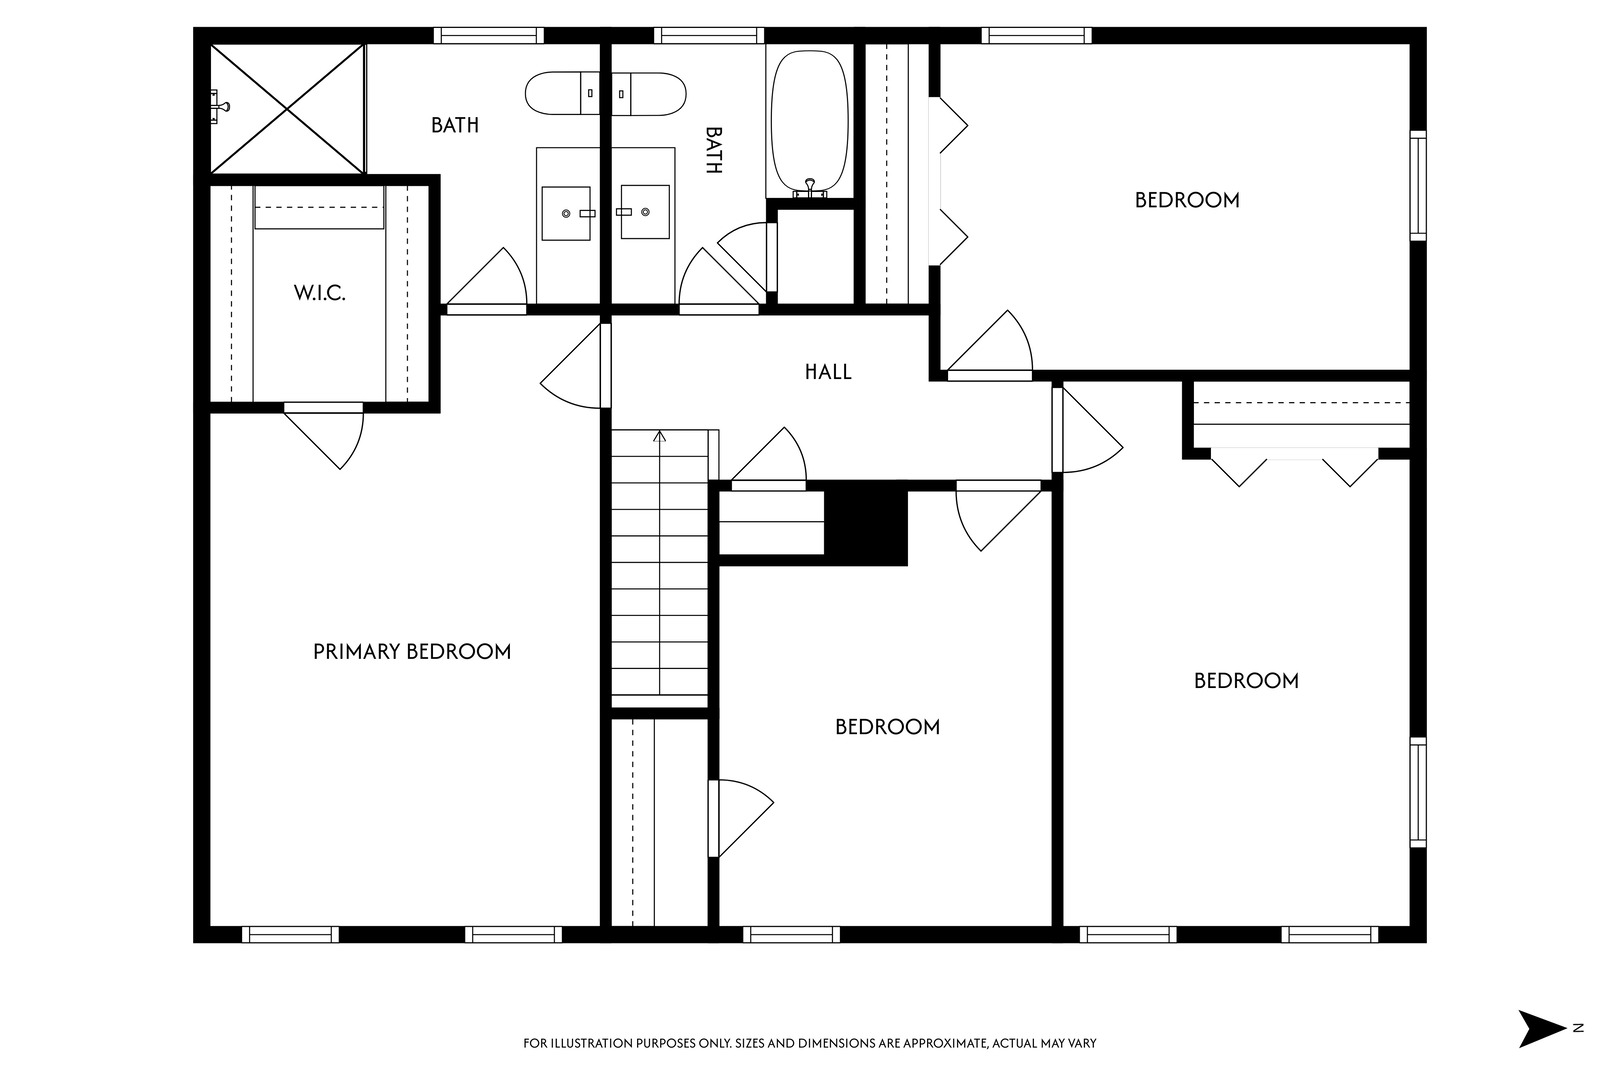
Welcome to this stunning 5 bed, 2 full and 2 half bath home at 16 S Northampton Dr, Geneva, the largest model on a great street in Pepper Valley! Newly imagined, open layout provides light, function to first floor. New front door reveals open staircase, hardwood floors on main. Open-plan kitchen: 42" uppers, custom hood & trim, tile backsplash, quartz counters. Stainless fridge, microwave, dishwasher, range. Wine fridge, dry bar nearby. Expansive 10' island, piano key glass fixtures. Ample storage with cabinet pantry, expanded mudroom/laundry. Flex den/bed space with access to family room, hall bath, mudroom. Tiled fireplace with in family room. Wallpaper, modern chandelier in elegant dining room. Upstairs primary bedroom with walk-in closet. Ensuite with furniture-style vanity, 4' x 5' shower, mid-century tile. Remaining 3 bedrooms include new carpeting, closets with shelving, motion-sensor lights, new light fixtures. Redone hall bath: linen closet, new tub. New high-efficiency furnace, water heater, electric panel, smoke/carbon monoxide detectors. Existing finished basement: newly carpeted, separate room, bar, half bath. Fenced backyard. Close to downtown Geneva, Fox River, Metra; walk to elementary school. District 304 schools. Near S St Athletic Fields, Geneva Golf Club.

5
beds

4
baths

2,504 Sq.Ft. LIVING AREA

0.27 Acres lot

Carol Richardson

Carol Richardson

Features & Amenities

Interior

  • total bedrooms5
  • Total bathrooms4
  • full bathrooms2
  • half bathrooms2
  • Laundry room Main Level
  • Flooring Hardwood
  • Fireplace Wood Burning
  • APPLIANCES Microwave, Dishwasher, Refrigerator, Disposal, Stainless Steel Appliance(s), Wine Refrigerator, Range Hood
  • other interior Features Dry Bar, Wet Bar, 1st Floor Bedroom

Area & Lot

  • Status Sold
  • Living Area2,504 Sq.Ft.
  • Lot Area0.27 Acres
  • MLS® ID12354456
  • TypeResidential
  • YEAR BUILT1974
  • Architecture StylesColonial
  • Elementary SchoolWilliamsburg Elementary School
  • Middle SchoolGeneva Middle School
  • High SchoolGeneva Community High School
  • School District304

Exterior

  • Garage Space2.0
  • water SourcePublic
  • roofAsphalt
  • parkingAsphalt, Garage Door Opener, On Site, Garage Owned, Attached, Garage
  • HEAT TYPENatural Gas
  • AIR CONDITIONINGCentral Air
  • sewerPublic Sewer
  • SubstructureConcrete Perimeter

Financial

  • Sales Price$705,000
  • Real Estate Tax $10,074/yr

Work With Us

We pride ourselves in providing personalized solutions that bring our clients closer to their dream properties and enhance their long-term wealth.

Follow Us on Instagram