Leave a Message

Thank you for your message. We will be in touch with you shortly.

1525 Saratoga Court
1525 Saratoga Court
1525 Saratoga Court
1525 Saratoga Court
1525 Saratoga Court
1525 Saratoga Court
1525 Saratoga Court
1525 Saratoga Court
1525 Saratoga Court
1525 Saratoga Court
1525 Saratoga Court
1525 Saratoga Court
1525 Saratoga Court
1525 Saratoga Court
1525 Saratoga Court
1525 Saratoga Court
1525 Saratoga Court
1525 Saratoga Court
1525 Saratoga Court
1525 Saratoga Court
1525 Saratoga Court
1525 Saratoga Court
1525 Saratoga Court
1525 Saratoga Court
1525 Saratoga Court
1525 Saratoga Court
1525 Saratoga Court
1525 Saratoga Court
1525 Saratoga Court
1525 Saratoga Court
1525 Saratoga Court
1525 Saratoga Court
1525 Saratoga Court
1525 Saratoga Court
1525 Saratoga Court
1525 Saratoga Court
1525 Saratoga Court
1525 Saratoga Court
1525 Saratoga Court
1525 Saratoga Court
1525 Saratoga Court
1525 Saratoga Court
1525 Saratoga Court
1525 Saratoga Court
1525 Saratoga Court
1525 Saratoga Court
1525 Saratoga Court
1525 Saratoga Court
1525 Saratoga Court
1525 Saratoga Court
1525 Saratoga Court
1525 Saratoga Court
1525 Saratoga Court
1525 Saratoga Court
1525 Saratoga Court
1525 Saratoga Court
1525 Saratoga Court
1525 Saratoga Court
1525 Saratoga Court
1525 Saratoga Court
1525 Saratoga Court
1525 Saratoga Court
1525 Saratoga Court
1525 Saratoga Court
1525 Saratoga Court
1525 Saratoga Court
1525 Saratoga Court
1525 Saratoga Court
1525 Saratoga Court
1525 Saratoga Court
1525 Saratoga Court
1525 Saratoga Court
1525 Saratoga Court
1525 Saratoga Court
1525 Saratoga Court
1525 Saratoga Court
1525 Saratoga Court
1525 Saratoga Court
1525 Saratoga Court
1525 Saratoga Court
1525 Saratoga Court
1525 Saratoga Court
SEE ALL PHOTOS
1525 Saratoga Court
1525 Saratoga Court
1525 Saratoga Court
1525 Saratoga Court
1525 Saratoga Court
1525 Saratoga Court
1525 Saratoga Court
1525 Saratoga Court
1525 Saratoga Court
1525 Saratoga Court
1525 Saratoga Court
1525 Saratoga Court
1525 Saratoga Court
1525 Saratoga Court
1525 Saratoga Court
1525 Saratoga Court
1525 Saratoga Court
1525 Saratoga Court
1525 Saratoga Court
1525 Saratoga Court
1525 Saratoga Court
1525 Saratoga Court
1525 Saratoga Court
1525 Saratoga Court
1525 Saratoga Court
1525 Saratoga Court
1525 Saratoga Court
1525 Saratoga Court
1525 Saratoga Court
1525 Saratoga Court
1525 Saratoga Court
1525 Saratoga Court
1525 Saratoga Court
1525 Saratoga Court
1525 Saratoga Court
1525 Saratoga Court
1525 Saratoga Court
1525 Saratoga Court
1525 Saratoga Court
1525 Saratoga Court
1525 Saratoga Court
1525 Saratoga Court
1525 Saratoga Court
1525 Saratoga Court
1525 Saratoga Court
1525 Saratoga Court
1525 Saratoga Court
1525 Saratoga Court
1525 Saratoga Court
1525 Saratoga Court
1525 Saratoga Court
1525 Saratoga Court
1525 Saratoga Court
1525 Saratoga Court
1525 Saratoga Court
1525 Saratoga Court
1525 Saratoga Court
1525 Saratoga Court
1525 Saratoga Court
1525 Saratoga Court
1525 Saratoga Court
1525 Saratoga Court
1525 Saratoga Court
1525 Saratoga Court
1525 Saratoga Court
1525 Saratoga Court
1525 Saratoga Court
1525 Saratoga Court
1525 Saratoga Court
1525 Saratoga Court
1525 Saratoga Court
1525 Saratoga Court
1525 Saratoga Court
1525 Saratoga Court
1525 Saratoga Court
1525 Saratoga Court
1525 Saratoga Court
1525 Saratoga Court
1525 Saratoga Court
1525 Saratoga Court
1525 Saratoga Court
1525 Saratoga Court
Listed by Lisa Wolf with Keller Williams North Shore West 224-627-5600
Active Under Contract

1525 Saratoga Court

1525 Saratoga Court, Libertyville, IL 60048

$939,900
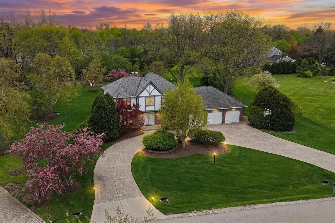
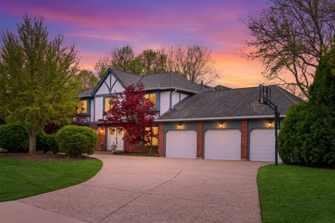
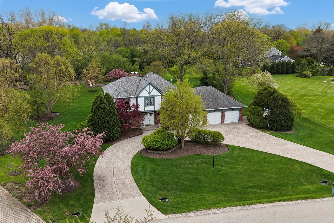
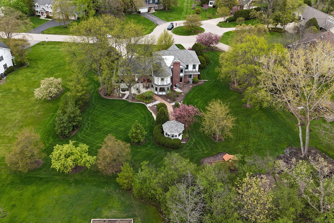
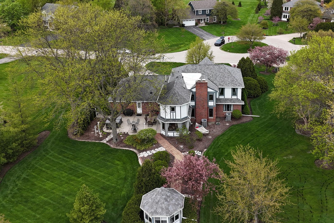
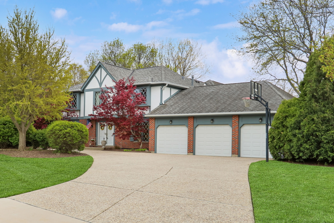
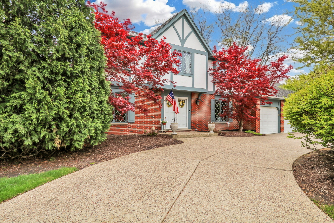
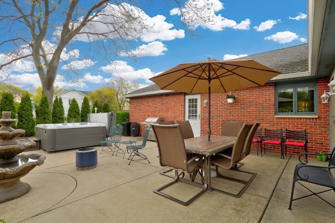
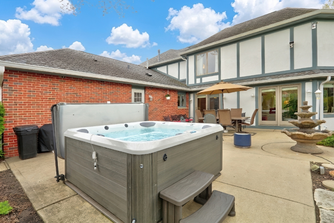
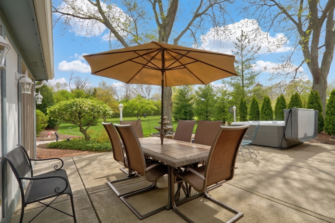
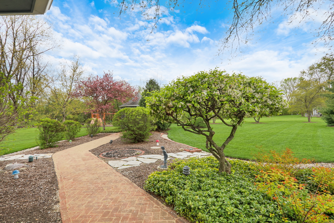
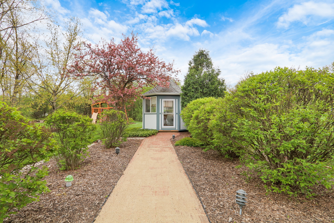
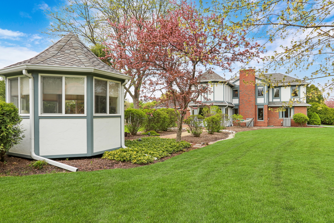
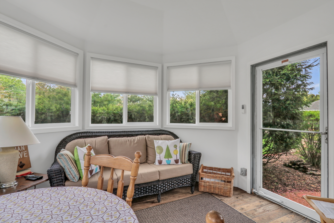
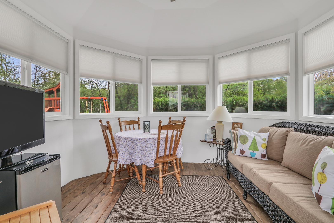
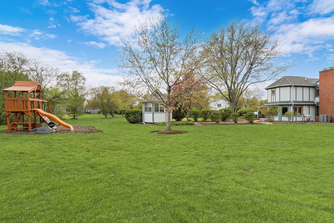
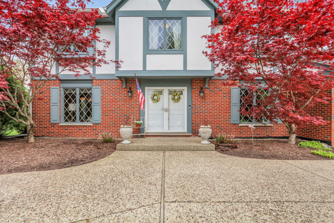
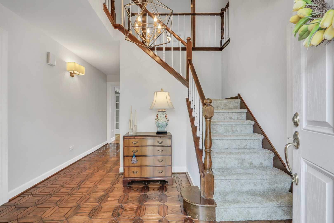
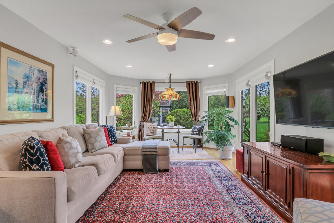
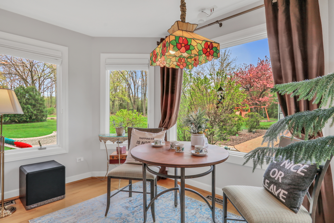
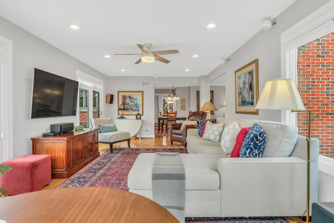
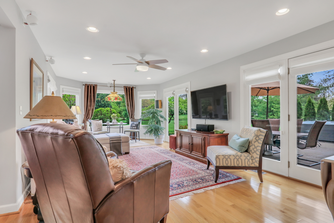
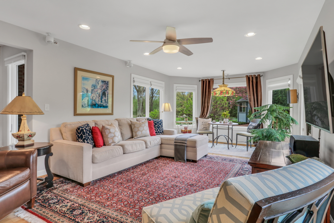
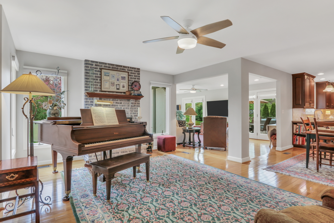
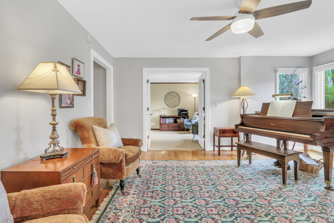
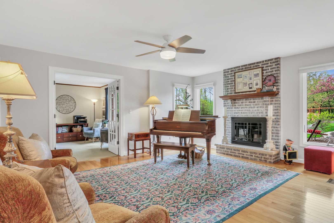
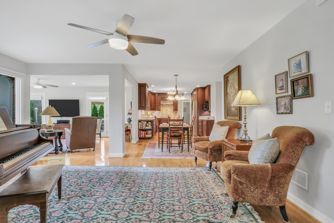
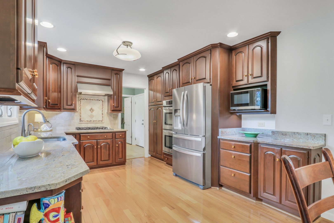
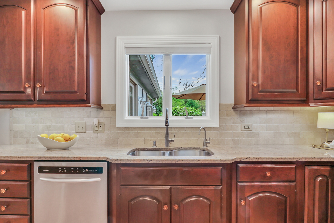
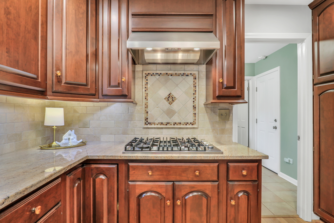
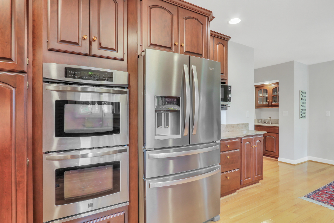
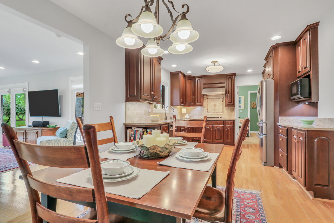
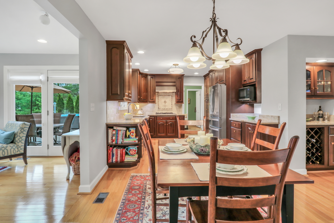
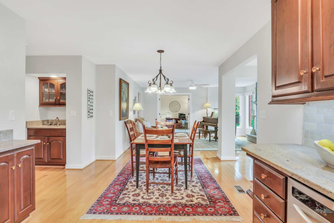
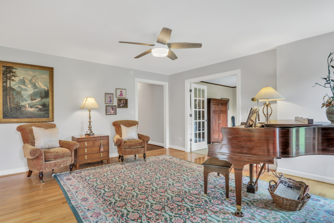
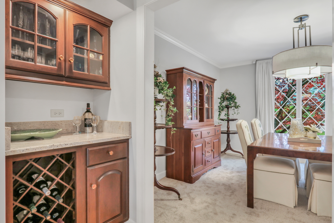
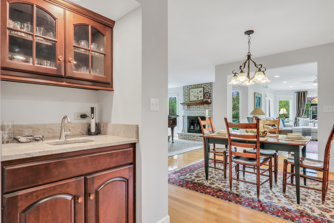
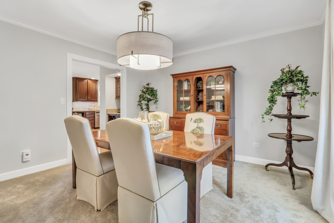
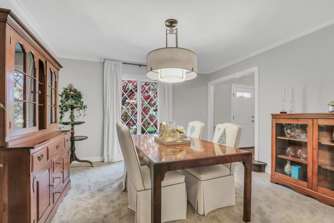
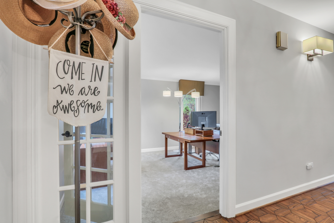
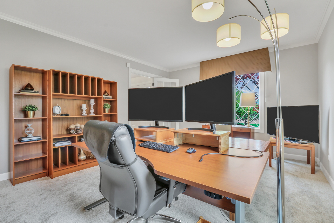
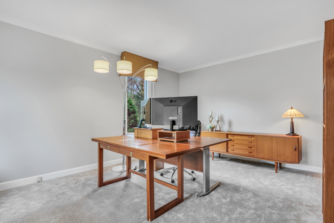
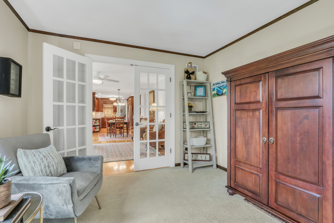
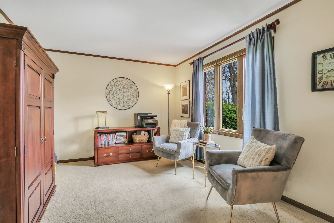
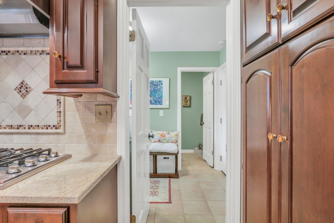
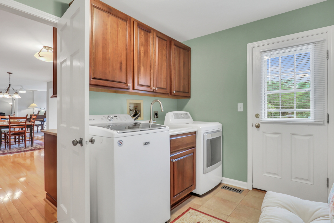
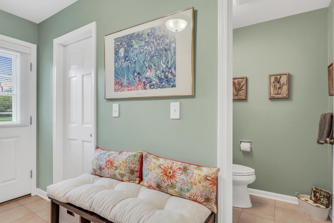
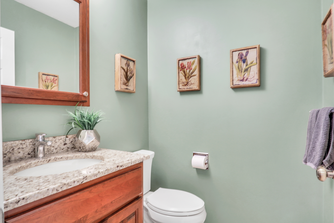
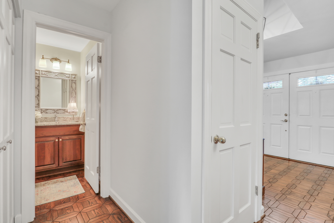
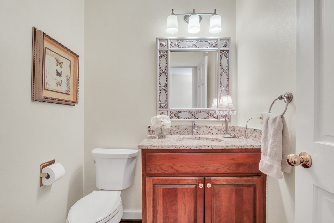
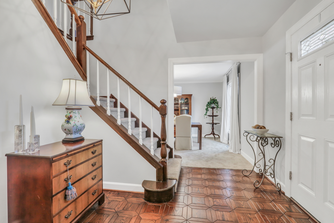
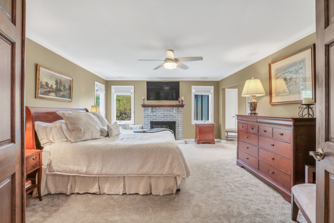
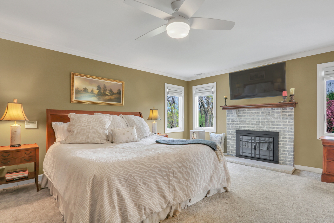
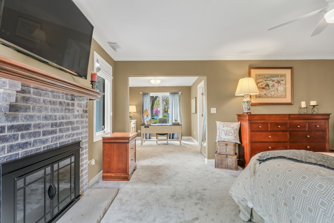
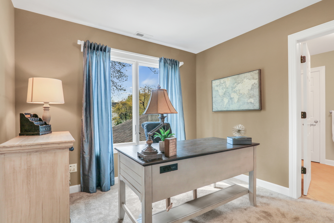
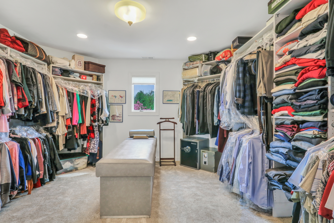
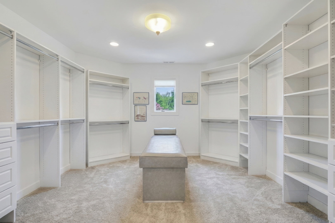
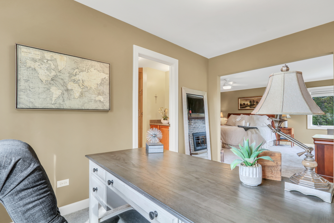
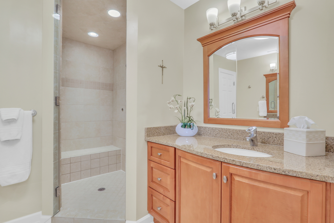
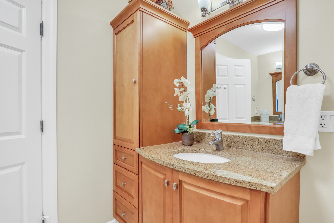
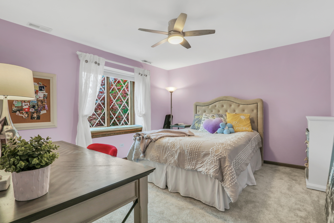
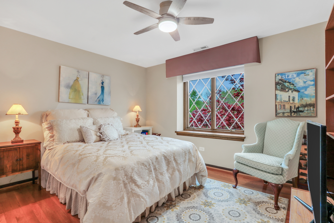
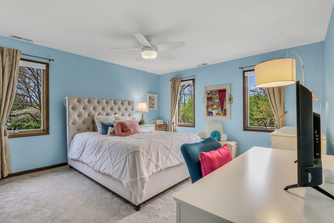
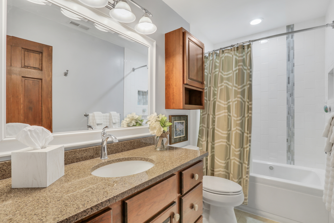
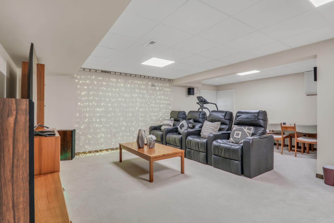
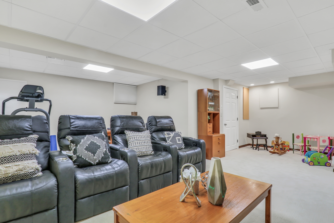
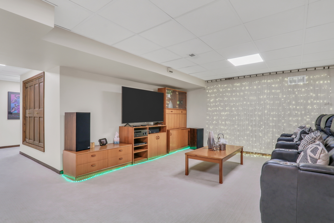
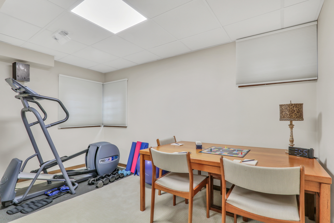
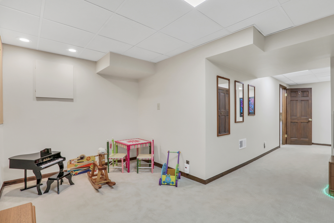
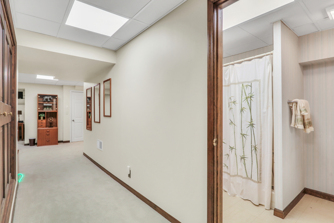
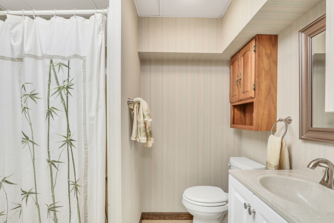
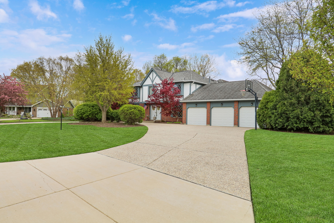
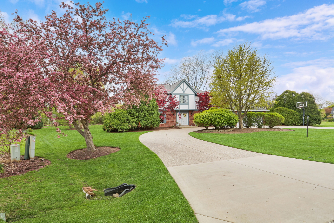
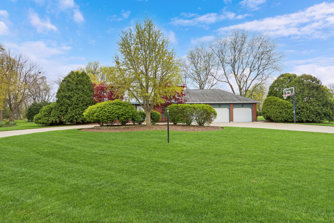
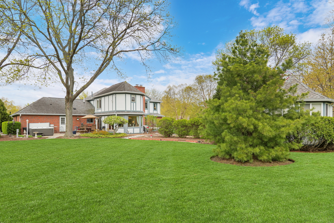
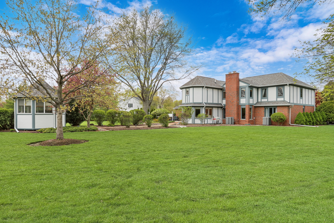
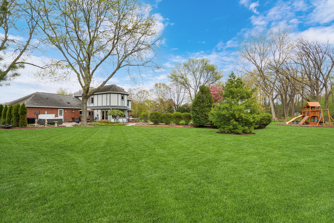
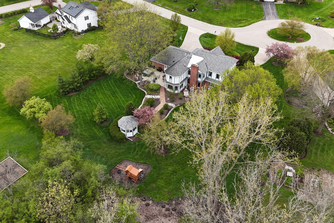
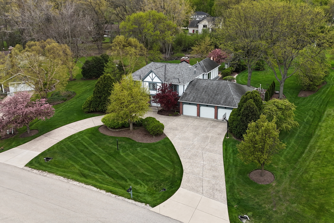
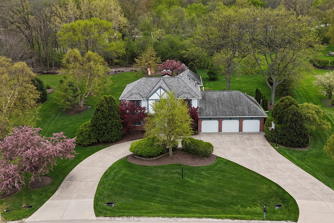
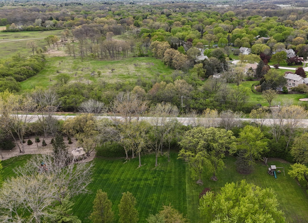
Welcome Home to this exceptional Tudor-inspired residence, perfectly nestled on a breathtaking .91-acre cul-de-sac homesite in the highly sought-after Saddle Hill Farm community. Offering an incredible combination of timeless elegance, thoughtful upgrades, and everyday functionality, this stunning home features 4 bedrooms, 3 full baths, and 2 half baths with over 4,500 square feet of beautifully designed living space. From the moment you arrive, the circular aggregate driveway and stately curb appeal set the tone. Surrounded by mature trees and enhanced by white pine and arbor vitae berms, the property offers a truly peaceful, private setting where adjacent homes are barely visible from the patio-creating your own secluded retreat. The expansive backyard is an entertainer's dream, complete with a spacious patio and hot tub, elegant brick paver walkways, and a remarkable three-season gazebo with ceiling fan/lighting, pull down shades and inclusive cable ready TV. This gazebo is the perfect retreat for relaxing mornings, a fun hang out for the kids, or evenings under the stars. Exterior lighting patio, and above is thoughtfully controlled by programmable timers and even change colors, adding both convenience and ambiance. Inside, you'll find a home filled with quality craftsmanship and premium upgrades, including Andersen windows throughout-with the 2007 addition also featuring Andersen windows and doors-bringing in abundant natural light while enhancing energy efficiency. The open and flowing floor plan offers both sophistication and comfort, ideal for everyday living and entertaining alike. A welcoming front living room, currently used as a private office with single French door, provides flexible space for work or relaxation, while the formal dining room is perfectly positioned for hosting gatherings and celebrations. The true showpiece of the home is the expanded Great Room addition, seamlessly connecting to the kitchen, breakfast area, and family room. This spectacular space features walls of windows overlooking the scenic backyard, specifically the oversized picture window off of the back will steal your heart and create an atmosphere that is both grand and inviting. The kitchen is beautifully appointed with 42-inch upper wood cabinetry, stone countertops, stainless steel appliances, and a spacious eating area that flows effortlessly into the main living spaces including the family room (shown as a music room) with cozy fireplace. An adjacent flex room offers endless possibilities as a playroom, craft space, or additional office. The main level mud | Laundry room off of the oversized 3 car garage is spectacular as it boasts a huge closet, washer & dryer, cabinetry, a service door to the back yard & a 2nd 1/2 bath. Upstairs, four generously sized bedrooms provide comfort and space for all. The luxurious primary suite is a true retreat, featuring a 2nd fireplace, an expansive walk-in closet (enhanced by the addition), and a beautifully updated private ensuite bath. The finished basement adds even more versatility, offering a large recreation and media area complete with Dolby 5.1 surround sound infrastructure, a full bath, and abundant storage-including additional basement space beneath the Great Room addition. Additional major updates include a new roof installed in 2014, featuring CertainTeed Presidential premium shingles with a 50-year warranty and enhanced protection including double the standard ice and water shield. Located in the award-winning Oak Grove School District 68 and Libertyville High School District 128, this home also enjoys close proximity to parks, scenic trails, and Independence Grove Forest Preserve, as well as the charming shops, dining, and vibrant lifestyle of Downtown Libertyville. With easy access to I-94, commuting is a breeze. Complete with a 3-car garage, aggregate circular driveway, and cul-de-sac location, this home truly has it all. You're going to LOVE it!!!

4
beds

5
baths

3,606 Sq.Ft. LIVING AREA

0.91 Acres lot

Carol Richardson

Carol Richardson

Features & Amenities

Interior

  • total bedrooms4
  • Total bathrooms5
  • full bathrooms3
  • half bathrooms2
  • Laundry room In Unit, Sink
  • Flooring Hardwood
  • Fireplace Attached Fireplace Doors/Screen, Gas Log
  • APPLIANCES Double Oven, Microwave, Dishwasher, Refrigerator, Washer, Dryer, Disposal

Area & Lot

  • Status Active Under Contract
  • Living Area3,606 Sq.Ft.
  • Lot Area0.91 Acres
  • MLS® ID12635923
  • TypeResidential
  • YEAR BUILT1980
  • NeighborhoodLibertyville
  • Architecture StylesTudor
  • Elementary SchoolOak Grove Elementary School
  • Middle SchoolOak Grove Elementary School
  • High SchoolLibertyville High School
  • School District128

Exterior

  • Garage Space3.0
  • water SourcePublic
  • roofAsphalt
  • lot featuresCul-De-Sac
  • parkingConcrete, Circular Driveway, Garage Door Opener, Yes, Garage Owned, Attached, Garage
  • HEAT TYPENatural Gas, Forced Air
  • AIR CONDITIONINGCentral Air
  • sewerPublic Sewer
  • SubstructureConcrete Perimeter
  • other exterior FeaturesHot Tub

Financial

  • Sales Price$939,900
  • Real Estate Tax $20,188/yr
  • HOA $150/yr
View Virtual Tour
image

Schedule a Showing

We would love to show you our beautiful property. Please select your preferred date and time below. An agent will be in touch shortly to confirm your appointment.

Schedule a Showing

We would love to show you our beautiful property. Please select your preferred date and time below. An agent will be in touch shortly to confirm your appointment.

Thank you for your interest in 1525 Saratoga Court, Libertyville, IL 60048. We are reviewing your request and will be in touch shortly!

Mortgage Calculator

Estimate your monthly mortgage payment, including the principal and interest, property taxes, and HOA. Adjust the values to generate a more accurate rate.

All estimates are provided for informational purposes only. Actual amounts may vary.
$0,000 Your Payment 20 15 65
$0,000 Your Payment

Libertyville

Explore

Work With Us

We pride ourselves in providing personalized solutions that bring our clients closer to their dream properties and enhance their long-term wealth.

Follow Us on Instagram