
Leave a Message

Thank you for your message. We will be in touch with you shortly.

13129 W Shannon Drive Unit: 13129
SEE ALL PHOTOS
13129 W Shannon Drive Unit: 13129
Listed by Lori Mattice with RE/MAX Plaza 847-764-4663
Sold

13129 W Shannon Drive Unit: 13129

13129 W Shannon Drive Unit: 13129, Beach Park, IL 60083

$228,000
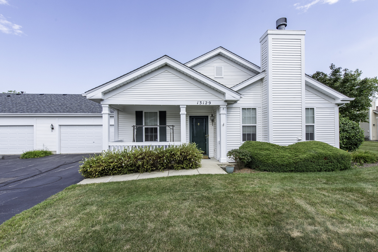
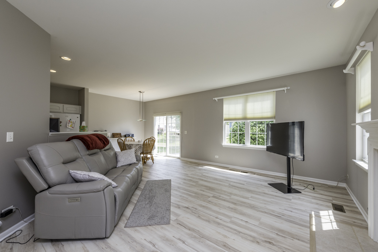
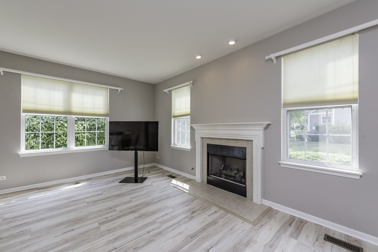
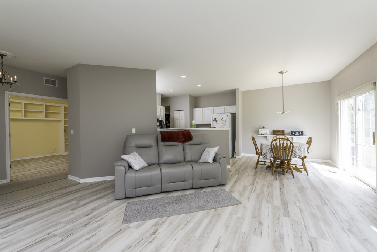
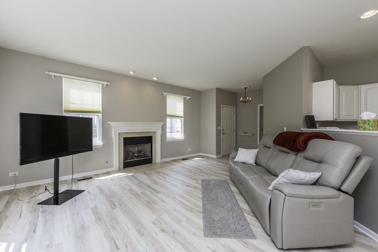
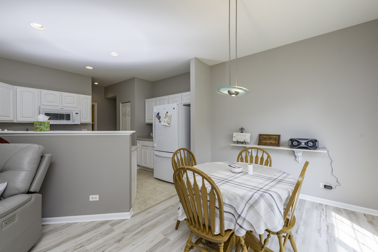
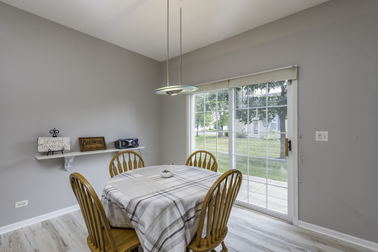
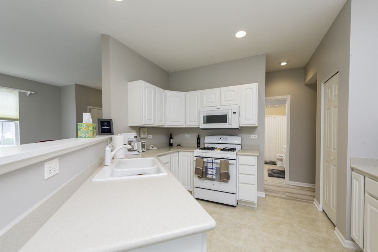
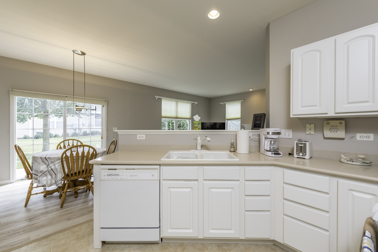
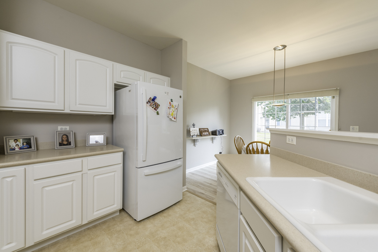
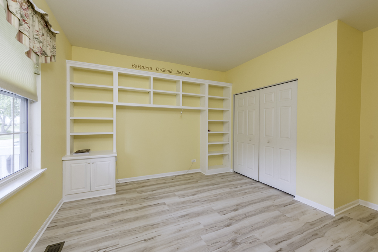
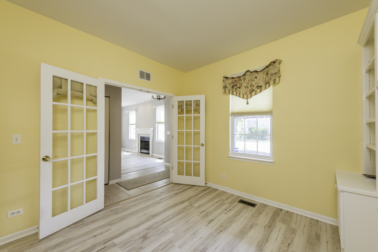
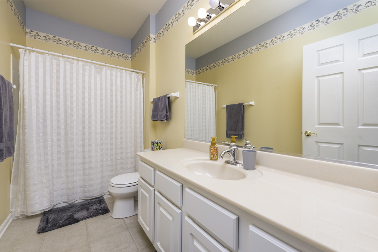
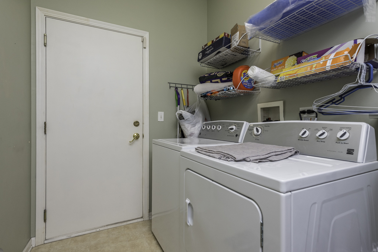
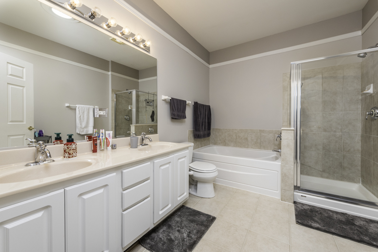
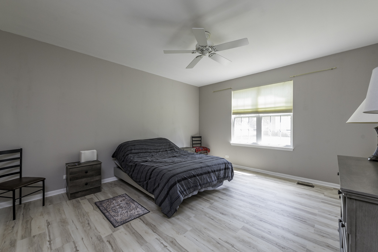
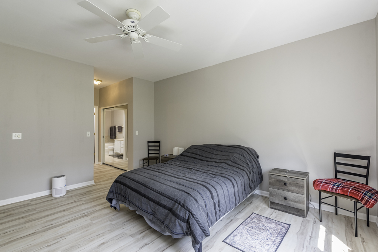
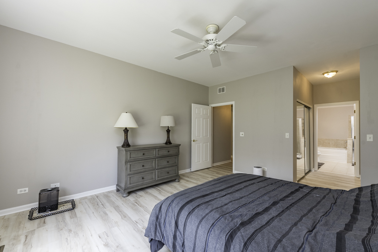
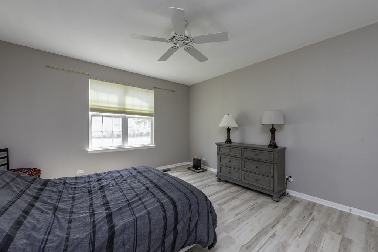
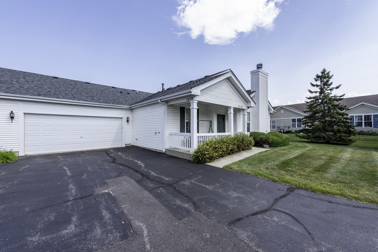
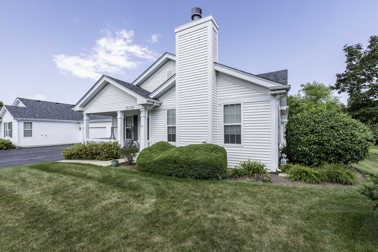
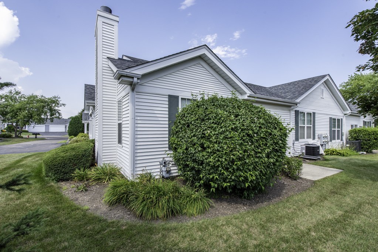
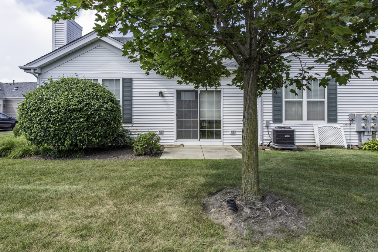
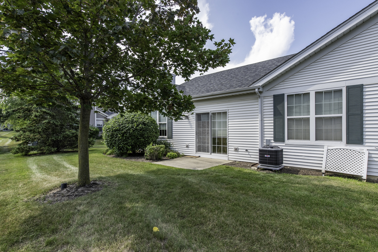
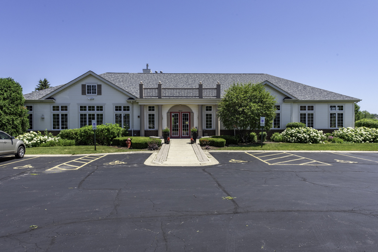
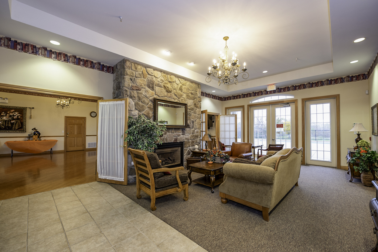
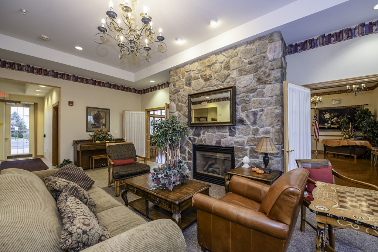
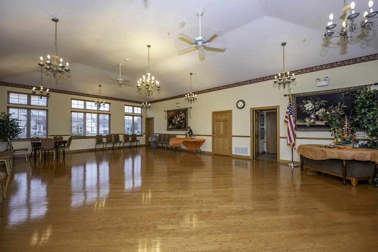
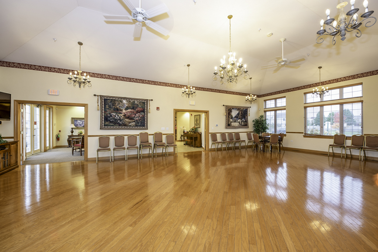
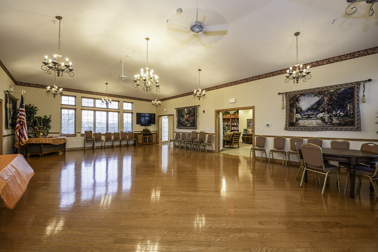
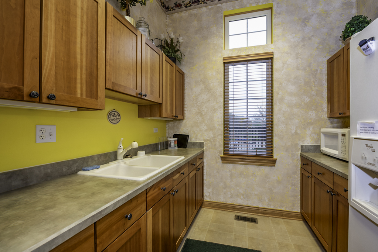
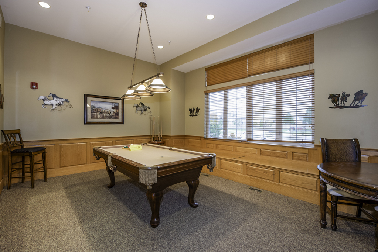
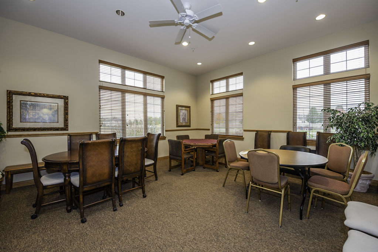
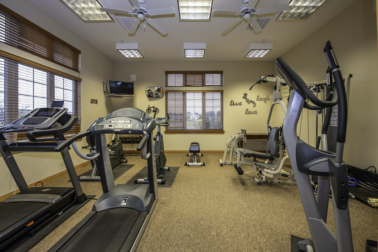
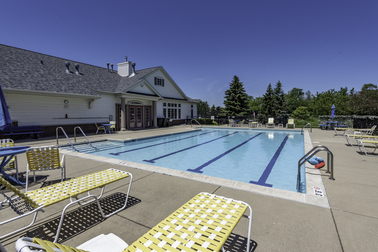
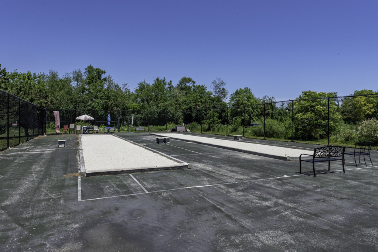
SENSIBLE SATISFYING SHANNON~Welcome Home to 13129 W Shannon Drive in the vibrant 55+ Carillon at Heatherstone community! This bright and welcoming 2-bedroom, 2-bathroom ranch style townhome offers a cozy, homey feel with exceedingly well-maintained interiors. The kitchen boasts new white appliances, and the home's neutral color palette ensures a smooth move-in experience. Warm up with the Fireplace this Winter in the spacious Living Room1 Enjoy outdoor living with a charming front porch and a sunny south-facing patio that invites natural light indoors. Among the thoughtful upgrades are stylish built-in cabinets, garage outlets and additional exterior lighting and brand new Luxury Vinyl Plank Flooring throughout! Not to mention a brand new Central Air Conditioner! This home is truly move-in ready. The friendly, maintenance-free community features top-notch amenities, including a pool, tennis courts, and exercise room, and scheduled activities for your active lifestyle. Recent updates include a new roof (2021) and exterior painting (2024). Plus, there are no move-in fees!

2
beds

2
baths

1,332 Sq.Ft. LIVING AREA

Carol Richardson

Carol Richardson

Features & Amenities

Interior

  • total bedrooms2
  • Total bathrooms2
  • full bathrooms2
  • Laundry room Main Level, Washer Hookup, In Unit
  • Fireplace Gas Log
  • APPLIANCES Range, Microwave, Dishwasher, Refrigerator, Washer, Dryer, Disposal
  • other interior Features 1st Floor Bedroom, 1st Floor Full Bath, Storage, Built-in Features

Area & Lot

  • Status Sold
  • Living Area1,332 Sq.Ft.
  • MLS® ID12441425
  • TypeResidential
  • YEAR BUILT2003
  • NeighborhoodBeach Park
  • Elementary SchoolOak Crest School
  • Middle SchoolBeach Park Middle School
  • High SchoolZion-Benton Twnshp Hi School
  • School District126

Exterior

  • STORIES1
  • Garage Space2.0
  • water SourcePublic
  • roofAsphalt
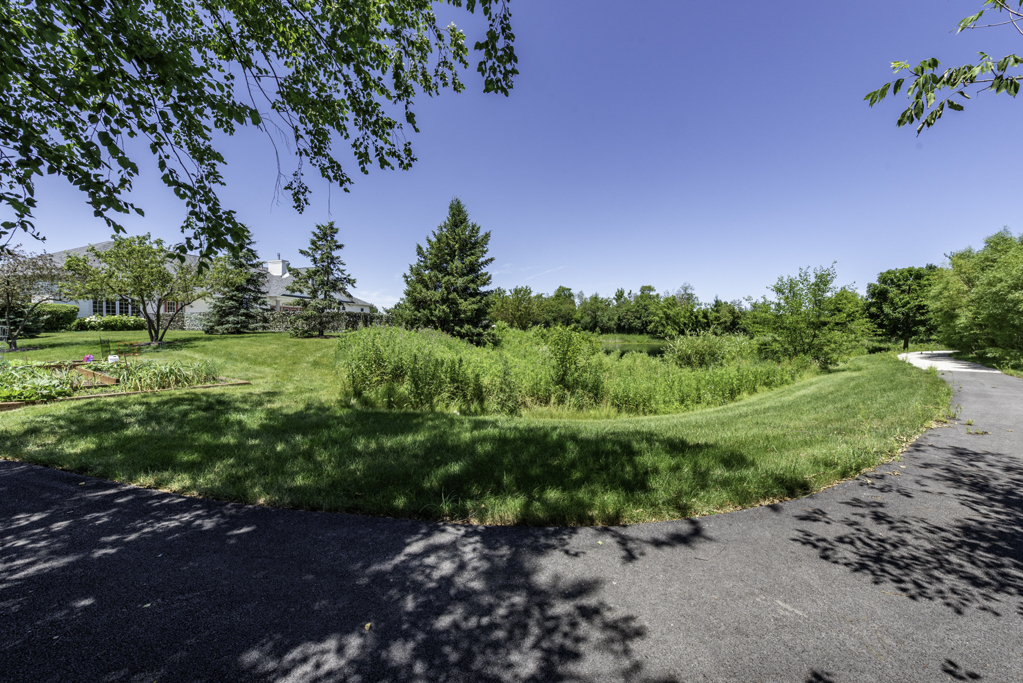
  • lot featuresCommon Grounds
  • parkingAsphalt, Garage Door Opener, On Site, Garage Owned, Attached, Garage
  • HEAT TYPENatural Gas
  • AIR CONDITIONINGCentral Air
  • sewerPublic Sewer
  • SubstructureConcrete Perimeter
  • HOA AmenitiesExercise Room, Pool, Tennis Court(s)

Financial

  • Sales Price$228,000
  • Real Estate Tax $4,979/yr
  • HOA $295/mo

Beach Park

Explore

Work With Us

We pride ourselves in providing personalized solutions that bring our clients closer to their dream properties and enhance their long-term wealth.

Follow Us on Instagram