Leave a Message

Thank you for your message. We will be in touch with you shortly.

1286 S Candlestick Way Unit: 1286
SEE ALL PHOTOS
1286 S Candlestick Way Unit: 1286
Listed by Lisa Wolf with Keller Williams North Shore West 224-627-5600
Sold

1286 S Candlestick Way Unit: 1286

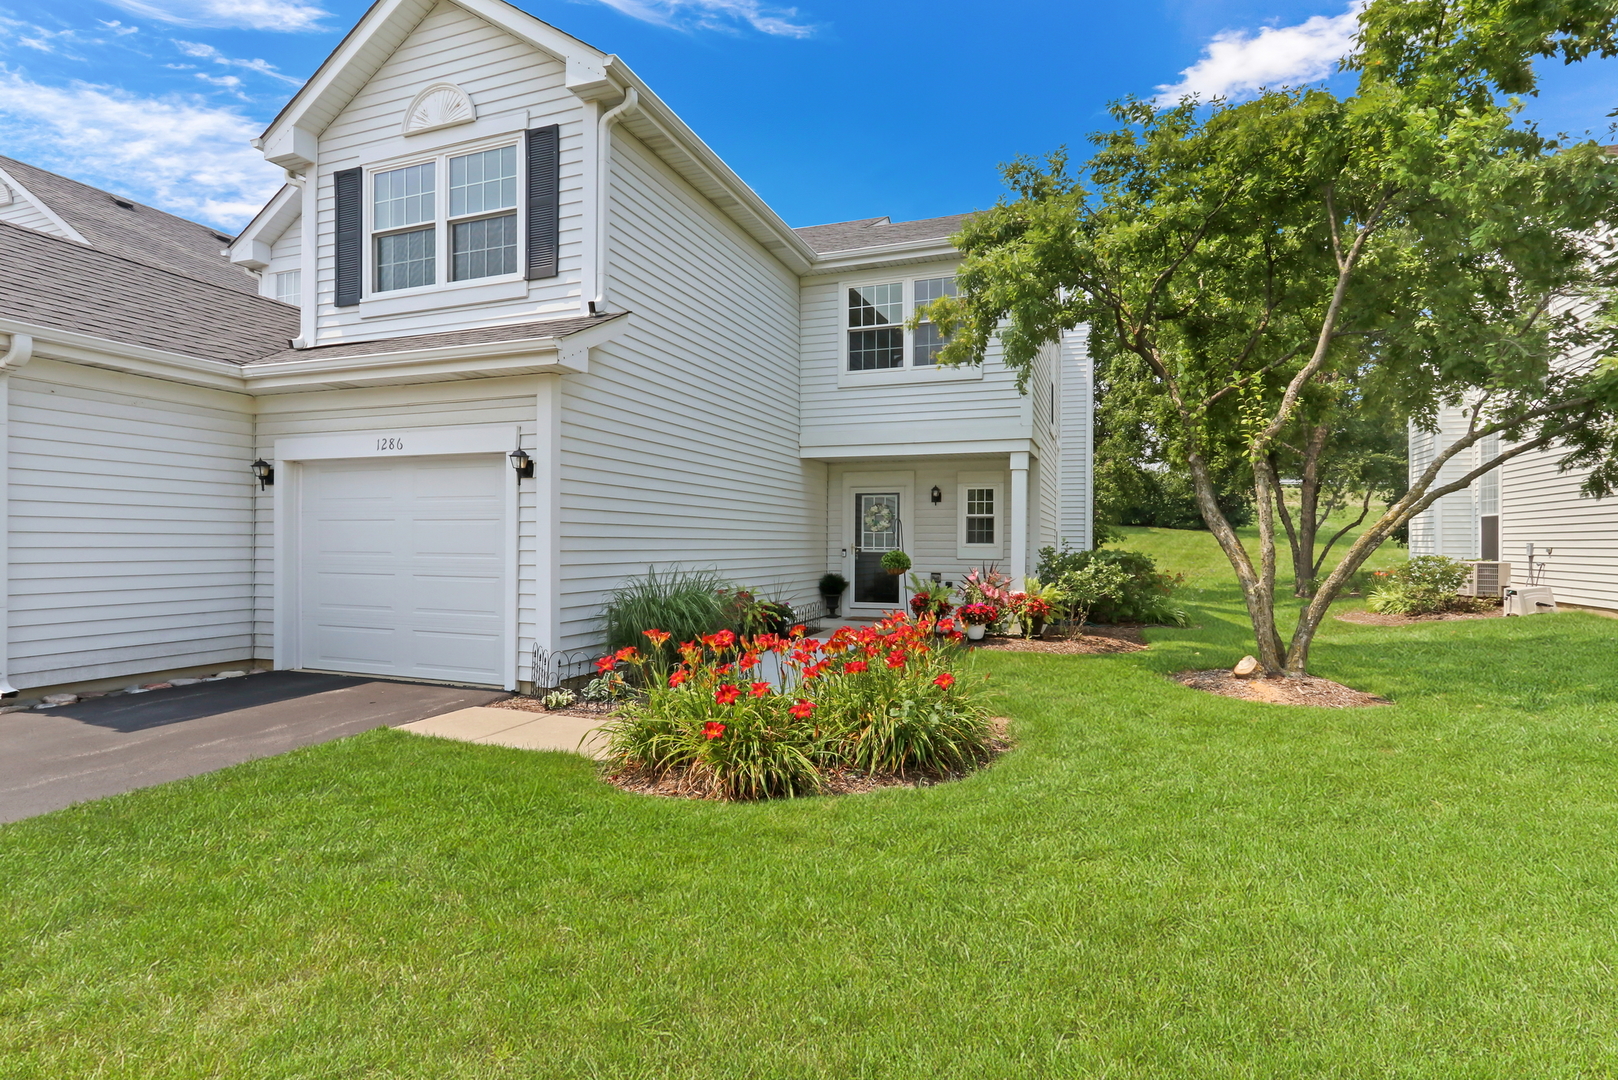
1286 S Candlestick Way Unit: 1286, Waukegan, IL 60085

$242,000
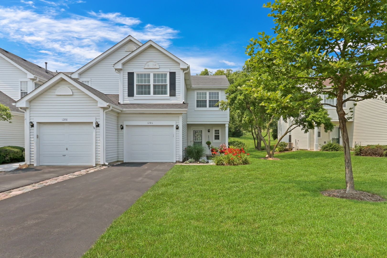
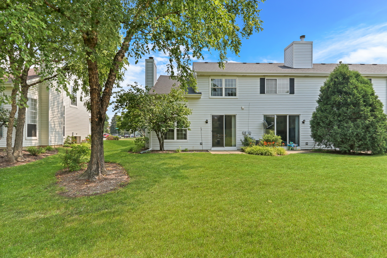
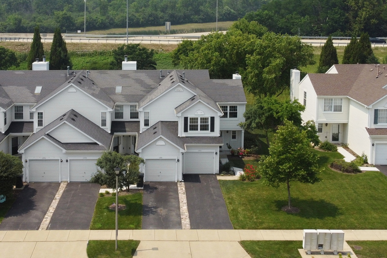
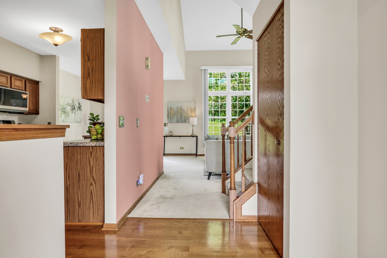
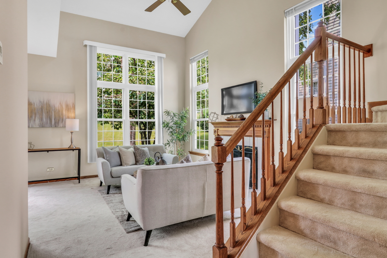
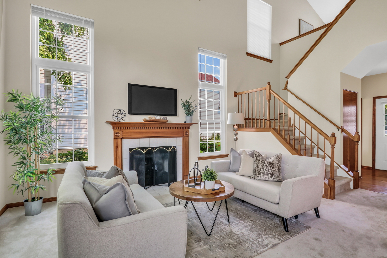
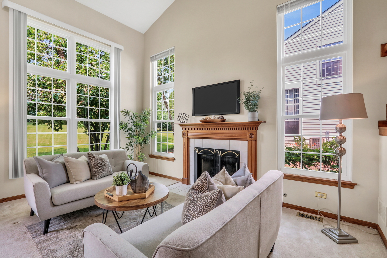
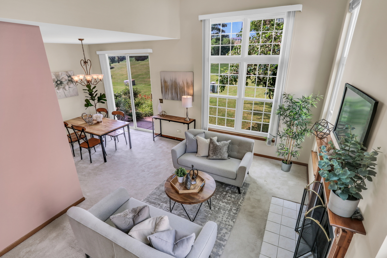
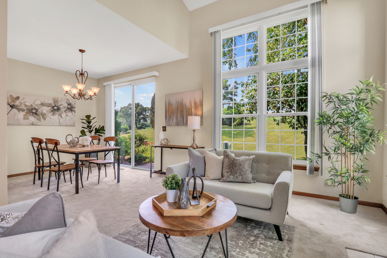
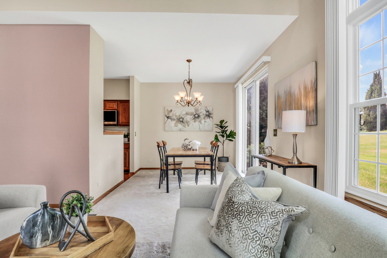
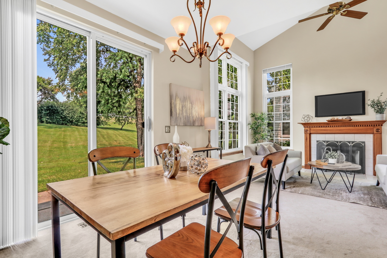
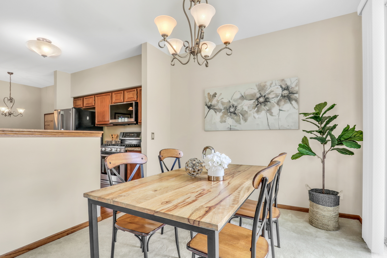
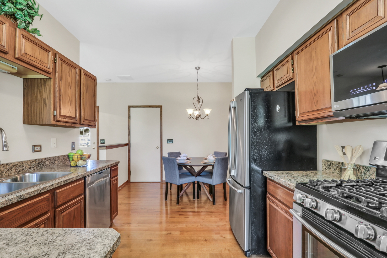
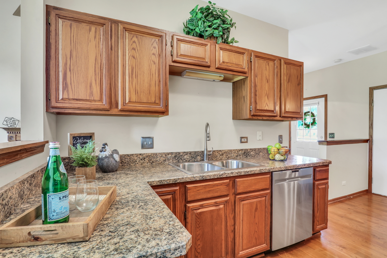
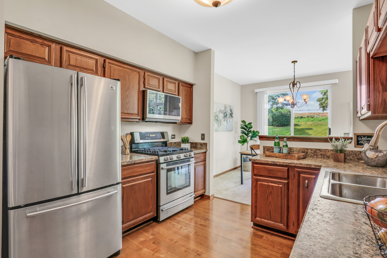
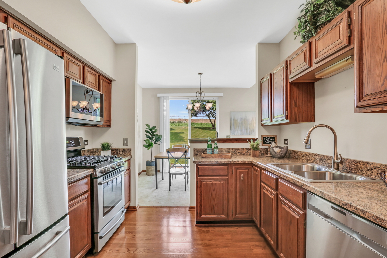
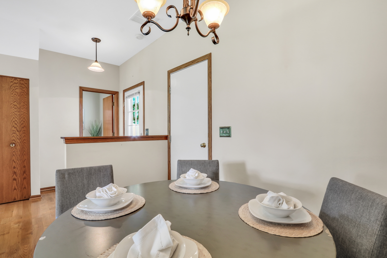
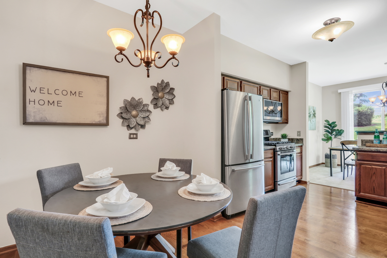
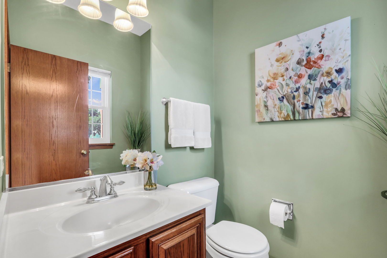
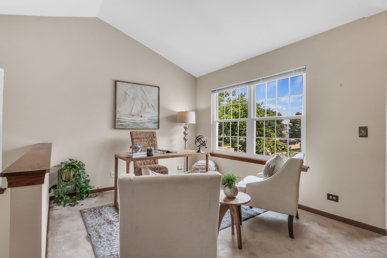
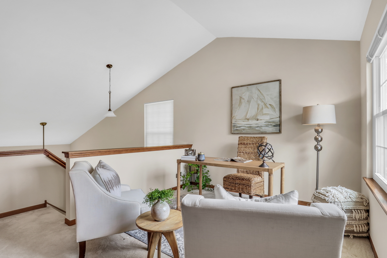
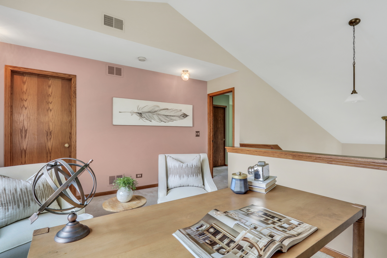
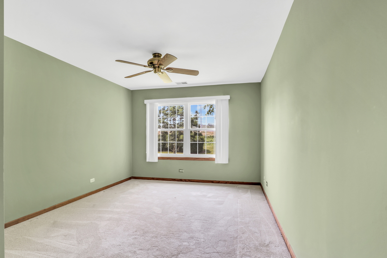
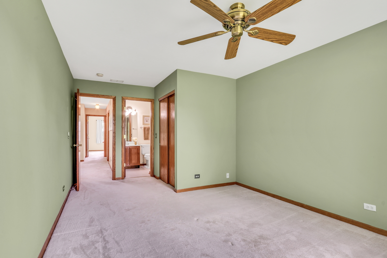
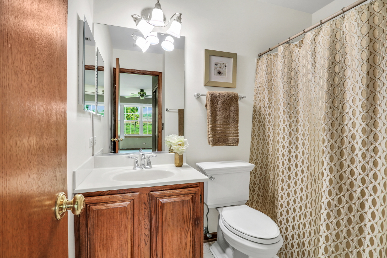
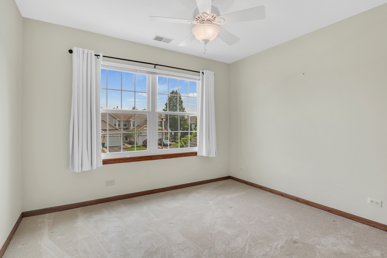
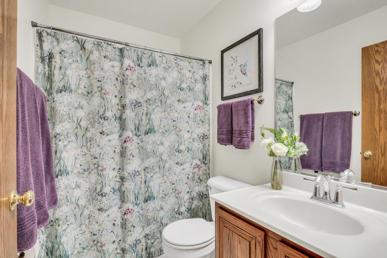
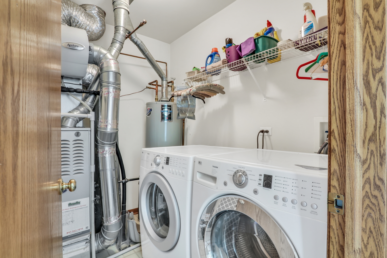
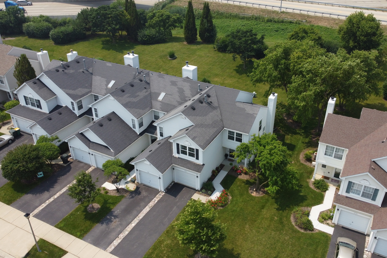
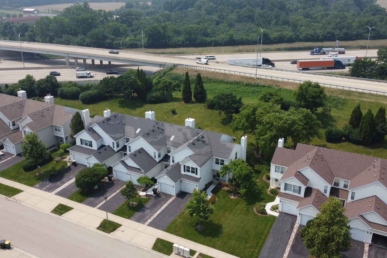
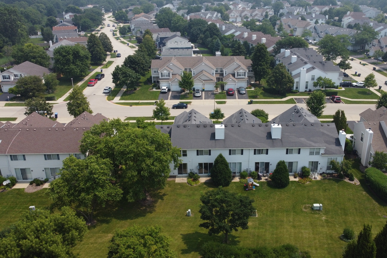
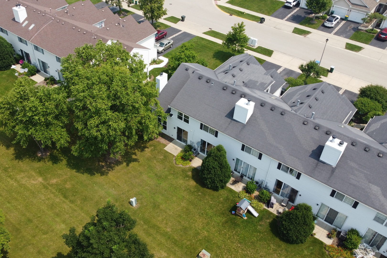
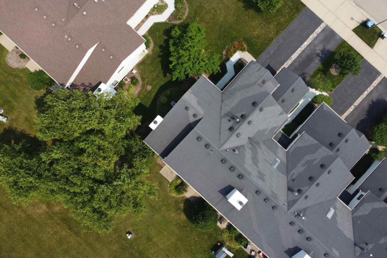
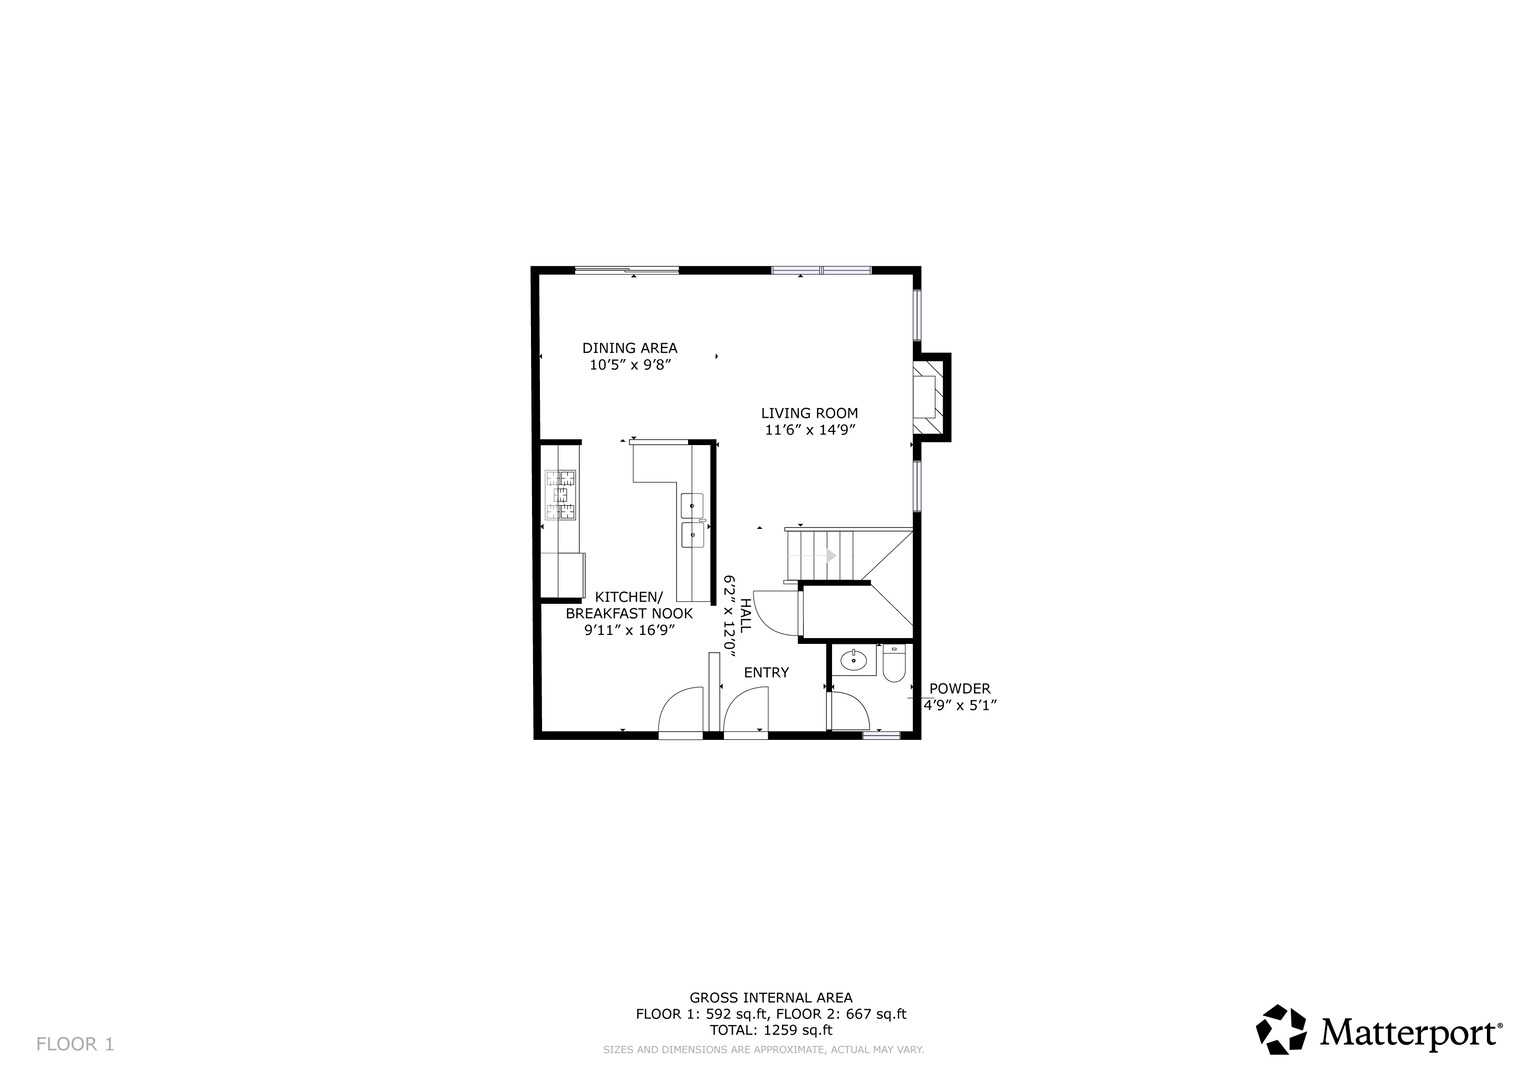
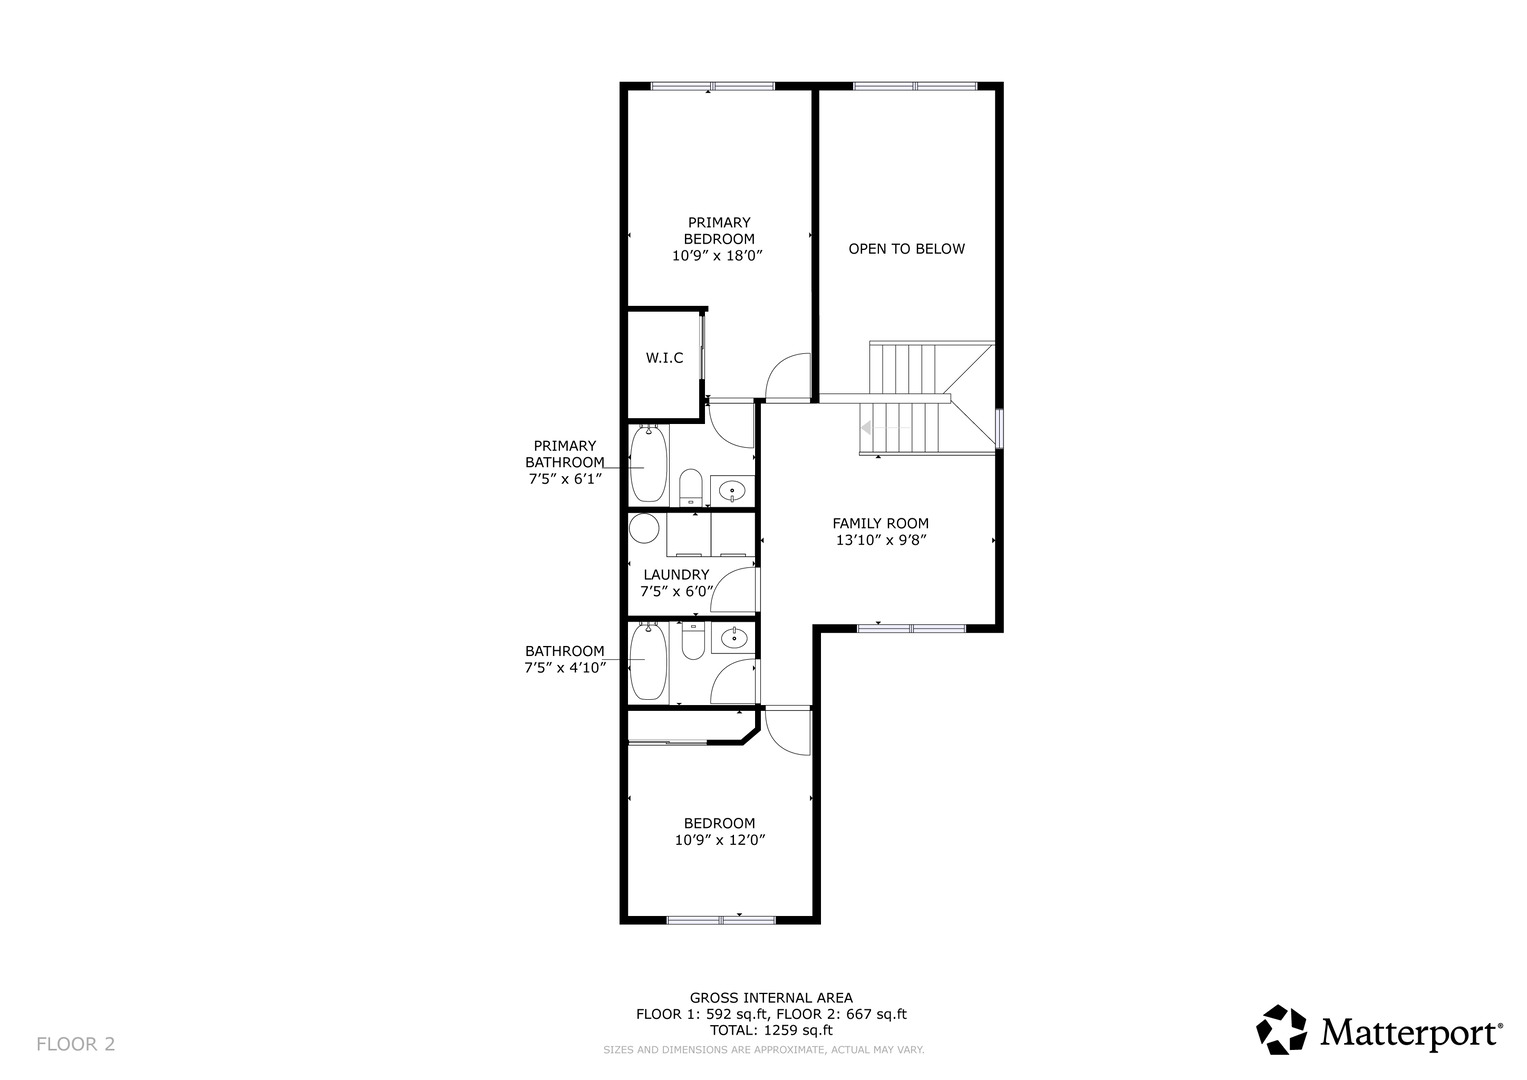
Welcome Home to this absolutely stunning townhome in the highly sought-after Pleasant Hill community! Tucked into a charming neighborhood with beautiful walking paths and parks, this home truly has it all. Step inside and you'll immediately be welcomed by an inviting open floor plan filled with natural light. The living room boasts soaring volume ceilings, a gorgeous fireplace perfect for cozy evenings, and plenty of space to entertain friends and family. The kitchen is a dream for any cook, showcasing abundant oak cabinetry, sleek stainless steel appliances, generous counter space, and a cheerful eating area that's perfect for your morning coffee or casual meals. The dining room offers an ideal setting for hosting gatherings of any size, while the main-level powder room adds a touch of convenience. Upstairs, retreat to the spacious Primary Suite complete with a large closet and a private en suite bath designed for relaxation. The versatile loft provides endless possibilities-whether you envision it as a home office, a comfy family room, or a fun play space for the kids. An additional bedroom, full bathroom, and convenient laundry room complete the second level, making daily living a breeze. With style, comfort, and functionality wrapped into one beautiful package, this Pleasant Hill gem is ready to welcome you home!

2
beds

3
baths

1,309 Sq.Ft. LIVING AREA

Carol Richardson

Carol Richardson

Features & Amenities

Interior

  • total bedrooms2
  • Total bathrooms3
  • full bathrooms2
  • half bathroom1
  • Flooring Hardwood
  • APPLIANCES Range, Microwave, Dishwasher, Refrigerator, Washer, Dryer
  • other interior Features Vaulted Ceiling(s)

Area & Lot

  • Status Sold
  • Living Area1,309 Sq.Ft.
  • MLS® ID12435708
  • TypeCondo
  • YEAR BUILT1995
  • Elementary SchoolWoodland Elementary School
  • Middle SchoolWoodland Middle School
  • High SchoolWarren Township High School
  • School District121

Exterior

  • STORIES2
  • Garage Space1.0
  • water SourcePublic
  • roofAsphalt
  • parkingAsphalt, Garage Door Opener, On Site, Garage Owned, Attached, Garage
  • HEAT TYPENatural Gas, Forced Air
  • AIR CONDITIONINGCentral Air
  • sewerPublic Sewer

Financial

  • Sales Price$242,000
  • Real Estate Tax $6,195/yr
  • HOA $155/mo

Work With Us

We pride ourselves in providing personalized solutions that bring our clients closer to their dream properties and enhance their long-term wealth.

Follow Us on Instagram