Leave a Message

Thank you for your message. We will be in touch with you shortly.

12108 Main Street
12108 Main Street
SEE ALL PHOTOS
12108 Main Street
12108 Main Street
Listed by Sarah Leonard with Legacy Properties, A Sarah Leonard Company, LLC 224-239-3966
Sold

12108 Main Street

12108 Main Street, Huntley, IL 60142

$300,000
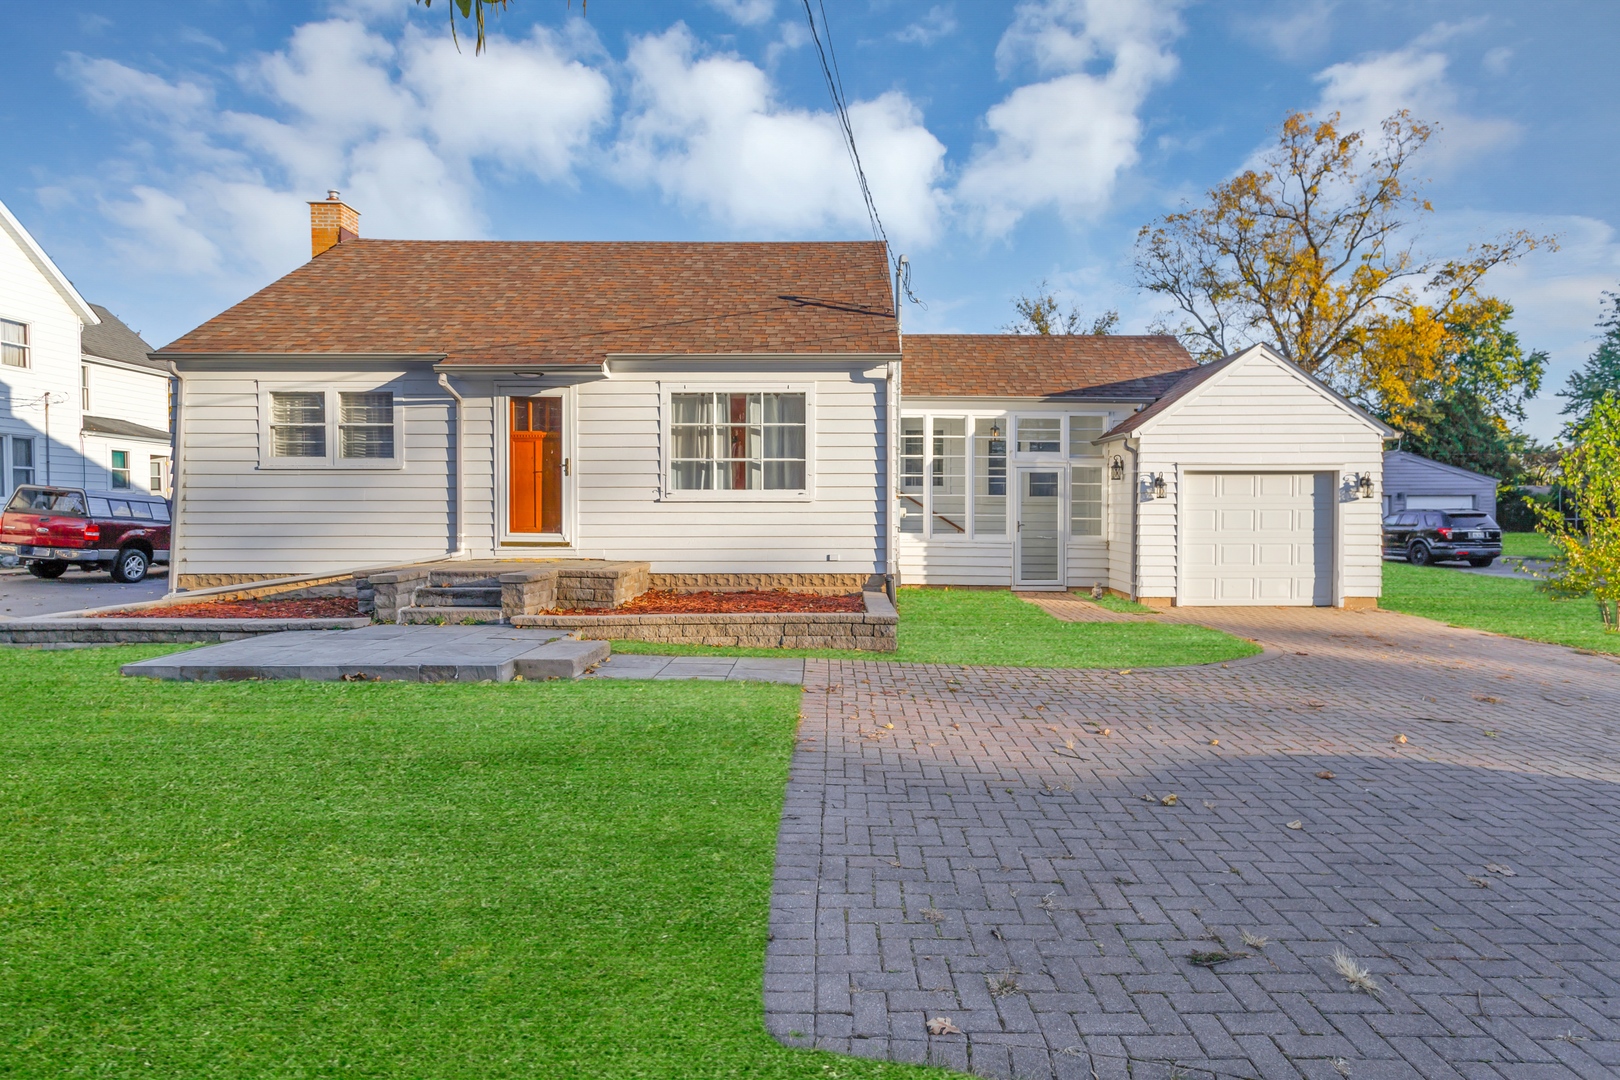
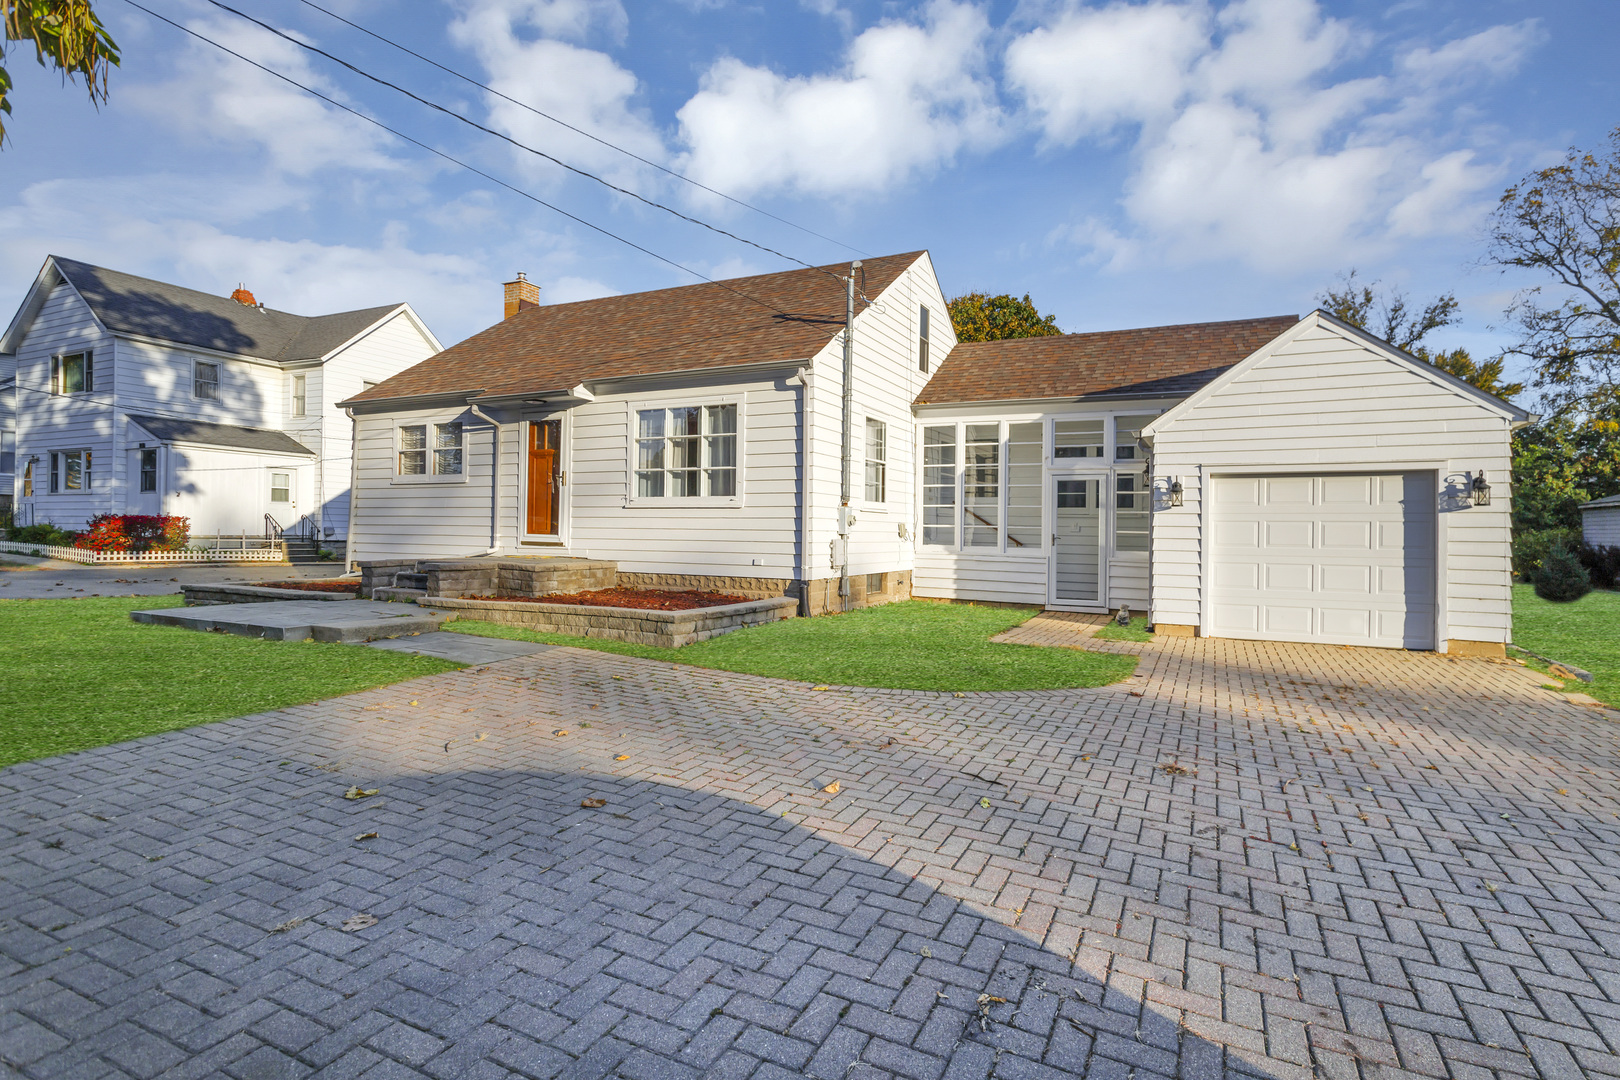
Historic Charm in Downtown Huntley - Move-In Ready! Nestled in the heart of historic downtown Huntley, this beautifully maintained 3-bedroom home offers timeless appeal and modern upgrades! From the moment you arrive, the traditional open and airy floor plan welcomes you with warm solid hardwood floors and a cozy fireplace-perfect for relaxing after a day exploring the vibrant downtown area. Step outside and enjoy your own backyard oasis, complete with mature landscaping! The stone front porch and brick paver driveway provide both charm and convenience, offering two additional exterior parking spaces. The first-floor primary bedroom offers easy living, while the new central air conditioning (installed in November 2022) ensures year-round comfort. Enjoy the convenience of a laundry room with a double utility sink and easy access to shopping, dining, and entertainment with close proximity to I-90, the Algonquin Randall Road Corridor, and the Crystal Lake Metra Train Station. Plus, you're near the Park District Recreation Center Stingray Bay and the Historic Downtown Square, making this location perfect for enjoying everything Huntley has to offer. With a Tesla charger already installed, this home is future-ready and brimming with charm and modern touches. Don't miss your chance to own this gem-schedule your showing today and step into your dream home!
3
beds

1
bath

1,604 Sq.Ft. LIVING AREA

0.25 Acres lot

Carol Richardson

Carol Richardson

Features & Amenities

Interior

  • total bedrooms3
  • Total bathroom1
  • full bathroom1
  • Laundry room Gas Dryer Hookup, In Unit, Laundry Chute, Sink
  • Fireplace Gas Log
  • APPLIANCES Range, Microwave, Dishwasher, Refrigerator, Washer, Dryer, Stainless Steel Appliance(s), Water Softener, Other
  • other interior Features Hardwood Floors, Wood Laminate Floors, First Floor Bedroom, First Floor Full Bath, Some Carpeting

Area & Lot

  • Status Sold
  • Living Area1,604 Sq.Ft.
  • Lot Area0.25 Acres
  • MLS® ID12206752
  • TypeResidential
  • YEAR BUILT1960
  • Architecture StylesCape Cod
  • Elementary SchoolLeggee Elementary School
  • Middle SchoolMarlowe Middle School
  • High SchoolHuntley High School
  • School District158

Exterior

  • Garage Space1.0
  • water SourcePublic
  • roofAsphalt
  • lot featuresMature Trees
  • parkingDriveway
  • HEAT TYPENatural Gas, Forced Air
  • AIR CONDITIONINGCentral Air
  • sewerPublic Sewer
  • SubstructureBlock, Concrete Perimeter
  • other exterior FeaturesDeck, Fire Pit, Breezeway

Financial

  • Sales Price$300,000
  • Real Estate Tax $5,153/yr

Work With Us

We pride ourselves in providing personalized solutions that bring our clients closer to their dream properties and enhance their long-term wealth.

Follow Us on Instagram
