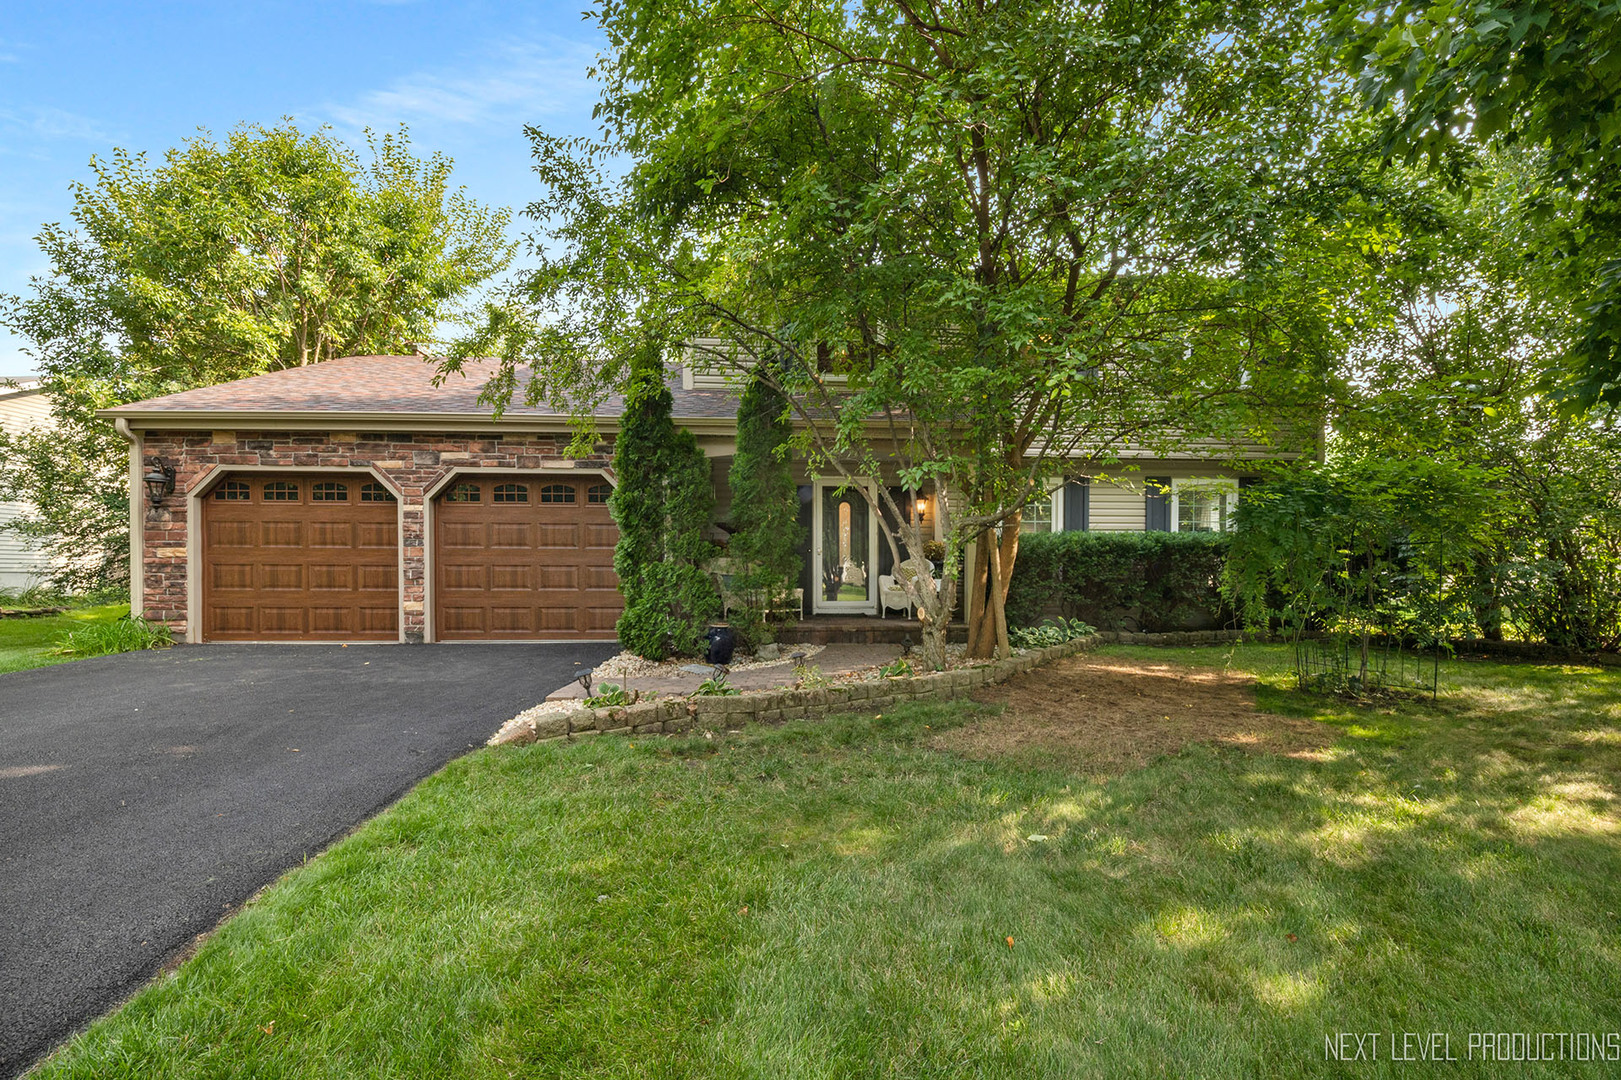
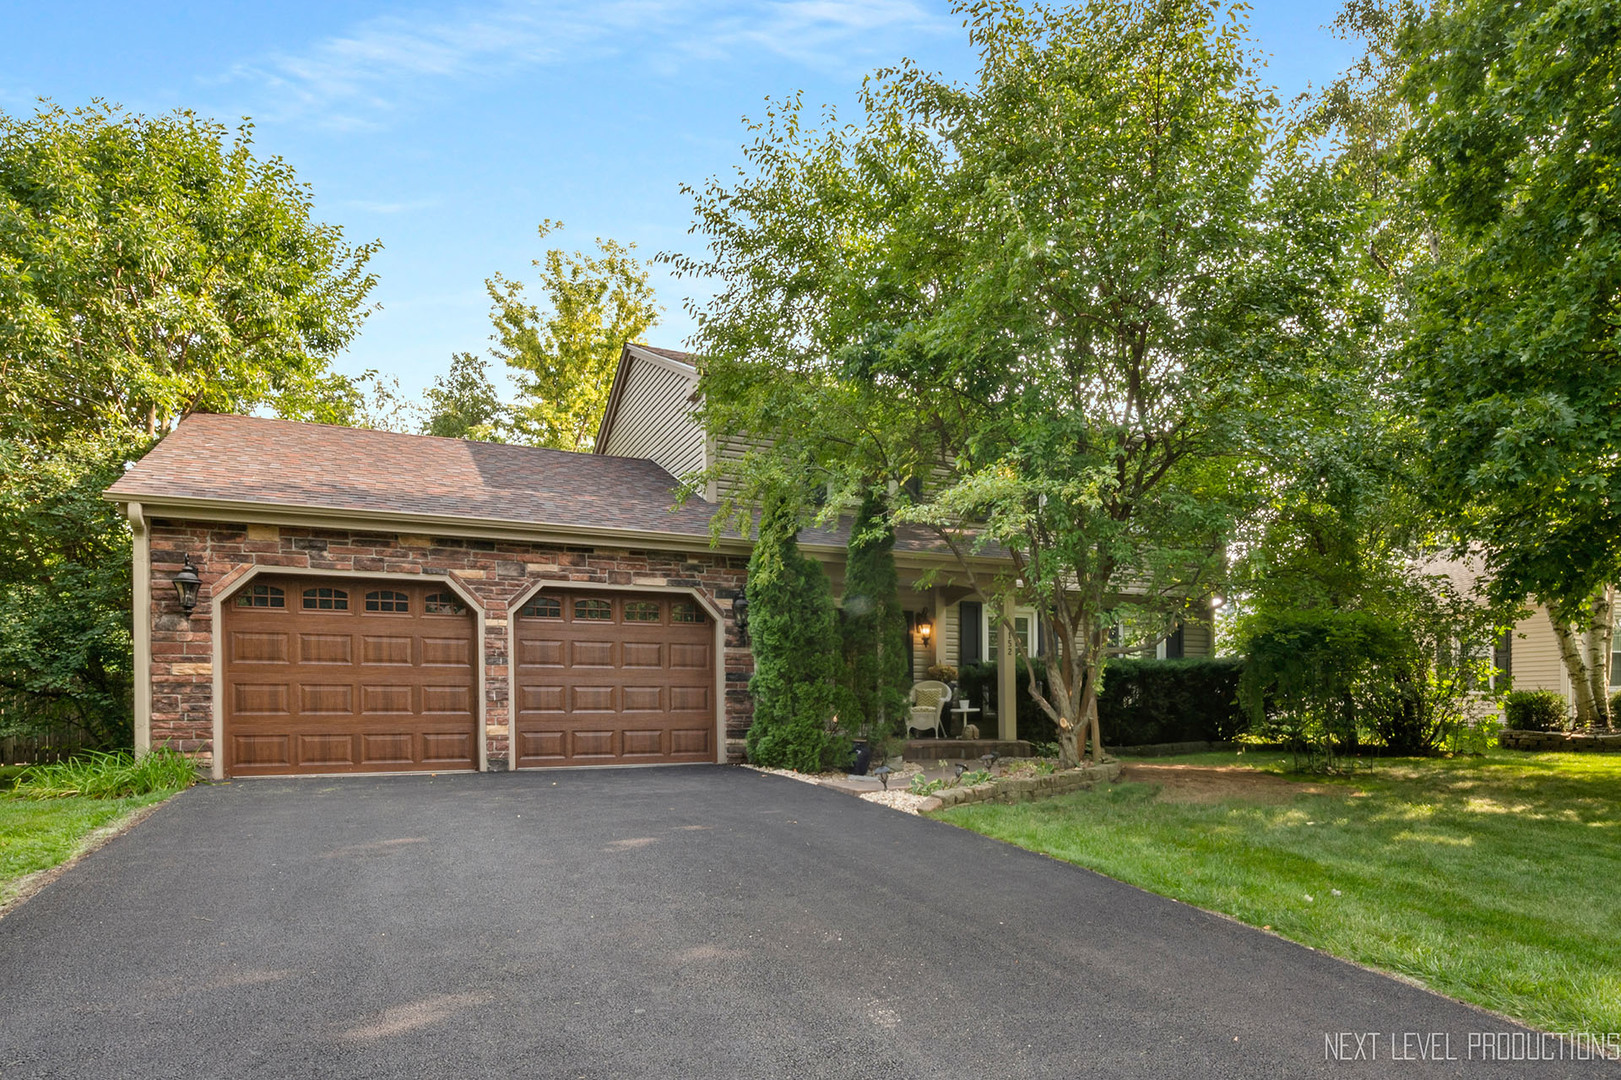
Terrific 2-Story In Highly Desirable Woodland Hills Area. CHARMING COVERED FRONT PORCH Leads To Wonderful Floor Plan Featuring Large FORMAL LIVING ROOM With Double Windows Overlooking Front Yard, FORMAL DINING ROOM, Recently Remodeled EAT-IN KITCHEN With White Custom Cabinetry, Granite Counter Tops And Back Splash With Custom GRANITE FARM SINK With Etched Front Apron, High-End KitchenAid Stainless Steel Appliances Including Double Oven And 5-Burner Gas Cook Top, Elongated CENTER ISLAND With Additional Cabinet Space, Coffee Corner, And Large Eating Area With Slider Access To The Custom Built Deck With Pergola In The Beautiful Private Back Yard Highlighted By The Gorgeous Heated In-Ground Swimming Pool With Diving Board And Slide! Wonderful FAMILY ROOM With Cozy Full Masonry Raised Hearth Wood Burning Fireplace. Nice PRIMARY SUITE With Neutral Carpet And Paint, Double Closet Doors And Sunny Remodeled FULL PRIVATE BATH. Generously Sized Bedrooms 2-3-4 All Have Ample Closet Space. FINISHED BASEMENT With Recreation Room, Office Space, Attached Cabinets, Wood-Look Flooring, Recessed Lighting, And An Unfinished Area For Mechanicals. HARDWOOD FLOORING Start At The Foyer And Lead Down The Hall To The POWDER ROOM, And On Into The Kitchen And Family Room. White 2-Inch Blinds, White Painted 6-Panel Doors And Trim Throughout. Check Out The HUGE PRIVACY FENCED BACK YARD With Large Storage Shed. UPDATES In 2021 Include Roof, Siding, Furnace, A/C And Water Heater. Numerous Other Updates Include Kitchen, Appliances, Master Bath, Driveway, Garage Doors, Pool Liner and Heater (2023), Pool Pump (2022), Windows And Electric Service. Great Convenient Location Close To Schools, Shopping, Metra Train And I-88. This One Is A Winner - Don't Miss Out!